- Overview
- Description
- Property Details
- Location
- Facts & Features
- Getting Around
- Nearby Homes



$1,350,000
Monthly Est:$6,719
 4 Beds
 4 Baths
3 full baths + 1 half bath
 3,482sqft
35 Lakeshore Ct, Old Hickory, TN 37138
$1,350,000
$6,719/moEst:
Get Pre-Approved
Single Family Residence
Built in 1997
$-- HOA
0.18 acre lot
$388/sq.ft
Description
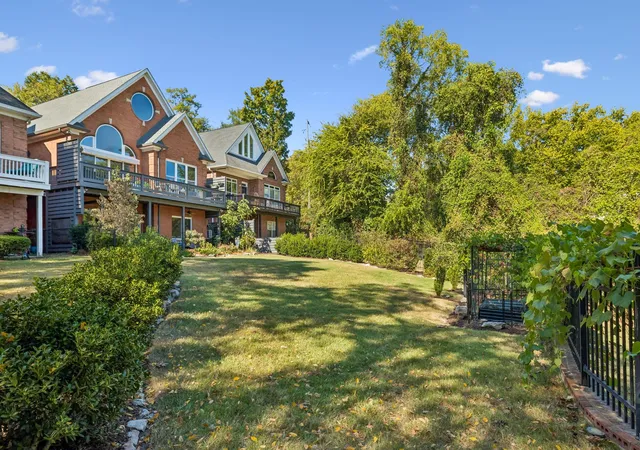
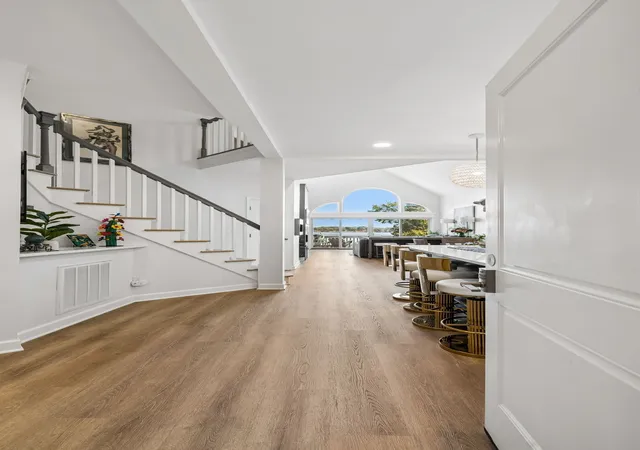
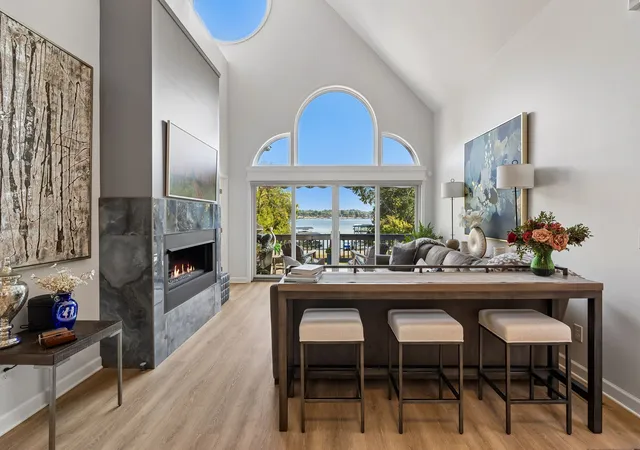
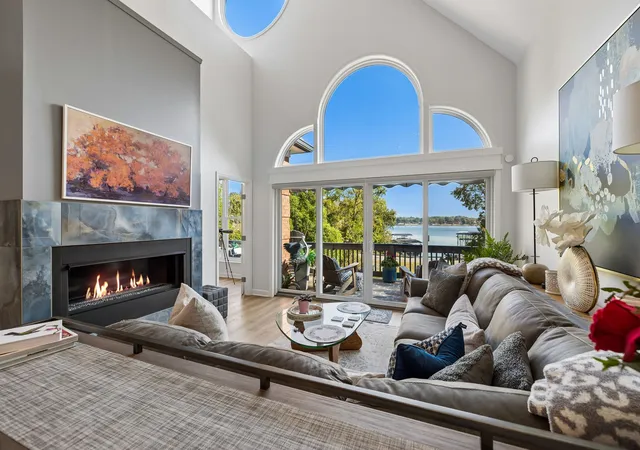
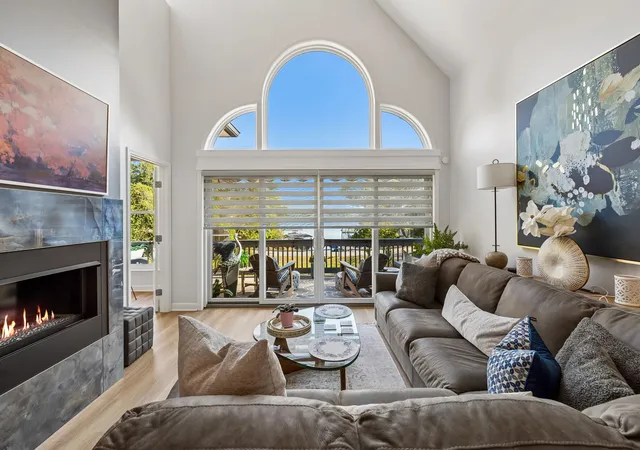
Enjoy Old Hickory Lake views with this beautifully refreshed, three-level brick home designed for flexible living. The bright main living and dining areas feature vaulted ceilings, dramatic arched windows, and access to the deck. Both kitchens have been redesigned with new cabinetry and quartz countertops; the main kitchen also features a Blanco sink, stainless steel appliances, and an externally vented range hood. All bathrooms have been updated including heated floors in the Primary bath. With 4 bedrooms, 3 full baths, a half bath, and approximately 3,482 square feet, the home offers room to spread out. A walkout apartment with its own kitchen and independent temperature control offers added flexibility for guests or extended stays. Upstairs, the third-floor retreat includes a new wet bar with refrigerator, sink, dishwasher, and wine shelving, plus a bedroom with built-ins and an updated bath. Recent improvements include new energy-efficient windows and doors, two HVAC systems, a tankless water heater, new flooring, lighting, interior paint, and a refreshed fireplace. Outside, enjoy the deck, covered porch, awning, privacy fencing, landscaping, and an oversized attached garage. A tornado room, extensive Ring security features, and no HOA add practical appeal. The basement apartment has its own separate address so it could easily be an income producing rental if desired. Renovations completed in 2023-2024. The home is located in close proximity to Sams on the Water and Blue Turtle Bay Marina. For the golf enthusiasts, Hermitage Golf Course and Old Hickory Country Club are 5 minutes away. BNA airport is only 20 minutes away and a short 30 minutes to downtown Nashville
- Houzeo last checked: 13 minutes ago
- Listing updated: October 3, 2026 at 5:02 am
- Listing Provided by: Brad Shoulders (615) 830-9088 DRE #318206 | Vision Realty Partners, LLC (615) 378-9009
- Source: Nashville (RealTracs Mid) MLS-TN | MLS#: 3610762

Property Details
Status
Active
Type
Single Family Residence
No. of Stories
3
County
City
Neighborhood
--
Year Built
1997
HOA Fees
-
Finished Area
3,482 sqft
Lot Size
0.18 acre lot
Basement Area
- sqft
MLS Name
Nashville (RealTracs Mid) MLS
MLS Number
3610762
MLS Status
Active
Days on Market
2

Continue Your Journey in App
Find your dream home, receive real-time updates, and many more!
Download App
Continue Your Journey in App
Find your dream home, receive real-time updates, and many more!
Location
Facts & Features
Rooms
Bedrooms & bathrooms
Bedrooms: 4
Bathrooms: 4
Interior
Heating
Central, Electric, Natural Gas
Sewer
Public Sewer
Exterior Features
Smart Lock(s)
Appliances
Built In Gas Oven, Electric Range, Dishwasher, Disposal, Microwave, Refrigerator, Stainless Steel Appliance(s)
Cooling
Central Air, Electric
Interior Features
Extra Closets, High Ceilings, In Law Floorplan, Smart Light(s), Wet Bar
Flooring
Wood, Luxury Vinyl, Tile
Construction
Year Built
Year Built: 1997
Home type
Single Family Residence
Construction Materials
Brick
Foundation Details
Slab
Roof
Shingle
Utilities & Energy
Security Features
Security System
Basement
Apartment, Full, Walk Out Access
Parking Features
Garage Faces Rear
Water Source
Public
Fireplace Features
Living Room
Utilities
Electricity Available, Natural Gas Available, Water Available
Other Features
Lot Features
Views
Subdivision Name
The Villas Of Lakemeade
Patio And Porch Features
Porch, Covered, Deck
Price History
| Date | Event | Price |
|---|---|---|
10/03/2026 Source: | Listed for Sale | $1,350,000 $388/sqft |
10/02/2026 Source: | Coming Soon | $1,350,000 +168.39% $388/sqft |
03/08/2022 Source: | Price Increased | $503,000 +0.60% $144/sqft |
03/08/2022 Source: | Sold | $499,999 $144/sqft |

Nearby Homes

Find Homes by Property Features in Old Hickory, TN
Nearby New Homes For Sale

Based on information from Realtracs® through Oct 06, 2026, 06:45AM. Data courtesy of Realtracs® MLS as distributed by MLS GRID. Some IDX listings have been excluded from this website. All data is obtained from various sources and may not have been verified by the broker or MLS GRID. Supplied Open House Information is subject to change without notice. All information should be independently reviewed and verified for accuracy. Properties may or may not be listed by the office/agent presenting the information. IDX information is provided exclusively for consumers’ personal, noncommercial use. It may not be used for any purpose other than to identify prospective properties consumers may be interested in purchasing. The data is deemed reliable but is not guaranteed by MLS GRID. The use of the MLS GRID Data may be subject to an end-user license agreement prescribed by Realtracs® MLS. © 2026 RealTracs Solutions. All Rights Reserved. Angela Fowler Real Estate, LLC | 423.320.4620 | afowler@catt.com Mailing Address: 452 Kailors Cove Cir, Ringgold, GA 30736
 Advertising Broker: Angela Fowler | Angela Fowler Real Estate, LLC.