- Overview
- Description
- Property Details
- Location
- HOA Management
- Facts & Features
- Getting Around
- Nearby Homes
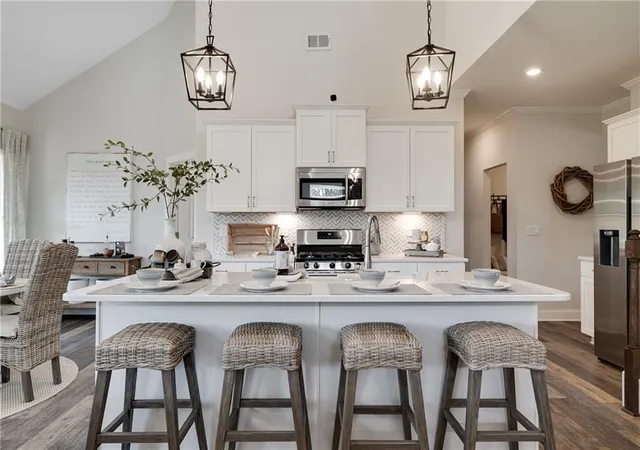

Street View
$749,359
Monthly Est:$3,730
 3 Beds
 3 Baths
3 full baths
 2,518sqft
35 Landin South Dr, Dallas, GA 30132
$749,359
$3,730/moEst:
Get Pre-Approved
Single Family Residence
Built in 2026
$145.83/mo HOA
13,068 sqft lot
$298/sq.ft
Description
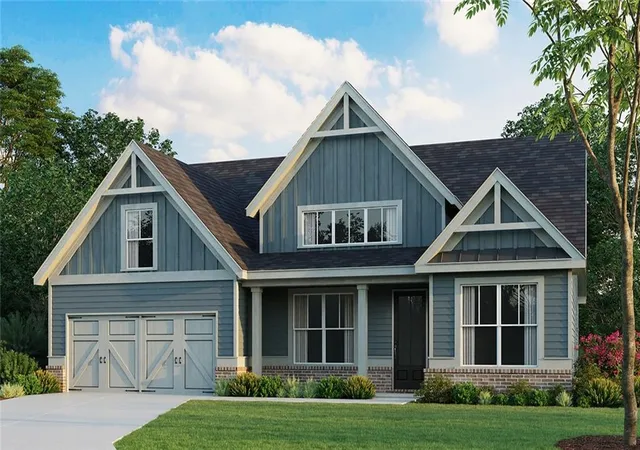
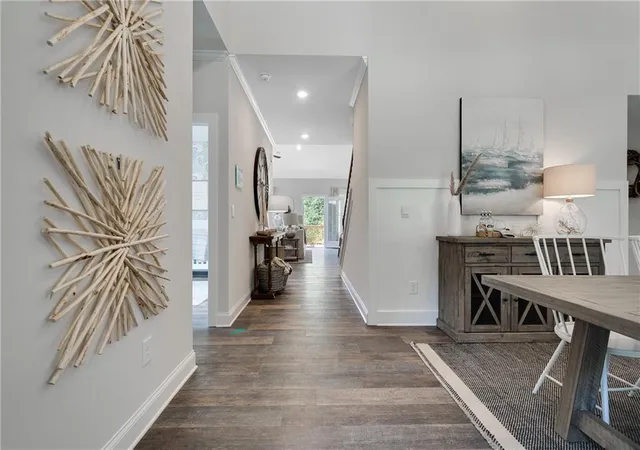
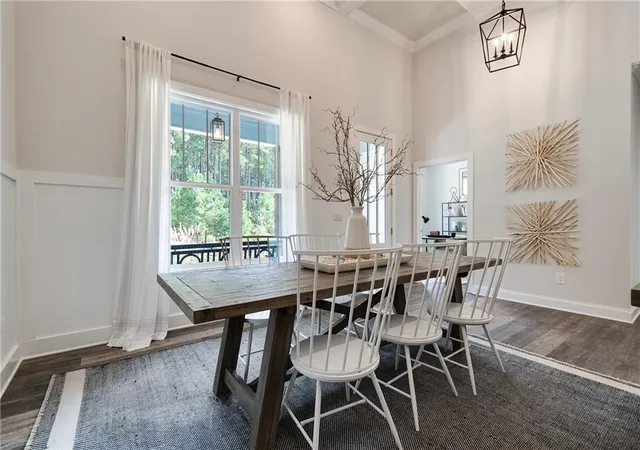
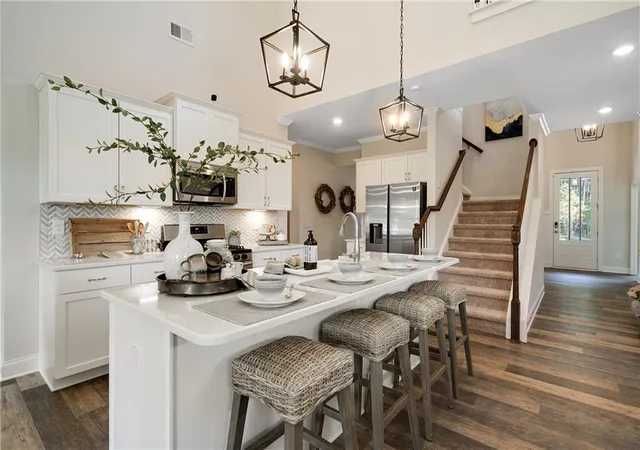
Our Dalton is a spacious 1.5-story home designed with comfort, elegance, and flexibility in mind. With approximately 2,518 square feet, this home features a primary bedroom suite on the main level with 2 additional bedrooms and bathrooms, including a full guest retreat upstairs with its own loft, bedroom, and bath. On the main level, the open-concept great room impresses with a dramatic cathedral ceiling and cozy fireplace, creating the perfect gathering space. The kitchen is both stylish and functional, offering granite countertops, a large center island, stainless steel appliances, and a sunny breakfast area that flows seamlessly into the great room. A formal dining room with a striking 16-foot ceiling adds a touch of grandeur and can comfortably host 10 to 12 guests—ideal for holidays, dinner parties, or Sunday suppers. A dedicated office provides a quiet place for work or hobbies. The main-level owner's suite offers a private escape with a generous walk-in closet and a well-appointed bath. A secondary bedroom and full bath on the main floor give guests or family members their own comfortable space. The home also features a full, daylight, unfinished basement stubbed for a bathroom. Outside, enjoy a deck, front porch and a rear oversized patio. The Dalton blends everyday ease with refined details for a home that's ready for whatever comes next. **photos are not the actual home.
- Houzeo last checked: 12 hours ago
- Listing updated: August 28, 2026 at 7:12 pm
- Listing Provided by: Whitney Barker (678) 792-9490 | Artisan Realty of Georgia (678) 792-9490
- Source: First Multiple Listing Service-GA | MLS#: 7826241

Property Details
Status
Active
Type
Single Family Residence
No. of Stories
-
County
City
Neighborhood
--
Year Built
2026
HOA Fees
$145.83/mo
Finished Area
2,518 sqft
Lot Size
13,068 sqft lot
Basement Area
- sqft
MLS Name
First Multiple Listing Service
MLS Number
7826241
MLS Status
Active
Days on Market
47

Continue Your Journey in App
Find your dream home, receive real-time updates, and many more!
Download App
Continue Your Journey in App
Find your dream home, receive real-time updates, and many more!
Location
HOA Management
N/A
HOA Fees
$875/ Annually
N/A
HOA Fees
$875/ Annually
Disclaimer: Amenities are based on third-party information and may vary; buyers must independently verify all amenities, as information is deemed reliable but not guaranteed.
Facts & Features
Rooms
Bedrooms & bathrooms
Bedrooms: 3
Bathrooms: 3
Interior
Sewer
Public Sewer
Window Features
Energy Star Qualified Windows
Cooling
Electric
Exterior Features
Private Entrance, Private Yard, Rain Gutters
Interior Features
Disappearing Attic Stairs, Double Vanity, Entrance Foyer, High Ceilings 9 Ft Main, High Ceilings 9 Ft Upper, His And Hers Closets
Heating
Natural Gas
Appliances
Dishwasher, Disposal, Electric Water Heater, Gas Cooktop, Microwave, Range Hood, Self Cleaning Oven
Flooring
Carpet, Luxury Vinyl
Construction
Year Built
Year Built: 2026
Home type
Single Family Residence
Roof
Composition, Shingle
Property Condition
New Construction
Architectural Style
Farmhouse
Foundation Details
Concrete Perimeter
Construction Materials
Blown In Insulation, Cement Siding, Hardi Plank Type
Utilities & Energy
Security Features
Carbon Monoxide Detector(s), Smoke Detector(s)
Parking Features
Attached, Garage, Garage Door Opener, Garage Faces Front, Kitchen Level, Level Driveway
Pool Features
None
Water Source
Public
Utilities
Electricity Available, Natural Gas Available
Fireplace Features
Gas Starter, Glass Doors, Great Room, Masonry
Electric
None
Basement
Daylight, Exterior Entry, Full, Unfinished
Laundry Features
In Hall, Laundry Room, Main Level
Other Features
Community Features
Clubhouse, Curbs, Dog Park, Homeowners Assoc, Park, Pickleball, Playground, Pool, Sidewalks, Tennis Court(s)
Patio And Porch Features
Deck, Front Porch, Patio
Lot Features
Back Yard, Front Yard, Landscaped, Sprinklers In Front, Sprinklers In Rear
Subdivision Name
Landin At Seven Hills
Price History
| Date | Event | Price |
|---|---|---|
08/24/2026 Source: | Listed for Sale | $749,359 $298/sqft |

Nearby Homes




Find Homes by Property Features in Dallas, GA
Nearby New Homes For Sale

Listings identified with the FMLS IDX logo come from FMLS and are held by brokerage firms other than the owner of this website. The listing brokerage is identified in any listing details. Information is deemed reliable but is not guaranteed. If you believe any FMLS listing contains material that infringes your copyrighted work, please click here to review our DMCA policy and learn how to submit a takedown request. © 2026 First Multiple Listing Service, Inc.
The listing broker’s offer of compensation is made only to participants of the MLS where the listing is filed.
 Advertising Broker: Fred McGill | Simple Showing, Inc