
- Overview
- Description
- Property Details
- Location
- Facts & Features
- Getting Around
- Nearby Homes


$925,000
Monthly Est:$4,604
 5 Beds
 5 Baths
4 full baths + 1 half bath
 3,371sqft
35 Long Meadow Cir, Pittsford, NY 14534
$925,000
$4,604/moEst:
Get Pre-Approved
Single Family Residence
Built in 1920
$-- HOA
1.1 acres lot
$274/sq.ft
Description
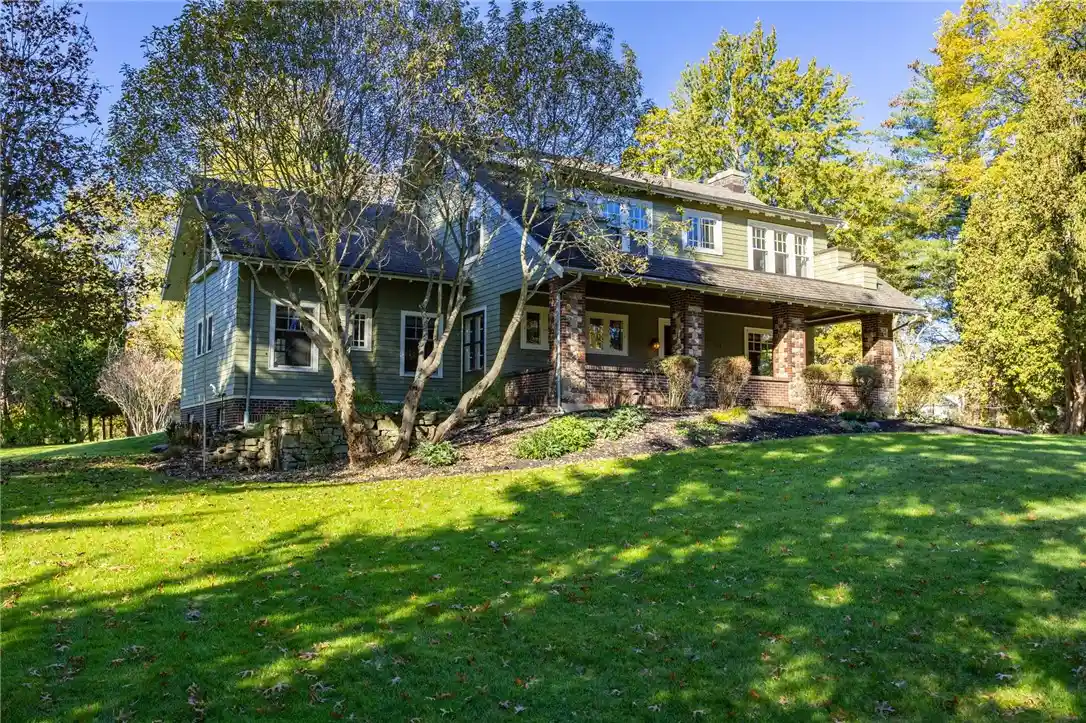
PITTSFORD: A ONCE IN A LIFETIME OPPORTUNITY IN THE HISTORIC LONG MEADOW NEIGHBORHOOD, DEVELOPED IN THE 1900s AS THE FIRST SUBDIVISION IN MONROE COUNTY. A RARE AND BREATHTAKING PROPERTY SET UPON A KNOLL SPANNING 1.1 ACRES OF BUCOLIC SCENES AND SIGHTS. WALKABLE TO THE ERIE CANAL PATH AND THE HISTORIC VILLAGE OF PITTSFORD, THIS CAREFULLY RENOVATED 1920 CRAFTSMAN MASTERPIECE IS OF HISTORIC RECORD AT THE TOWN OF PITTSFORD. A SPRAWLING FRONT PORCH BECKONS WITH MASSIVE BLUESTONE STEPS, CUSTOM BRICK AND RIVER ROCKS LAYED IN PATTERN, A BEAD BOARD CEILING AND TILED FLOOR AS YOU APPROACH THE HEARTY FRONT DOOR. INSIDE SIGNIFICANT ARCHITECTURAL FEATURES AND RENOVATIONS INCLUDE THE DREAM KITCHEN WITH ITS ADJACENT BUTLER'S PANTRY, SOAPSTONE COUNTERTOPS, CUSTOM CABINETRY, STRONG CEILING BEAMS, AND A WELCOMING CENTER ISLAND TOPPED WITH RECLAIMED WOOD. GRAND PROPORTIONS ALL AROUND! MASSIVE HEARTH AND MANTLE IN THE FORMAL LIVING ROOM, A VERY SPECIAL FIREPLACE AND HEARTH IN THE GRAND DINING ROOM: A GATHERING SPACE FOR EVERY CELEBRATION. A FIRST FLOOR DEN/OR 5TH BEDROOM ADDS TO THE LAYOUT. THE BACK ENTRY'S GORGEOUS BLUESTONE PATIO LEADS INTO THE BACK HALL AND MUDROOM WITH ITS BLACK & TAN FLOORING TASTEFULLY UNDERFOOT. GREAT CARE WAS TAKEN TO PRESERVE THE 1920s CHARACTERISTICS SUCH AS PAINT COLORS AND WALL PAPER SELECTIONS. ALL OF THE NATURAL WOOD TRIM AND SOLID DOORS ARE GUM WOOD, AND ALL OF THE WOOD FLOORS HAVE BEEN EITHER REFINISHED OR REPLICATED WITH A WARM MATTE FINISH. A GRAND STAIRWAY LEADS TO FOUR BEDROOMS ON THE 2ND FLOOR, INCLUDING THE PRIMARY EN SUITE AND ANOTHER EN SUITE BEDROOM, PLUS THE SHARED FULL BATH. ALL OF THE RENOVATED FULL BATHS HAVE MOSAIC TILE FLOORS, GLASS SHOWERS, and THE PRIMARY FULL BATH INCLUDES A SOAKING TUB AND ARCHED TRIPLE WINDOW PERFECT FOR DAYDREAMING. RADIANT HEATED FLOORS IN THE PRIMARY BATHROOM, KITCHEN, BUTLER'S PANTRY, DEN/5TH BEDROOM AND BASEMENT LAUNDRY & FAMILY ROOM. OUTSIDE IS A WONDERLAND, INCLUDING A GLORIOUS PRIVATE GUNITE POOL; CUSTOM DESIGNED. ROLLING GRASSY FRONT, SIDE, AND BACKYARD DOTTED WITH MATURE TREES AND LOVELY LANDSCAPING! PITTSFORD SCHOOLS: ALLEN CREEK/CALKINS/SUTHERLAND. Sq Ft. appraiser measured.DELAYED NEGOT 10/26 AT NOON
- Houzeo last checked: 7 minutes ago
- Listing updated: October 27, 2026 at 2:50 pm
- Listing Provided by: Alice S. Clark (585) 586-6622 DRE #10301219559 | Mitchell Pierson, Jr., Inc. (585) 586-6622
- Source: New York State Alliance of MLSs, Buffalo-NY | MLS#: R1721591

Property Details
Status
Pending
Type
Single Family Residence
No. of Stories
2
County
City
Neighborhood
--
Year Built
1920
HOA Fees
-
Finished Area
3,371 sqft
Lot Size
1.1 acres lot
Basement Area
- sqft
MLS Name
New York State Alliance of MLSs, Buffalo
MLS Number
R1721591
MLS Status
Pending
Days on Market
13
Cumulative Days on Market
5

Continue Your Journey in App
Find your dream home, receive real-time updates, and many more!
Continue Your Journey in App
Find your dream home, receive real-time updates, and many more!
Location
Facts & Features
Rooms
Bedrooms & bathrooms
Bedrooms: 5
Bathrooms: 5
Interior
Flooring
Ceramic Tile, Hardwood, Resilient, Varies
Appliances
Built In Range, Built In Oven, Built In Refrigerator, Dishwasher, Disposal, Gas Oven, Gas Range, Gas Water Heater, Microwave, See Remarks, Wine Cooler, Washer, Humidifier
Interior Features
Wet Bar, Breakfast Area, Den, Separate Formal Dining Room, Entrance Foyer, Eat In Kitchen, Separate Formal Living Room, Granite Counters, Home Office, Kitchen Island, Other, Pantry, See Remarks, Natural Woodwork, Window Treatments, Convertible Bedroom, In Law Floorplan, Bath In Primary Bedroom, Programmable Thermostat
Sewer
Connected
Window Features
Drapes, Storm Windows, Wood Frames
Cooling
Central Air, Zoned
Heating
Gas, Zoned, Forced Air, Radiant Floor, Radiant
Exterior Features
Blacktop Driveway, Barbecue, Gas Grill, Pool, Patio, Private Yard, See Remarks
Construction
Year Built
Year Built: 1920
Home type
Single Family Residence
Architectural Style
Colonial, Craftsman, Historic Antique
Construction Materials
Brick, Cedar, Stone, Copper Plumbing
Foundation Details
Block
Property Condition
Resale
Roof
Asphalt
Utilities & Energy
Water Source
Connected, Public
Laundry Features
In Basement
Parking Features
Detached, Electricity, Garage, Storage, Driveway, Garage Door Opener, Other
Pool Features
In Ground
Electric
Circuit Breakers
Basement
Full, Partially Finished, Sump Pump
Utilities
Cable Available, Electricity Connected, High Speed Internet Available, Sewer Connected, Water Connected
Other Features
Lot Features
Irregular Lot, Residential Lot
Patio And Porch Features
Covered, Patio, Porch
Price History
| Date | Event | Price |
|---|---|---|
10/27/2026 Source: | Pending | $925,000 $274/sqft |
10/21/2026 Source: | Listed for Sale | $925,000 +146.67% $274/sqft |
12/08/2006 Source: | Off Market | $375,000 $111/sqft |

Nearby Homes
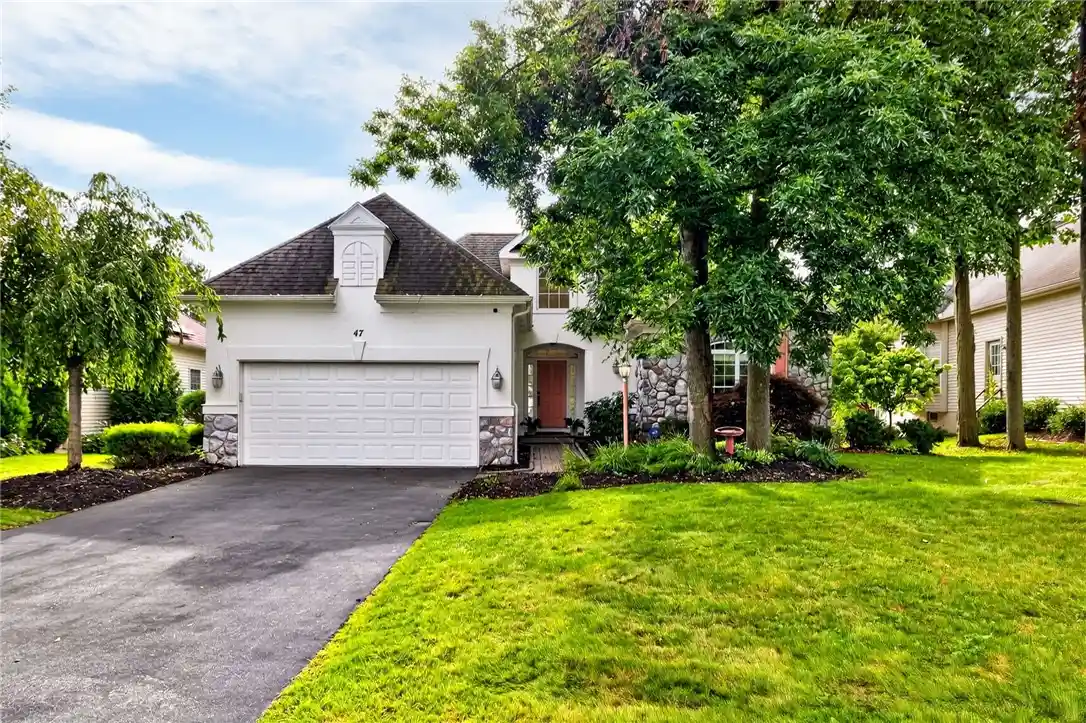
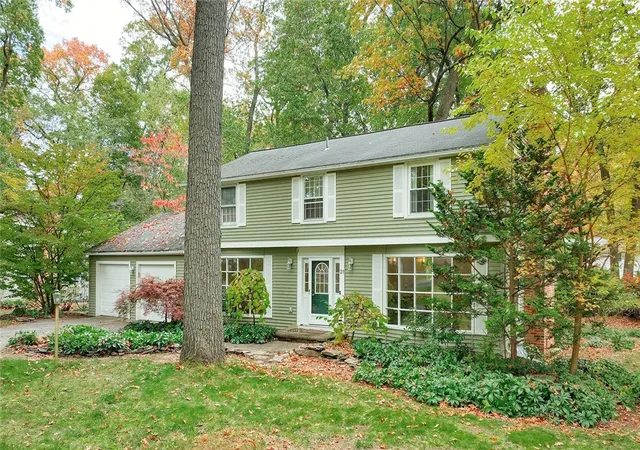
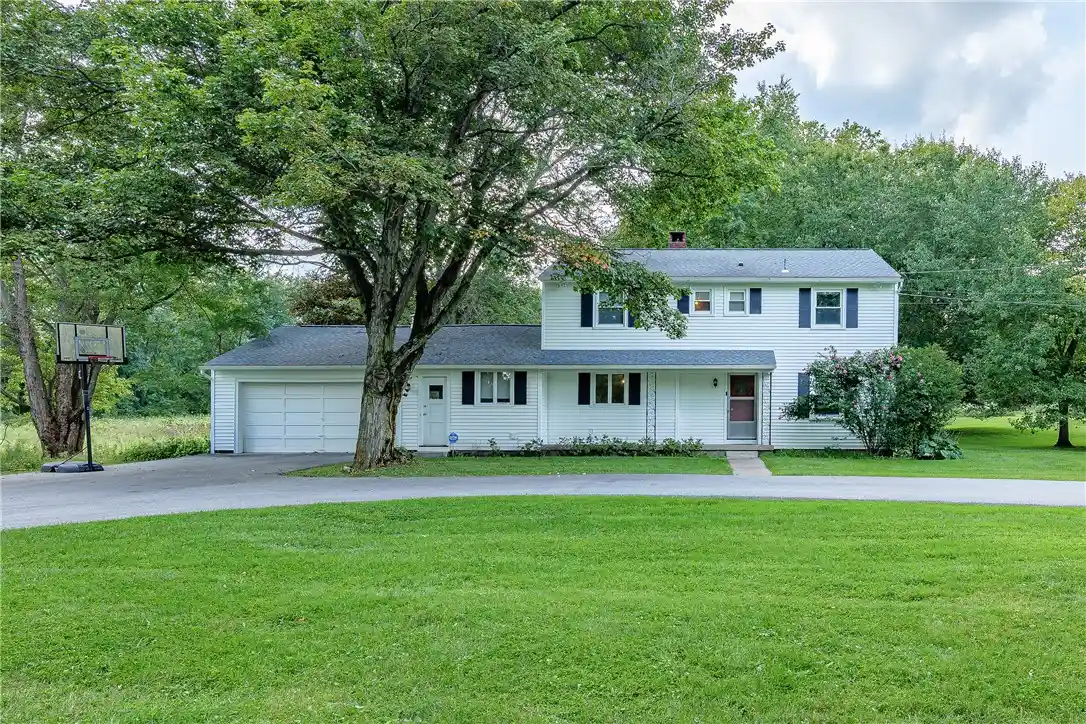
Find Homes by Property Features in Pittsford, NY
Nearby New Homes For Sale

Based on data from the New York State Alliance of MLSs (CNYIS, Inc., UNYREIS and WNYREIS) through Nov 04, 2026, 06:00AM.. All information is provided exclusively for consumers’ personal, non-commercial use. It may not be used for any purpose other than to identify prospective properties consumers may be interested in purchasing. The data is deemed reliable by is not guaranteed accurate by the MLS. This website may not include listings or property addresses of sellers who have directed their listing brokers to withhold their listing or their property address from display on the Internet. All information provided is deemed reliable but is not guaranteed and should be independently verified. © 2026 the New York State Alliance of MLSs. All Rights Reserved.
 Advertising Broker: Derek Greene | The Greene Realty Group
