- Overview
- Description
- Property Details
- Location
- Facts & Features
- Getting Around
- Nearby Homes



Street View
$256,500
Monthly Est:$1,277
 3 Beds
 1 Bath
1 full bath
 1,120sqft
35 Mcdonald Road, Midway, TN 37809
$256,500
$1,277/moEst:
Get Pre-Approved
Single Family Residence
Built in 1966
$-- HOA
0.3 acre lot
$229/sq.ft
Description
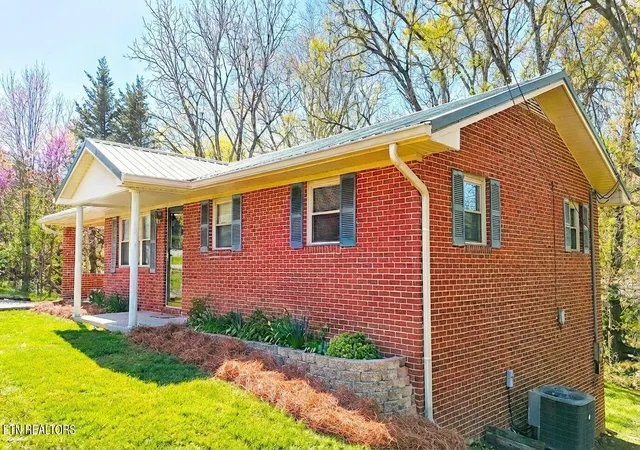
Spacious, Well-Maintained Brick Home with Full Usable Basement
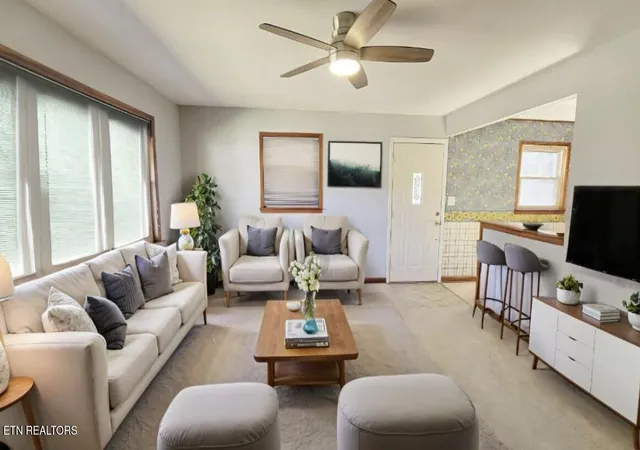
This 3-bedroom, 1-bathroom brick residence delivers 2,240 square feet of usable, heated and cooled space designed for comfort, functionality, and low-maintenance living. Inside, the home features a generous 4-foot-wide hallway, ceiling fans in every bedroom, and a large, open-concept living area that flows seamlessly into a full kitchen with classic oak cabinetry and abundant storage. The bathroom includes a tub-shower combo and a 36-inch vanity with extra closed cabinet storage, offering both style and everyday practicality. Hardwood flooring is located beneath the existing carpet, providing an opportunity to restore original flooring throughout the main living areas.
Each of the three bedrooms sits within the main-level back corridor, offering privacy while keeping convenient access to the home's central bathroom. Each room provides excellent storage capacity, featuring deep closets and practical layouts that make organization simple. Updated windows bring in natural light and improve energy efficiency, creating bright and comfortable spaces throughout. Whether used for sleeping, a home office, or guest accommodations, the bedroom layout supports both functionality and comfort for everyday living.
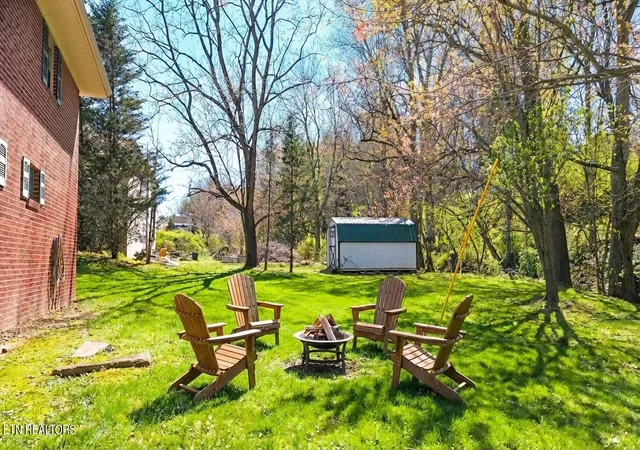
Downstairs, the fully finished and climate-controlled basement provides additional living flexibility, ideal for a workshop, recreation space, at-home business, or future expansion with plenty of headroom, full laundry facilities, and a garage door for convenient access and storage. The property also includes a carport on the main level, a storage shed, and a flat, usable backyard with room for a garden or future outdoor living areas such as a main-level or lower deck.
Major systems including the roof, HVAC, gutters, gutter guards, and water heater are all less than ten years old, ensuring peace of mind for the next owner. Located on approximately one-third of an acre, the home sits directly across from Midway Fellowship walking trails and park, an inviting setting that combines neighborhood tranquility with easy access to outdoor recreation. Situated in the Midway/Mohawk area of Tennessee, the property is just five miles from the interstate, providing convenient access to Morristown, Greeneville, shopping, hospitals, and schools while maintaining the quiet charm of rural living. Schedule your showing today.
- Houzeo last checked: 8 minutes ago
- Listing updated: September 18, 2026 at 5:37 pm
- Listing Provided by: Abé Baah (865) 361-9190 | Realty Executives Associates (865) 588-3232
- Source: East Tennessee REALTORS® MLS-TN | MLS#: 1321283

Property Details
Status
Active
Type
Single Family Residence
No. of Stories
-
County
City
Neighborhood
--
Year Built
1966
HOA Fees
-
Finished Area
1,120 sqft
Lot Size
0.3 acre lot
Basement Area
- sqft
MLS Name
East Tennessee REALTORS® MLS
MLS Number
1321283
MLS Status
Active
Days on Market
335

Continue Your Journey in App
Find your dream home, receive real-time updates, and many more!
Download App
Continue Your Journey in App
Find your dream home, receive real-time updates, and many more!
Location
Facts & Features
Rooms
Bedrooms & bathrooms
Bedrooms: 3
Bathroom: 1
Interior
Exterior Features
Windows Vinyl, Prof Landscaped
Sewer
Septic Tank
Interior Features
Pantry, Eat In Kitchen
Heating
Central, Electric
Flooring
Carpet, Hardwood, Vinyl, Tile
Appliances
Range, Refrigerator
Cooling
Central Cooling, Ceiling Fan(s)
Window Features
Windows Insulated, Window Energy Star
Construction
Year Built
Year Built: 1966
Home type
Single Family Residence
Architectural Style
Contemporary, Traditional
Construction Materials
Brick, Frame
Utilities & Energy
Association Amenities
Other
Basement
Walkout, Finished
Water Source
Public
Fireplace Features
None
Other Features
Lot Features
Private, Wooded, Corner Lot, Rolling Slope
Patio And Porch Features
Porch Covered, Patio
Price History
| Date | Event | Price |
|---|---|---|
09/18/2026 Source: | Price Decreased | $256,500 -0.97% $229/sqft |
05/24/2026 Source: | Price Decreased | $259,000 -2.08% $231/sqft |
05/04/2026 Source: | Price Decreased | $264,500 -1.86% $236/sqft |
03/28/2026 Source: | Price Decreased | $269,500 -1.10% $241/sqft |
01/09/2026 Source: | Price Decreased | $272,500 -0.91% $243/sqft |

Show more
Nearby Homes


Find Homes by Property Features in Midway, TN

Based on information from the Knoxville Area Association of REALTORS MLS through Oct 09, 2026, 05:00AM. Information is provided exclusively for consumers’ personal, non-commercial use. It may not be used for any purpose other than to identify prospective properties that consumers may be interested in purchasing. The data is deemed reliable but is not guaranteed accurate by the MLS. This website may not include listings or property addresses of sellers who have directed their listing brokers to withhold their listing or their property address from display on the Internet. © 2026 Knoxville Area Association of REALTORS® MLS. All Rights Reserved. Angela Fowler Real Estate, LLC | 423.320.4620 | afowler@catt.com Mailing Address: 452 Kailors Cove Cir, Ringgold, GA 30736
 Advertising Broker: Angela Fowler | Angela Fowler Real Estate, LLC.