
- Overview
- Description
- Property Details
- Location
- Facts & Features
- Getting Around
- Nearby Homes



$214,000
Monthly Est:$1,065
 4 Beds
 2 Baths
2 full baths
 1,416sqft
35 N Belmont Cir, Oneonta, NY 13820
$214,000
$1,065/moEst:
Get Pre-Approved
Single Family Residence
Built in 1961
$-- HOA
0.19 acre lot
$151/sq.ft
Description
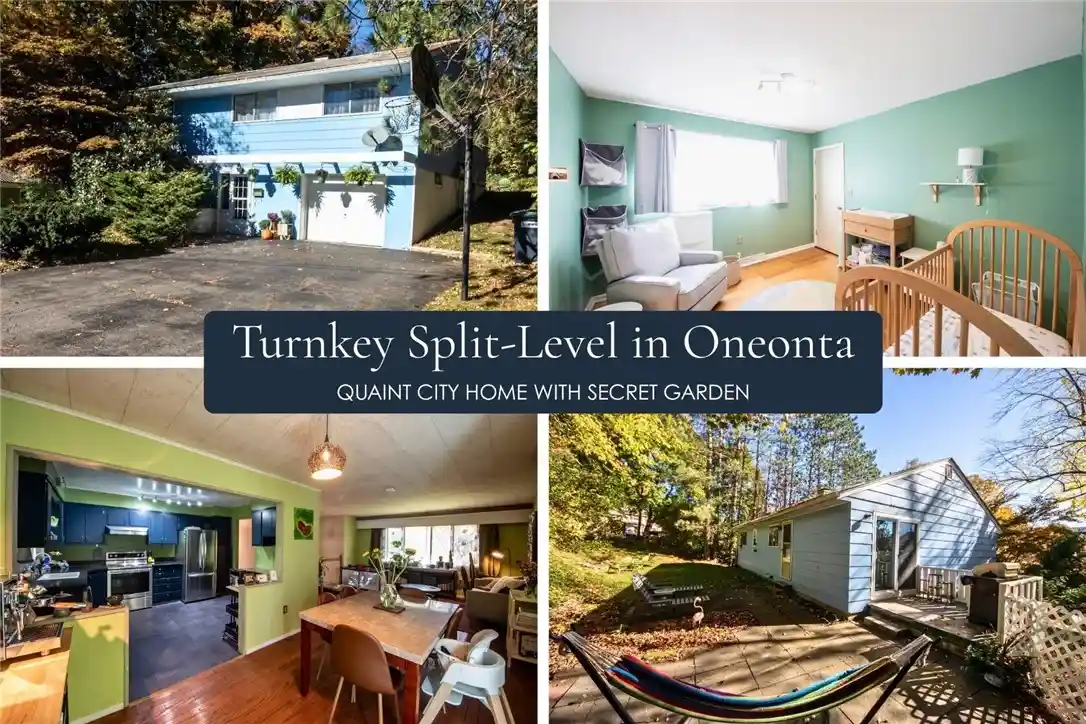
Are you looking for a thoughtfully updated city home that also features outdoor space for relaxing and gardening? This cozy split-level includes a secluded fenced backyard with a delightful “secret garden” that features a small deck (perfect for grilling), a larger patio, raised beds for gardening, and a fire pit. With three bedrooms, two full baths, and flexible living space on both levels, this home is versatile and ideal for first-time or downsizing buyers.
The connected living and dining areas upstairs are filled with character and large south-facing windows, making it an easy space for everyday living and entertaining. The kitchen has been refreshed with new flooring and a full suite of new appliances, including a refrigerator (2024,) dishwasher (2024,) and range (2026.) Three bedrooms and a full bath complete the upper level, with new luxury vinyl plank flooring throughout the bedrooms and hallway.
The first floor is the ultimate flex space. The family room is well suited for an office, home gym, entertainment area, or guest quarters. The bonus room works equally well as a home office or fourth bedroom. You’ll also find a second full bath and a dedicated laundry room with a newer washer and dryer set (2024.) The attached garage makes starting your snowy or rainy days a breeze! There is a small potting shed in the backyard for extra storage and road frontage on N. Belmont and Sand Street. Additional updates include a new glass sliding door (2025) that runs to the patio from the kitchen, and fresh light fixtures throughout the house.
The location is just a five-minute walk from Valleyview Elementary or a twenty-minute walk to Main Street or Neahwa Park. A short drive takes you to SUNY Oneonta, Hartwick College, or A.O. Fox Hospital.
The home is connected to water and sewer (no worries about pumping a septic or needing a new well pump!) and NYSEG provides natural gas and electric.
- Houzeo last checked: 12 hours ago
- Listing updated: October 13, 2026 at 4:09 pm
- Listing Provided by: Benjamin Holscher (607) 376-7505 DRE #10491214193 | The Holscher Group (607) 376-7505
- Source: New York State Alliance of MLSs, Buffalo-NY | MLS#: R1718584

Property Details
Status
Active
Type
Single Family Residence
No. of Stories
2
County
City
Neighborhood
--
Year Built
1961
HOA Fees
-
Finished Area
1,416 sqft
Lot Size
0.19 acre lot
Basement Area
- sqft
MLS Name
New York State Alliance of MLSs, Buffalo
MLS Number
R1718584
MLS Status
Active
Days on Market
21

Continue Your Journey in App
Find your dream home, receive real-time updates, and many more!
Continue Your Journey in App
Find your dream home, receive real-time updates, and many more!
Location
Facts & Features
Rooms
Bedrooms & bathrooms
Bedrooms: 4
Bathrooms: 2
Interior
Flooring
Hardwood, Laminate, Luxury Vinyl, Tile, Varies
Interior Features
Home Office, Country Kitchen, Sliding Glass Doors, Bedroom On Main Level
Sewer
Connected
Appliances
Dryer, Dishwasher, Exhaust Fan, Electric Oven, Electric Range, Gas Water Heater, Refrigerator, Range Hood, Washer
Exterior Features
Blacktop Driveway
Heating
Gas, Forced Air
Construction
Year Built
Year Built: 1961
Home type
Single Family Residence
Foundation Details
Block
Construction Materials
Frame
Property Condition
Resale
Architectural Style
Split Level
Utilities & Energy
Utilities
Sewer Connected, Water Connected
Water Source
Connected, Public
Basement
Partially Finished
Laundry Features
Main Level
Parking Features
Underground
Other Features
Lot Features
Irregular Lot
Price History
| Date | Event | Price |
|---|---|---|
10/13/2026 Source: | Listed for Sale | $214,000 +65.89% $136/sqft |
04/15/2026 Source: | Price Increased | $129,000 +61.45% $82/sqft |
03/24/2023 Source: | Price Decreased | $79,900 -38.06% $51/sqft |
01/01/1800 Source: | Price Increased | $129,000 +61.45% $82/sqft |
01/01/1800 Source: | Off Market | $79,900 $51/sqft |

Show more
Nearby Homes
Find Homes by Property Features in Oneonta, NY
Nearby New Homes For Sale

Based on data from the New York State Alliance of MLSs (CNYIS, Inc., UNYREIS and WNYREIS) through Nov 02, 2026, 02:15PM.. All information is provided exclusively for consumers’ personal, non-commercial use. It may not be used for any purpose other than to identify prospective properties consumers may be interested in purchasing. The data is deemed reliable by is not guaranteed accurate by the MLS. This website may not include listings or property addresses of sellers who have directed their listing brokers to withhold their listing or their property address from display on the Internet. All information provided is deemed reliable but is not guaranteed and should be independently verified. © 2026 the New York State Alliance of MLSs. All Rights Reserved.
 Advertising Broker: Derek Greene | The Greene Realty Group
