- Overview
- Description
- Property Details
- Location
- Facts & Features
- Getting Around
- Nearby Homes

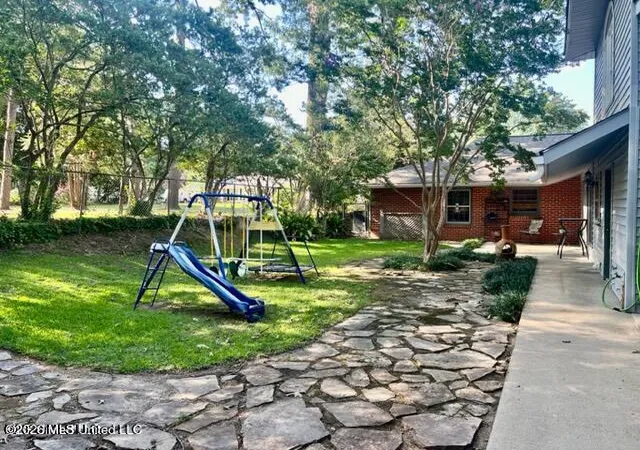


$298,500
Monthly Est:$1,486
 4 Beds
 3 Baths
3 full baths
 4,500sqft
35 Oakhurst Dr, Natchez, MS 39120
$298,500
$1,486/moEst:
Get Pre-Approved
Single Family Residence
Built in 1959
$-- HOA
-- sqft lot
$66/sq.ft
Description
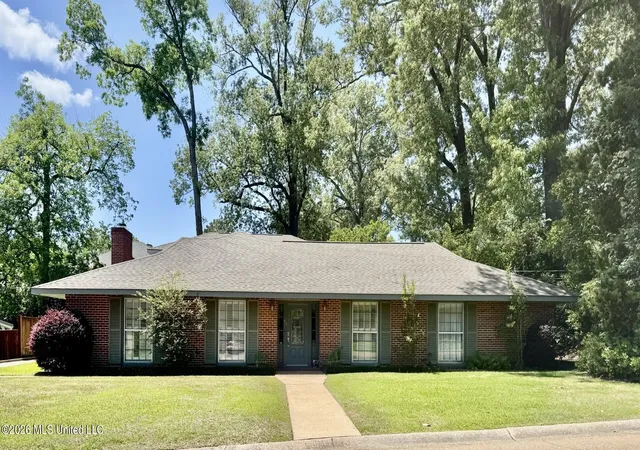
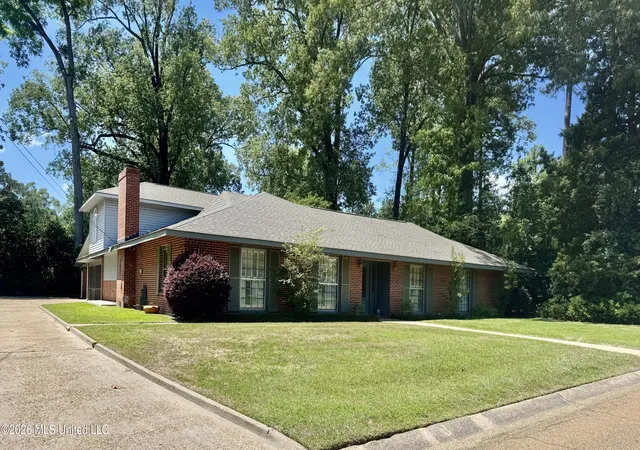
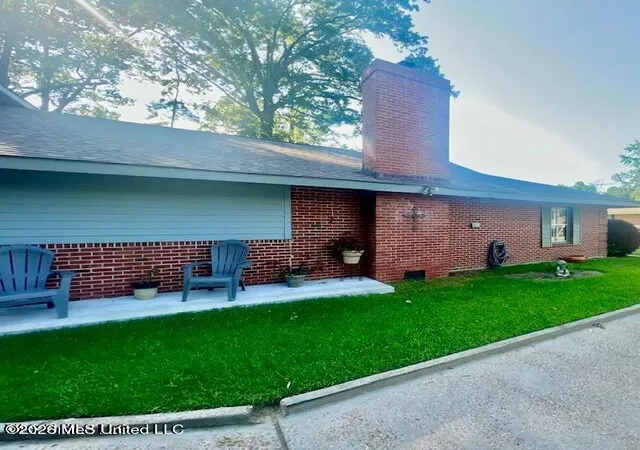
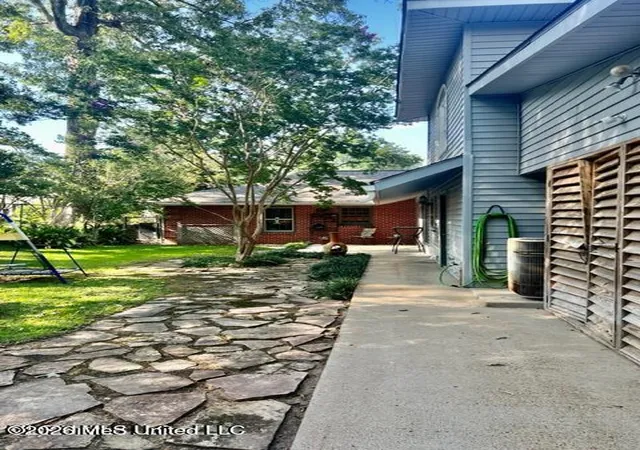
SPACIOUS, BEAUTIFULLY MAINTAINED HOME OFFERING THE PERFECT BLEND OF COMFORT, FUNCTIONALITY, AND ROOM TO GROW! With approximately 4500 heated and cooled square feet, this 4-bedroom, 3-bath home is ideal for those looking for a forever home with space to spare. Designed with flexibility in mind, the home features two primary suites-one conveniently located on the main level and a larger, private suite upstairs. The upstairs retreat is tucked away from the main living areas and includes built-ins, a generous walk-in closet, and a luxurious bath with dual vanities, a jetted tub, and an oversized separate shower. The main level features an open floor-plan with inviting living spaces, including a comfortable den with wood floors, stained ceiling beams, built-ins, and a cozy wood burning fireplace. The kitchen is well-equipped with an electric stove/oven, built in microwave, beverage cooler, refrigerator, and garbage disposal. A mix of granite countertops and a unique brick countertop breakfast bar, along with a striking interior brick wall and rich stained wood cabinetry, gives the space warmth and character. Enjoy additional living areas including a sunroom with a vaulted ceiling and access to the patio and back yard, plus a versatile screened in patio perfect for entertaining, a game room, or exercise space. A large laundry room with sink adds convenience. Additional highlights include plantation shutters, recessed lighting, ample built-ins throughout, and a large attached storage area/workshop with a roll-up door. The home also offers two-car covered parking and excellent curb appeal with its classic brick exterior. Ideally located just minutes from downtown Natchez, the Mississippi River, shopping, restaurants, medical facilities and the scenic Natchez Trace Parkway. Don't miss this opportunity-so much space and value for the price. Schedule your showing today!
- Houzeo last checked: 2 minutes ago
- Listing updated: August 25, 2026 at 1:09 am
- Listing Provided by: Janice E Easom (601) 431-4373 DRE #S22428 | Paul Green & Associates Realtors (601) 442-2768
- Source: MLS United-MS | MLS#: 4147331

Property Details
Status
Active
Type
Single Family Residence
No. of Stories
-
County
City
Neighborhood
--
Year Built
1959
HOA Fees
-
Finished Area
4,500 sqft
Lot Size
-- sqft lot
Basement Area
- sqft
MLS Name
MLS United
MLS Number
4147331
MLS Status
Active
Days on Market
167

Continue Your Journey in App
Find your dream home, receive real-time updates, and many more!
Download App
Continue Your Journey in App
Find your dream home, receive real-time updates, and many more!
Location
Facts & Features
Rooms
Bedrooms & bathrooms
Bedrooms: 4
Bathrooms: 3
Interior
Sewer
Public Sewer
Interior Features
Bookcases, Breakfast Bar, Built In Features, Ceiling Fan(s), Double Vanity, Entrance Foyer, Granite Counters, His And Hers Closets, Kitchen Island, Open Floorplan, Recessed Lighting, Storage, Track Lighting, Vaulted Ceiling(s), Walk In Closet(s), See Remarks, Bidet
Cooling
Ceiling Fan(s), Central Air
Flooring
Carpet, Tile, Vinyl, Wood
Heating
Central
Exterior Features
Private Yard, See Remarks
Appliances
Bar Fridge, Dishwasher, Disposal, Electric Range, Microwave, Refrigerator
Construction
Year Built
Year Built: 1959
Home type
Single Family Residence
Roof
Architectural Shingles
Foundation Details
Slab
Construction Materials
Vinyl, Brick, Wood Siding
Utilities & Energy
Laundry Features
Laundry Room, Main Level
Water Source
Public
Utilities
Electricity Connected, Natural Gas Connected, Water Connected
Fireplace Features
Den, Wood Burning
Parking Features
Attached Carport, Storage, Concrete
Other Features
Subdivision Name
Forest Lawn
Patio And Porch Features
Patio, Screened, See Remarks
Price History
| Date | Event | Price |
|---|---|---|
04/27/2026 Source: | Price Increased | $310,000 +3.85% $69/sqft |
04/27/2026 Source: | Price Decreased | $298,500 -6.43% $66/sqft |
02/18/2026 Source: | Price Change | $319,000 $71/sqft |
09/05/2025 Source: | Listed for Sale | $319,000 -8.60% $71/sqft |
09/05/2025 Source: | Price Decreased | $349,000 -10.28% $78/sqft |

Show more
Nearby Homes





Find Homes by Property Features in Natchez, MS


Based on information from MLS United, LLC. through Oct 11, 2026, 08:45AM. IDX information is provided exclusively for consumers' personal, non-commercial use, that it may not be used for any purpose other than to identify prospective properties consumers may be interested in purchasing, and that the data is deemed reliable but is not guaranteed accurate by the MLS. © 2026 MLS United, LLC. All Rights Reserved.
 Advertising Broker: Daniel Demers | Sell Your Home Services