- Overview
- Description
- Property Details
- Location
- HOA Management
- Facts & Features
- Getting Around
- Nearby Homes

Street View
$939,000
Monthly Est:$4,674
 3 Beds
 3 Baths
2 full baths + 1 half bath
 2,630sqft
35 Oronoque Hills Rd, Stratford, CT 06614
$939,000
$4,674/moEst:
Get Pre-Approved
Townhouse
Built in 2026
$350/mo HOA
-- sqft lot
$357/sq.ft
Description

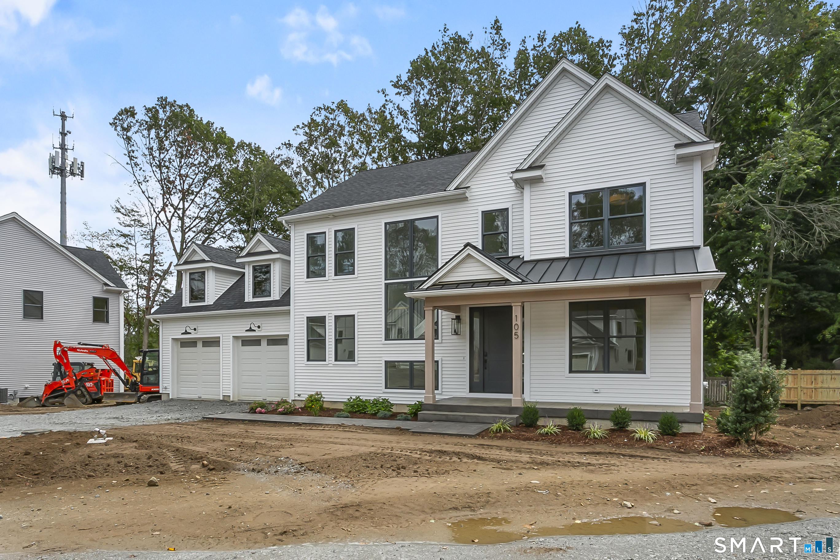
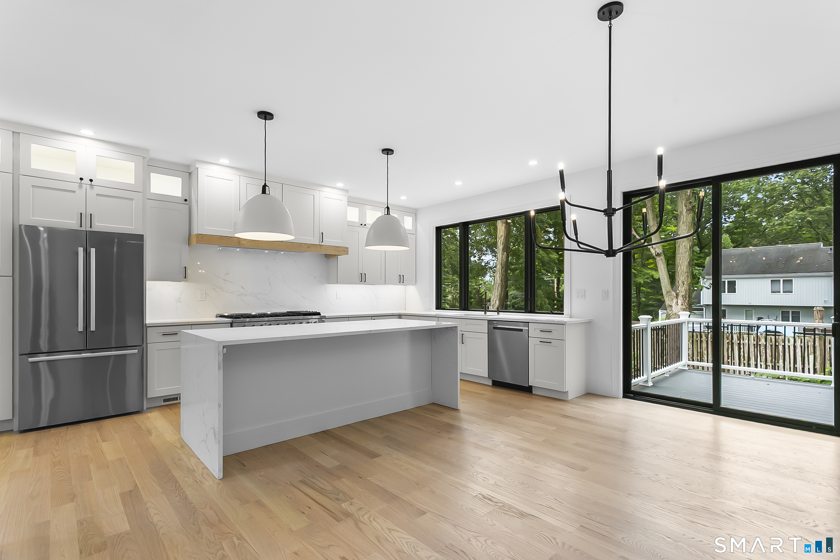
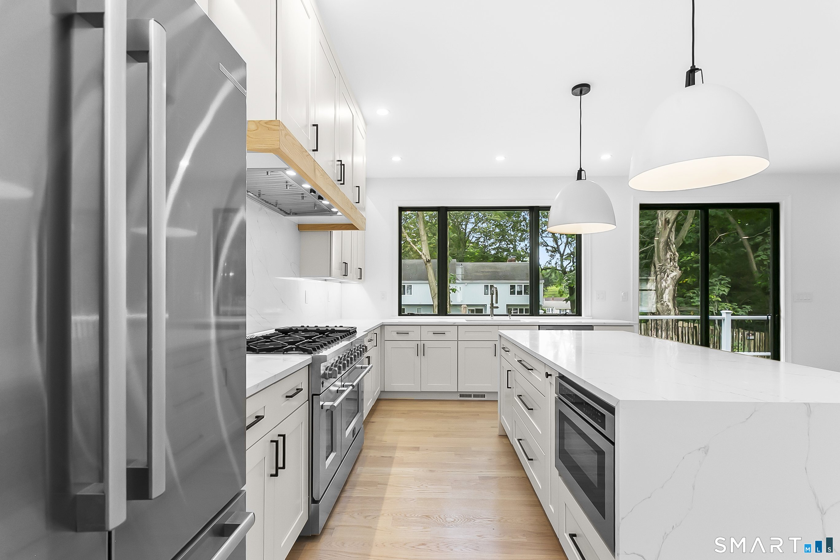
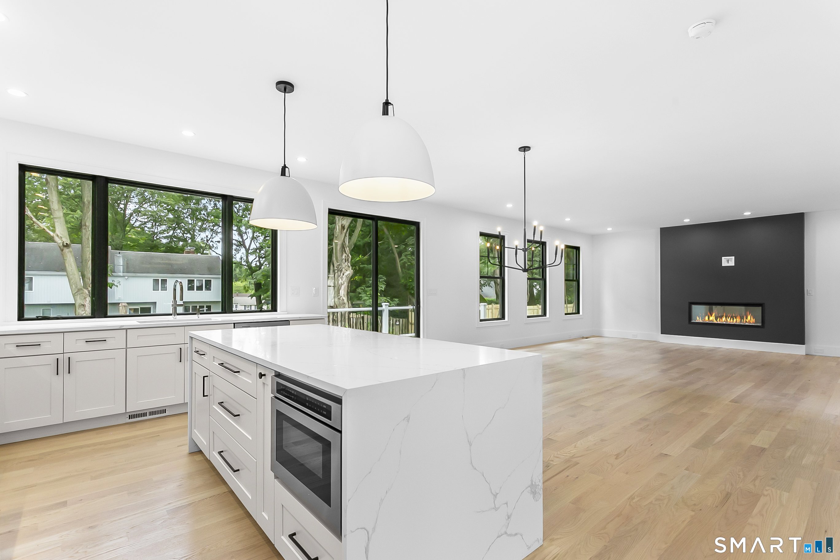
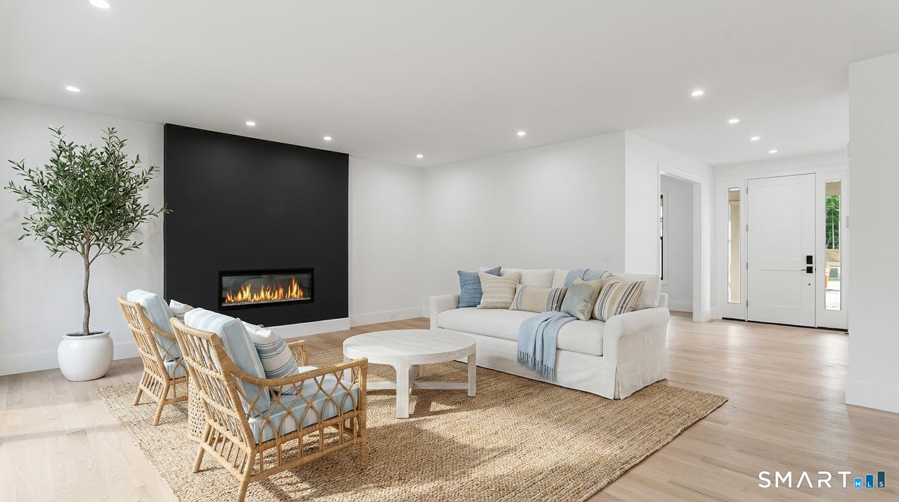
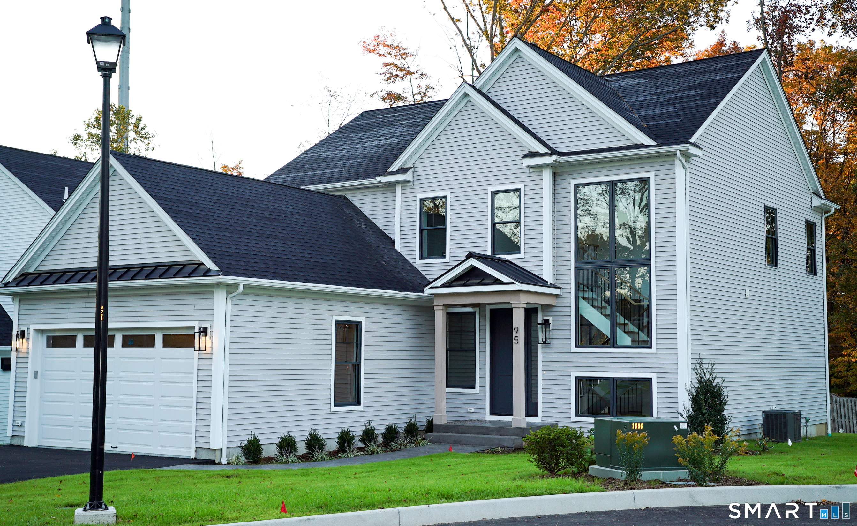
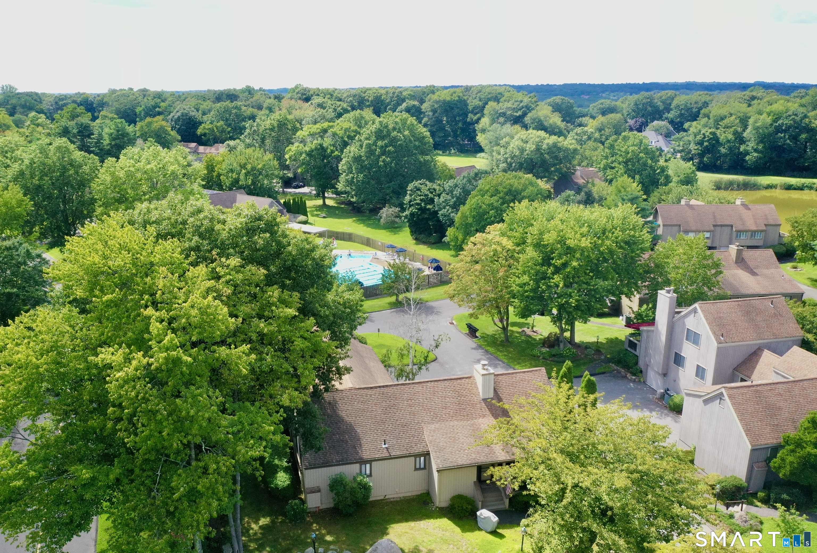
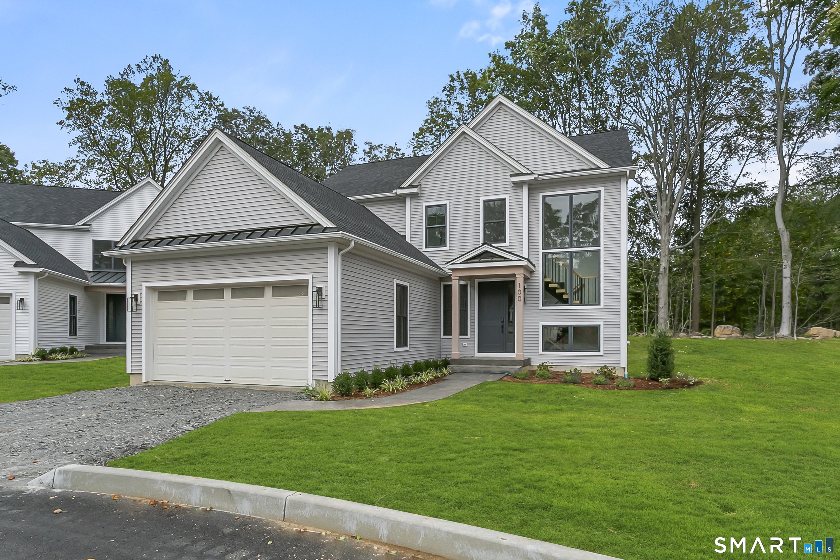
Welcome to Oronoque Hills-Stratford's premier new construction community of 11 beautifully crafted free-standing homes, set within the desirable North End and bordering the scenic Oronoque Country Club. These modern colonial blends timeless design with quality craftsmanship and a flexible, open-concept layout tailored for today's lifestyle. Ideally located adjacent to the 18th hole, this home offers the rare benefit of golf course living-where walkable access and peaceful surroundings define the experience. The main level features 9-foot ceilings, rich hardwood floors, and oversized windows that flood the space with natural light. At the heart of the home is a chef-inspired kitchen with an oversized quartz island, stainless steel appliances, shaker-style cabinetry, a walk-in pantry, and direct access to the rear deck-ideal for entertaining or relaxing outdoors. A cozy family room, flexible-use dining area, mudroom with garage access, and a stylish half bath complete the first floor. Upstairs, you'll find three spacious bedrooms and two full bathrooms, including a luxurious primary suite with a spa-like bath featuring a freestanding soaking tub, glass-enclosed walk-in shower, and a custom walk-in closet with built-ins. A dedicated second-floor laundry room adds convenience. Additional highlights include a full-height basement ready to finish, two-car garage, propane heat, city water and sewer, and professionally designed landscaping. Just minutes to the Merritt Parkway
- Houzeo last checked: 13 minutes ago
- Listing updated: October 6, 2026 at 3:52 pm
- Listing Provided by: Holly Negreiro | William Raveis Real Estate
- Source: SMART MLS-CT | MLS#: 24157610

Property Details
Status
Active Under Contract
Type
Townhouse
No. of Stories
-
County
City
Neighborhood
--
Year Built
2026
HOA Fees
$350/mo
Finished Area
2,630 sqft
Lot Size
-- sqft lot
Basement Area
- sqft
MLS Name
SMART MLS
MLS Number
24157610
MLS Status
Under Contract
Days on Market
216

Continue Your Journey in App
Find your dream home, receive real-time updates, and many more!
Download App
Continue Your Journey in App
Find your dream home, receive real-time updates, and many more!
Location
HOA Management
1
HOA Fees
$350/ Monthly
Amenities
 Amenities and services may be covered by one or multiple associations and service providers.
 Snow Removal
 Trash Pickup
 Grounds Maintenance
Property Management
Disclaimer: Amenities are based on third-party information and may vary; buyers must independently verify all amenities, as information is deemed reliable but not guaranteed.
Facts & Features
Rooms
Bedrooms & bathrooms
Bedrooms: 3
Bathrooms: 3
Interior
Cooling
Central Air
Appliances
Oven/range, Wall Oven, Microwave, Range Hood, Refrigerator, Dishwasher
Heating
Zoned, Propane
Sewer
Public Sewer Connected
Construction
Year Built
Year Built: 2026
Home type
Townhouse
Architectural Style
Townhouse
Utilities & Energy
Basement
Full, Unfinished
Parking Features
Attached Garage
Water Source
Public Water Connected
Other Features
Lot Features
Level Lot, Golf Course View
Subdivision Name
Oronoque Hills
Price History
| Date | Event | Price |
|---|---|---|
06/13/2026 Source: | Contingent (Active Under Contract) | $939,000 $357/sqft |
05/20/2026 Source: | Price Decreased | $939,000 -1.05% $357/sqft |
04/22/2026 Source: | Price Decreased | $949,000 -5.01% $361/sqft |
04/21/2026 Source: | Listed for Sale | $999,000 $380/sqft |
04/02/2026 Source: | Contingent (Active Under Contract) | $999,000 $380/sqft |

Nearby Homes
Find Homes by Property Features in Stratford, CT


Based on information provided to and compiled by the SMART MLS, Inc. through Oct 08, 2026, 10:30AM. IDX information is provided exclusively for consumers’ personal, non-commercial use. It may not be used for any purpose other than to identify prospective properties consumers may be interested in purchasing. The data is deemed reliable but is not guaranteed accurate by the MLS. ©2026 SMART MLS, Inc. All Rights Reserved.
 Advertising Broker: Derek Greene | The Greene Realty Group