- Overview
- Description
- Property Details
- Location
- Facts & Features
- Getting Around
- Nearby Homes


Street View
Listed by: Connor Johnson | KW Vermont (802) 654-8500
$400,000
Monthly Est:$1,991
 3 Beds
 1 Bath
1 full bath
 1,040sqft
35 Oustinoff Rd, Cambridge, VT 05444
$400,000
$1,991/moEst:
Get Pre-Approved
Single Family Residence
Built in 1998
$-- HOA
2 acres lot
$385/sq.ft
Description
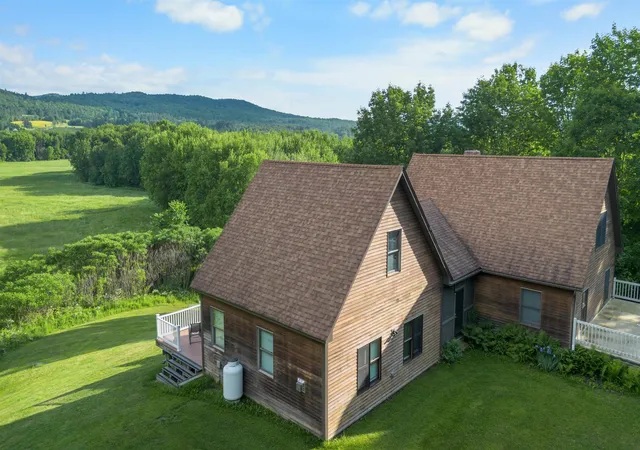
Recently renovated and ready for its next owner! Welcome home to 35 Oustinoff Road in peaceful Fletcher, VT, located conveniently between Fairfax and Cambridge, just minutes to the local schools, and only 20 minutes to I-89 for a short commute without sacrificing the country living you've been searching for. Being sold by the original owner, this well maintained ranch style residence glistens with pride-of-home-ownership throughout. With all three bedrooms and a full bath (plus laundry) on the first floor, it is perfectly situated for one-level living. Recently updated with new garage roof, new vinyl plank flooring, paint, appliances, decking, stone driveway, and a full bathroom renovation, there was no stone left unturned! From the open concept living, dining, and kitchen area, to the generously sized bedrooms, the first level alone checks all of the boxes. Complete with fully unfinished basement, it's the perfect canvas to finish off more space if desired, or leave as-is for an abundance of storage and bonus space. On the exterior, enjoy multiple decks, a covered front porch that spans the length of the home, and a heated, detached two-car garage perfect for keeping your cars out of the snow in the winter months. Plus Starlink internet which is priceless in today's modern age! And if all of that wasn't enough, you'll fall in love with the spacious 2 acre parcel, level and cleared making the entirety of lot usable space. Don't miss your chance to capitalize on this well-cared for, well-updated single family home! Call today to make an appointment.
- Houzeo last checked: 12 hours ago
- Listing updated: September 30, 2026 at 1:13 pm
- Source: NEREN/Prime MLS-NH | MLS#: 5112130

Property Details
Status
Active
Type
Single Family Residence
No. of Stories
-
County
City
Neighborhood
--
Year Built
1998
HOA Fees
-
Finished Area
1,040 sqft
Lot Size
2 acres lot
Basement Area
- sqft
MLS Name
NEREN/Prime MLS
MLS Number
5112130
MLS Status
(10) Active - Active
Days on Market
3

Continue Your Journey in App
Find your dream home, receive real-time updates, and many more!
Download App
Continue Your Journey in App
Find your dream home, receive real-time updates, and many more!
Location
Facts & Features
Rooms
Bedrooms & bathrooms
Bedrooms: 3
Bathroom: 1
Interior
Flooring
Carpet, Laminate, Tile
Cooling
None
Heating
Propane, Baseboard
Sewer
Concrete, Septic Tank
Exterior Features
Deck, Porch, Covered Porch
Appliances
Dishwasher, Dryer, Range Hood, Microwave, Gas Range, Refrigerator, Washer
Interior Features
Ceiling Fan(s)
Construction
Year Built
Year Built: 1998
Home type
Single Family Residence
Roof
Shingle
Construction Materials
Vinyl Siding
Property Condition
Existing
Architectural Style
Ranch, Single Level
Foundation Details
Concrete
Utilities & Energy
Water Source
Drilled Well
Parking Features
Heated Garage, Garage, Detached
Electric
Circuit Breakers
Basement
Concrete, Interior Stairs, Unfinished
Utilities
Cable Available
Other Features
Lot Features
Corner Lot, Country Setting, Landscaped, Level, Open Lot, Rural, Near School(s)
Price History
| Date | Event | Price |
|---|---|---|
09/30/2026 Source: | Listed for Sale | $400,000 $385/sqft |

Nearby Homes


Find Homes by Property Features in Cambridge, VT


Based on information from PrimeMLS Inc. through Oct 02, 2026, 09:00AM. This display of listings may or may not be the entire Compilation from the PrimeMLS database, and PrimeMLS does not guarantee the accuracy of such information. The listing broker's offer of compensation is made only to other real estate licensees who are participant members of PrimeMLS. This information is deemed reliable, but not guaranteed. The data relating to real estate displayed on this display comes in part from the IDX Program of PrimeMLS. The information being provided is for consumers' personal, non- commercial use and may not be used for any purpose other than to identify prospective properties consumers may be interested in purchasing. Data last updated Oct 02, 2026, 09:00AM. © 2026 PrimeMLS, Inc. All Rights Reserved.
 Advertising Broker: Derek Greene | The Greene Realty Group