
- Overview
- Description
- Property Details
- Location
- Facts & Features
- Getting Around
- Nearby Homes
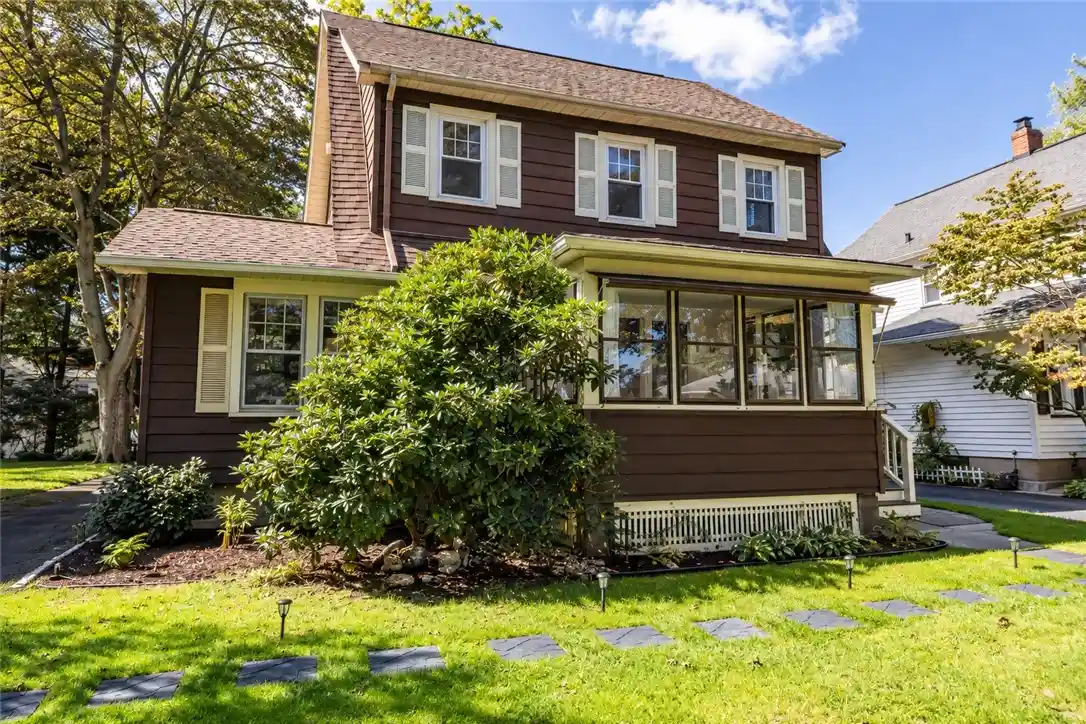


Street View
$199,900
Monthly Est:$995
 3 Beds
 1 Bath
1 full bath
 1,389sqft
35 Poppy St, Rochester, NY 14617
$199,900
$995/moEst:
Get Pre-Approved
Single Family Residence
Built in 1928
$-- HOA
0.14 acre lot
$144/sq.ft
Description
Welcome to 35 Poppy Street, a character-filled three-bedroom home nestled along a beautiful tree-lined street in sought-after West Irondequoit! From the moment you step inside, original details, warm hardwood floors, and inviting living spaces give this home a timeless charm. The main level opens to a spacious living room centered around a decorative fireplace with built-in cabinetry, creating a beautiful focal point while preserving the home’s classic appeal. Just off the living room, an enclosed porch surrounded by windows offers a bright and comfortable bonus space for relaxing or enjoying the changing seasons. The formal dining room provides plenty of room for gatherings, while the kitchen features generous cabinetry, ample counter space, and a peninsula for casual seating. Upstairs, three bedrooms continue the home’s character with hardwood floors and natural light, accompanied by a full bathroom. A full unfinished attic adds an impressive amount of additional space with exciting potential for future finishing, hobbies, or storage. Outside, a detached two-car garage adds everyday convenience, while the charming neighborhood setting puts you right in the heart of one of West Irondequoit’s most desirable areas. Helmer Nature Center is practically across the street, with numerous other nearby parks offering plenty of opportunities for hiking, running, and enjoying the outdoors. Lake Ontario is also just a short drive away for swimming, fishing, waterfront dining, and recreation. With its timeless details, flexible spaces, and convenient access to nature and recreation, 35 Poppy Street offers plenty to appreciate now and even more possibility for the future.
- Houzeo last checked: 3 minutes ago
- Listing updated: September 30, 2026 at 5:43 pm
- Listing Provided by: Sarah McCrackan (585) 472-0860 DRE #10401358347, Mark A. Siwiec (585) 304-7544 DRE #10491212604 | Elysian Homes by Mark Siwiec and Associates (585) 330-8750
- Source: New York State Alliance of MLSs, Buffalo-NY | MLS#: R1714628

Property Details
Status
Pending
Type
Single Family Residence
No. of Stories
2
County
City
Neighborhood
Year Built
1928
HOA Fees
-
Finished Area
1,389 sqft
Lot Size
0.14 acre lot
Basement Area
- sqft
MLS Name
New York State Alliance of MLSs, Buffalo
MLS Number
R1714628
MLS Status
Pending
Days on Market
48
Cumulative Days on Market
12

Continue Your Journey in App
Find your dream home, receive real-time updates, and many more!
Continue Your Journey in App
Find your dream home, receive real-time updates, and many more!
Location
Facts & Features
Rooms
Bedrooms & bathrooms
Bedrooms: 3
Bathroom: 1
Interior
Heating
Gas, Forced Air
Cooling
Central Air
Exterior Features
Blacktop Driveway, Enclosed Porch, Porch
Flooring
Hardwood, Laminate, Tile, Varies
Sewer
Connected
Interior Features
Breakfast Bar, Ceiling Fans, Separate Formal Dining Room, Separate Formal Living Room, Natural Woodwork
Appliances
Dishwasher, Gas Oven, Gas Range, Gas Water Heater, Microwave, Refrigerator, Washer
Construction
Year Built
Year Built: 1928
Home type
Single Family Residence
Architectural Style
Colonial
Property Condition
Resale
Construction Materials
Vinyl Siding
Roof
Asphalt
Foundation Details
Block
Utilities & Energy
Laundry Features
In Basement
Parking Features
Detached, Garage
Electric
Circuit Breakers
Utilities
Sewer Connected, Water Connected
Water Source
Connected, Public
Basement
Full
Other Features
Lot Features
Rectangular, Rectangular Lot, Residential Lot
Subdivision Name
Suburba Add
Price History
| Date | Event | Price |
|---|---|---|
09/30/2026 Source: | Pending | $199,900 $144/sqft |
09/29/2026 Source: | Off Market | $199,900 $144/sqft |
09/16/2026 Source: | Listed for Sale | $199,900 -0.05% $144/sqft |
05/02/2020 Source: | Price Decreased | $200,000 -6.98% $144/sqft |
05/02/2020 Source: | Sold | $215,000 $155/sqft |


Nearby Homes
Find Homes by Property Features in Rochester, NY

Based on data from the New York State Alliance of MLSs (CNYIS, Inc., UNYREIS and WNYREIS) through Nov 04, 2026, 10:45AM.. All information is provided exclusively for consumers’ personal, non-commercial use. It may not be used for any purpose other than to identify prospective properties consumers may be interested in purchasing. The data is deemed reliable by is not guaranteed accurate by the MLS. This website may not include listings or property addresses of sellers who have directed their listing brokers to withhold their listing or their property address from display on the Internet. All information provided is deemed reliable but is not guaranteed and should be independently verified. © 2026 the New York State Alliance of MLSs. All Rights Reserved.
 Advertising Broker: Derek Greene | The Greene Realty Group
