- Overview
- Description
- Property Details
- Location
- Facts & Features
- Getting Around
- Nearby Homes



$389,900
Monthly Est:$1,941
 4 Beds
 2 Baths
2 full baths
 2,134sqft
35 Richfield Ln, Palm Coast, FL 32164
$389,900
$1,941/moEst:
Get Pre-Approved
Single Family Residence
Built in 2024
$-- HOA
10,019 sqft lot
$183/sq.ft
Description
Turn-Key & Only Two Years Old!
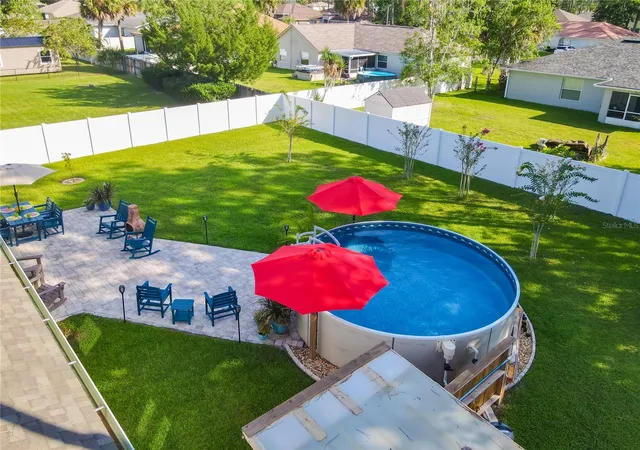
What a great opportunity to own a like -new pool home - Pool permitted an installed by RADIANT POOLS
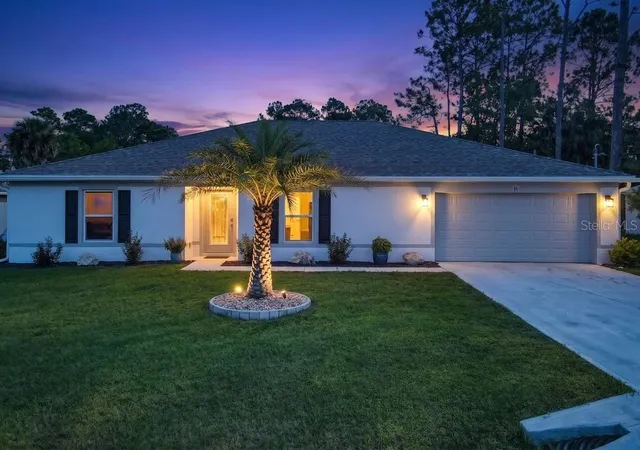
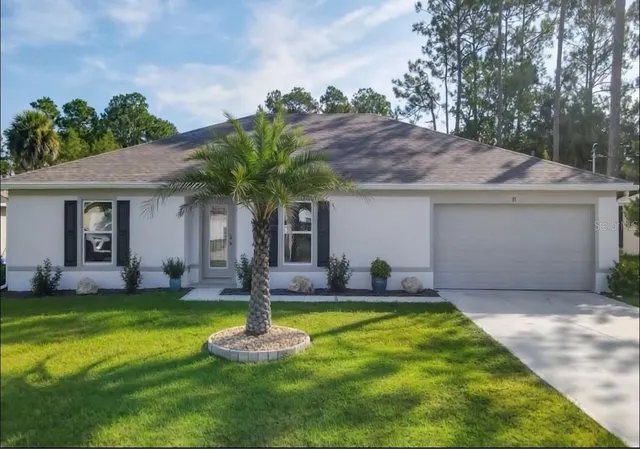
This beautifully maintained, 2024-built Holiday Builders Majestic home offers five bedrooms, two bathrooms, family room, dining room, kitchen, —all designed to provide space, privacy, and comfort in one of Palm Coast’s most desirable areas.
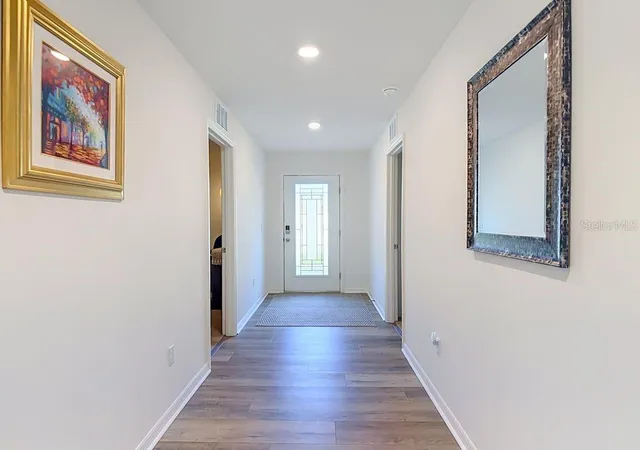
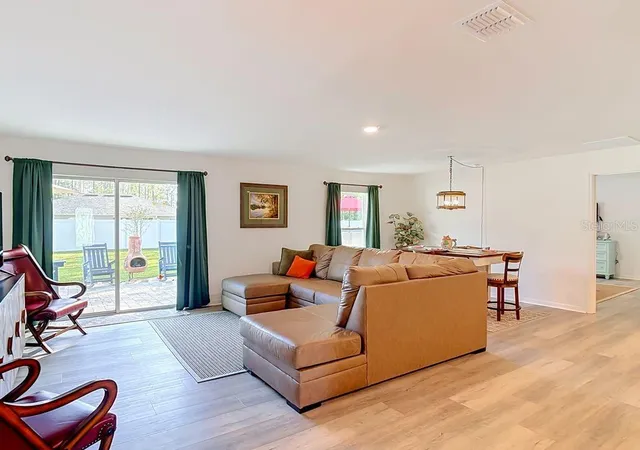
Through the covered entryway, you’re welcomed by an impressive 20-foot hallway leading into the main living area. The Family room features luxury vinyl plank flooring and sliding doors that open to the rear yard, creating an inviting connection between indoor and outdoor living.
The dining room and family rooms flow seamlessly into the spacious kitchen, which features a large island/breakfast bar with sink and dishwasher, luxury vinyl plank flooring, stainless steel appliances, and recessed lighting. Just off the kitchen is a dedicated laundry room.
On one side of the home, the spacious primary suite offers two large windows, luxury vinyl plank flooring, recessed lighting, a walk-in closet, and a private ensuite bathroom. The bathroom features a walk-in shower, generous open linen storage, and an extended single-sink vanity.
The opposite side of the home provides four additional bedrooms, an office, and a second bathroom, offering plenty of room for family and guests.
One of the standout features of this home is the FULLY FENCED backyard, complete with 32 feet of paver patios and a RADIANT above-ground Saltwater pool. This private outdoor space truly creates a tranquil oasis—perfect for entertaining, relaxing, or simply enjoying your own backyard retreat.
Additional features include hurricane, leaded glass front entranceway, gutters, hurricane shutters, a fully fenced yard, and generator wiring.
Built in 2024 by Holiday Builders, this home offers the peace of mind of newer construction with the added benefit of thoughtful upgrades and a completed backyard retreat.
Currently zoned for Rymfire elementary, Indian Trails middle school and Matanzas HS. Flagler County is One of 7 counties out of 67 counties in Florida to get all A’sand B’s ratings! Conveniently located near shopping, dining, and medical facilities, with easy access to I-95 just five minutes away, this home offers the perfect balance of tranquility and accessibility. Enjoy a short 30-minute drive to both St. Augustine and Daytona Beach.
Just bring your toothbrush and start enjoying this phenomenal turn-key home!
- Houzeo last checked: 12 hours ago
- Listing updated: September 28, 2026 at 11:59 am
- Listing Provided by: Diane Nieminen (386) 931-5683 , Scott Nieminen | PALM COAST FLAGLER BEACH REALTY (386) 447-3004
- Source: Stellar MLS-FL | MLS#: FC320662

Property Details
Status
Active
Type
Single Family Residence
No. of Stories
1
County
City
Neighborhood
Year Built
2024
HOA Fees
-
Finished Area
2,134 sqft
Lot Size
10,019 sqft lot
Basement Area
- sqft
MLS Name
Stellar MLS
MLS Number
FC320662
MLS Status
Active
Days on Market
71
Cumulative Days on Market
45

Continue Your Journey in App
Find your dream home, receive real-time updates, and many more!
Download App
Continue Your Journey in App
Find your dream home, receive real-time updates, and many more!
Location
Facts & Features
Rooms
Bedrooms & bathrooms
Bedrooms: 4
Bathrooms: 2
Family Room
Level: First
Area: 206.98 Square Feet
Dimensions: 13.1x15.8
Dining Room
Level: First
Area: 150.10 Square Feet
Dimensions: 9.5x15.8
Kitchen
Level: First
Primary Bedroom
Level: First
Area: 207.20 Square Feet
Dimensions: 14x14.8
Primary Bathroom
Level: First
Area: 154.00 Square Feet
Dimensions: 11x14
Bedroom 2
Level: First
Area: 129.80 Square Feet
Dimensions: 11x11.8
Bedroom 3
Level: First
Area: 144.00 Square Feet
Dimensions: 12x12
Bedroom 4
Level: First
Area: 160.80 Square Feet
Dimensions: 13.4x12
Bathroom 2
Level: First
Area: 48.00 Square Feet
Dimensions: 8x6
Bedroom 5
Level: First
Area: 150.42 Square Feet
Dimensions: 10.9x13.8
Laundry
Level: First
Area: 48.00 Square Feet
Dimensions: 8x6
Balcony/Porch/Lanai
Level: First
Area: 384.00 Square Feet
Dimensions: 32x12
Foyer
Level: First
Area: 121.00 Square Feet
Dimensions: 22x5.5
Interior
Heating
Central, Heat Pump
Flooring
Carpet, Luxury Vinyl
Exterior Features
Hurricane Shutters, Misting System, Outdoor Grill, Private Entrance, Private Mailbox, Private Yard, Rain Gutters
Sewer
Public Sewer
Cooling
Central Air
Interior Features
Eat In Kitchen, High Ceilings, Living Room/dining Room Combo, Open Floorplan, Pest Guard System, Primary Bedroom Main Floor, Solid Surface Counters, Split Bedroom, Walk In Closet(s), Window Treatments
Appliances
Dishwasher, Disposal, Dryer, Electric Water Heater, Microwave, Range, Range Hood, Refrigerator, Washer
Construction
Year Built
Year Built: 2024
Home type
Single Family Residence
Foundation Details
Slab
Property Condition
Completed
Roof
Shingle
Construction Materials
Block, Stucco
Utilities & Energy
Water Source
None
Laundry Features
Laundry Room
Pool Features
Other, Salt Water
Utilities
Cable Connected, Electricity Connected, Public, Sewer Connected, Water Connected
Other Features
Patio And Porch Features
Patio
Subdivision Name
Palm Coast Sec 31
Price History
| Date | Event | Price |
|---|---|---|
08/14/2026 Source: | Price Decreased | $389,900 -2.50% $183/sqft |
08/14/2026 Source: | Listed for Sale | $399,900 $187/sqft |

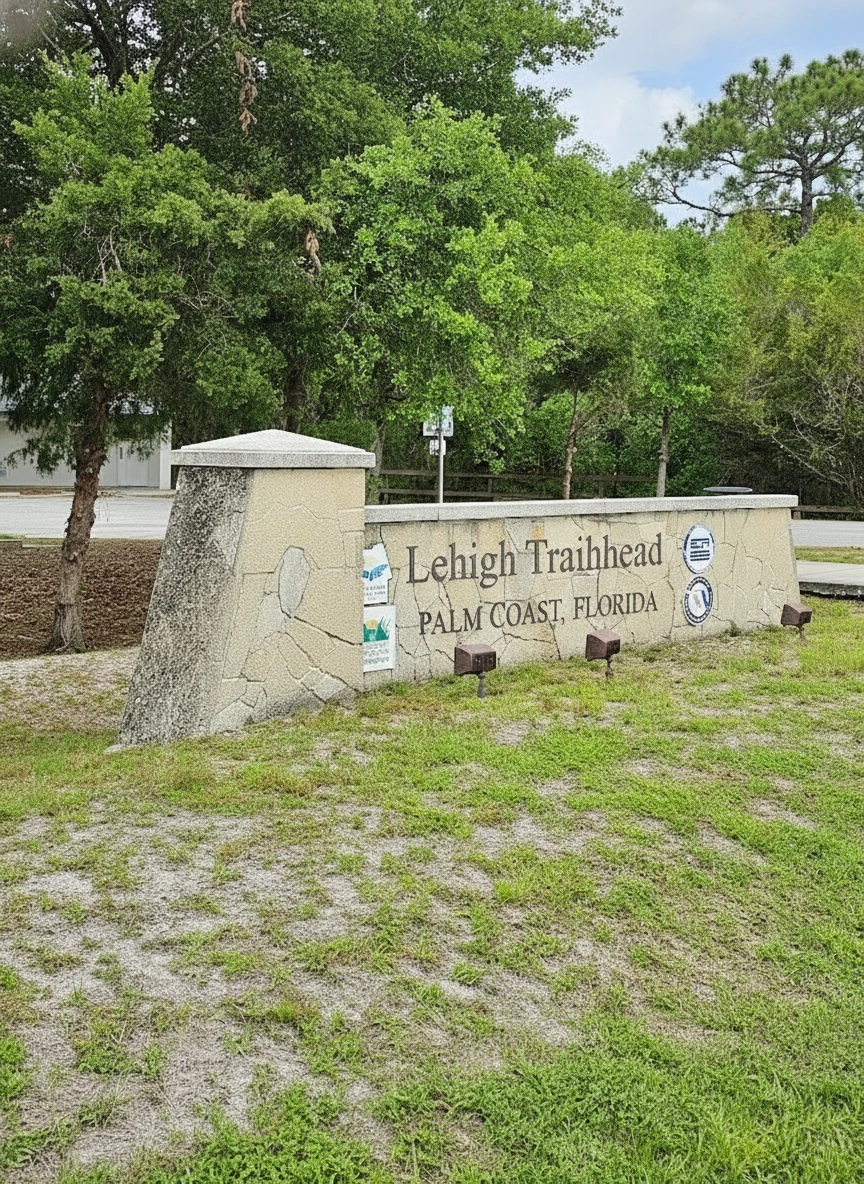
Lehigh Woods Ranks #12 in Palm Coast, FL

Homes

Rental Prices

Median Home Price
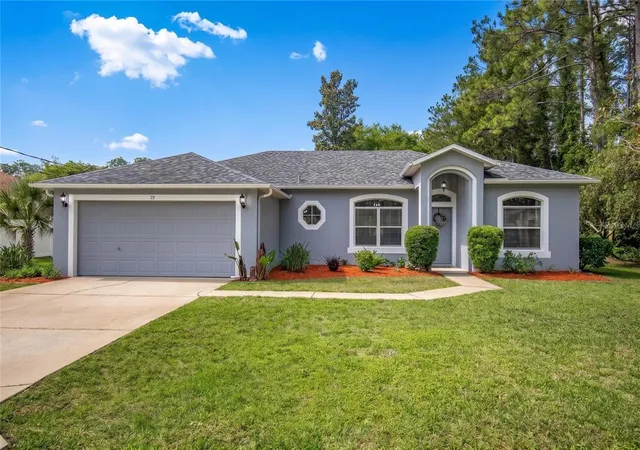
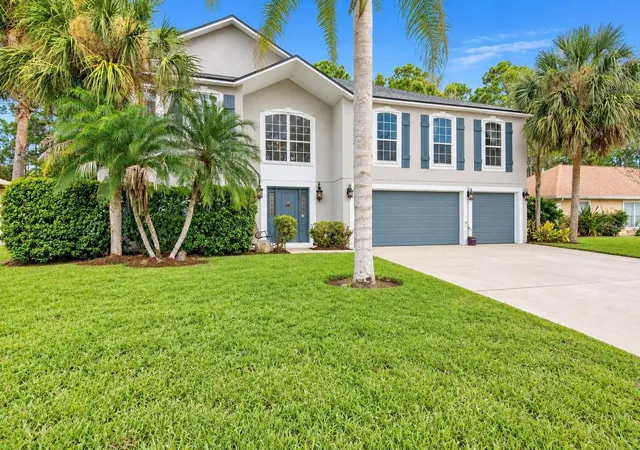
Nearby Homes





Find Homes by Property Features in Palm Coast, FL
Nearby New Homes For Sale

Based on information from Stellar MLS® through Oct 23, 2026, 08:45PM as submitted to and distributed by MLS GRID. All data is obtained from various sources and may not have been verified by the broker or MLS GRID. Supplied Open House Information is subject to change without notice. All information should be independently reviewed and verified for accuracy. Properties may or may not be listed by the office/agent presenting the information. IDX information is provided exclusively for consumers’ personal non-commercial use. It may not be used for any purpose other than to identify prospective properties consumers may be interested in purchasing. The data is deemed reliable but is not guaranteed by MLS GRID. The use of the MLS GRID Data may be subject to an end-user license agreement prescribed by the Member Participant’s applicable MLS, if any, and as amended from time to time. © 2026 Stellar MLS. All Rights Reserved.
 Advertising Broker: Fred McGill | Simple Showing, Inc
