
- Overview
- Description
- Property Details
- Location
- Facts & Features
- Getting Around
- Nearby Homes

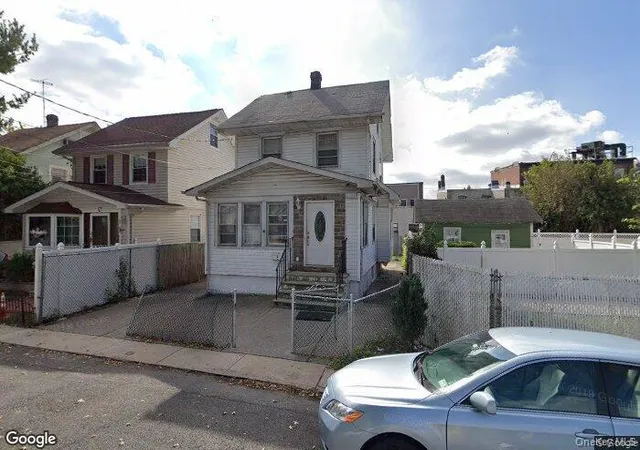
Street View
$749,999
Monthly Est:$3,733
 3 Beds
 2 Baths
2 full baths
 3,749sqft
35 Rokeby Pl, Staten Island, NY 10310
$749,999
$3,733/moEst:
Get Pre-Approved
Single Family Residence
Built in 1935
$-- HOA
3,750 sqft lot
$200/sq.ft
Description
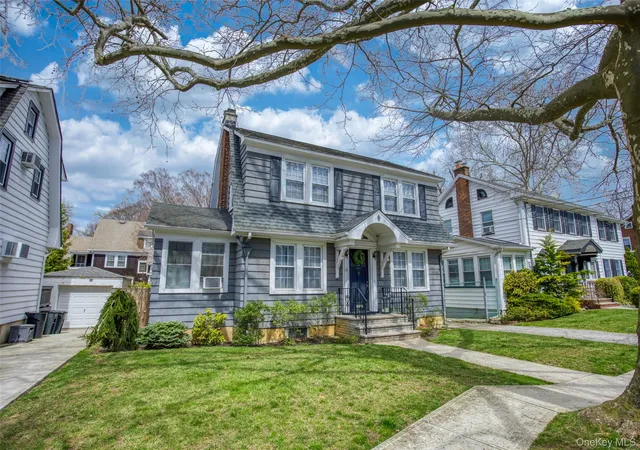
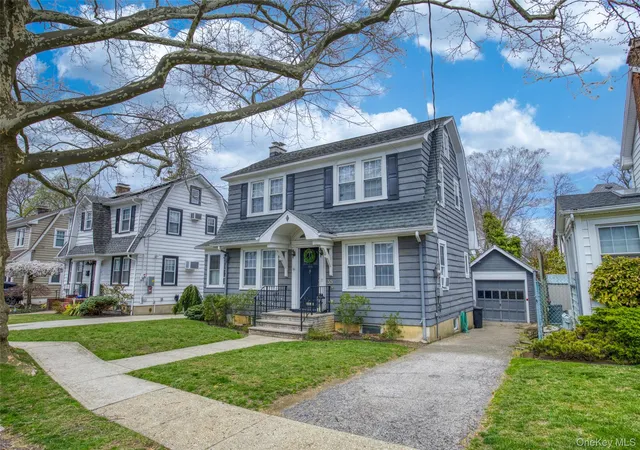
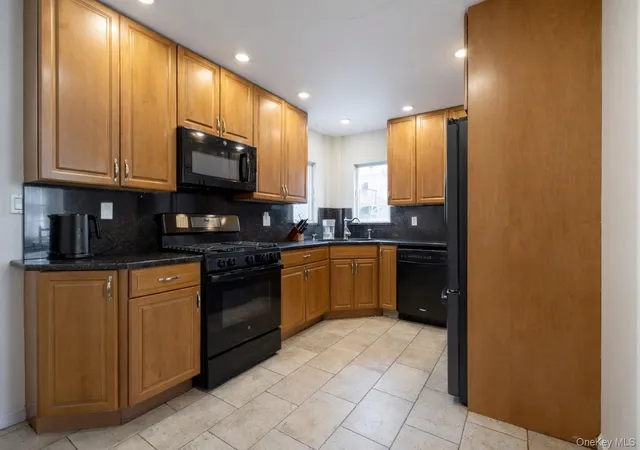
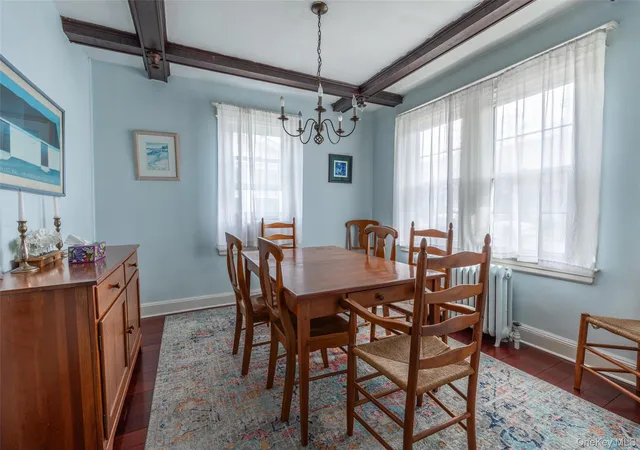
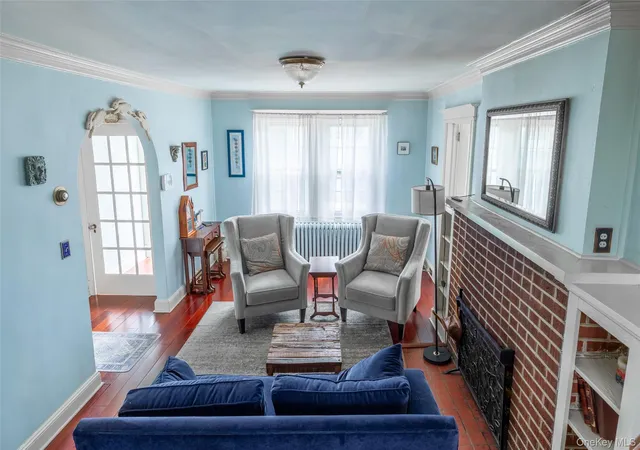
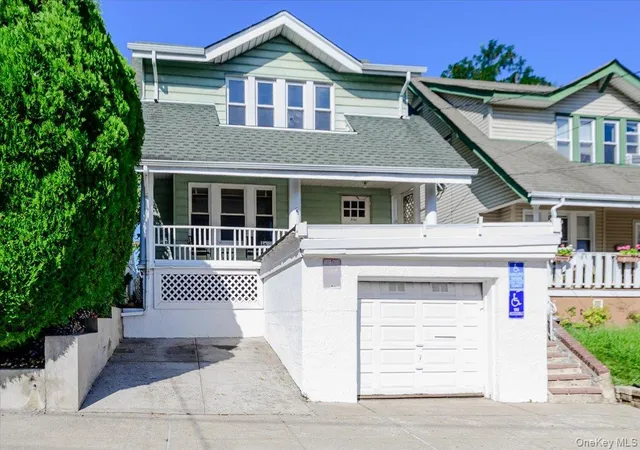
Charming and sun-filled, this 3-bedroom, 2-bath, 1,528 sq ft home in Randall Manor offers classic Staten Island character just steps from Snug Harbor. The first floor features a welcoming living room, formal dining room, and kitchen, plus a bright sunroom that may easily serve as an additional bedroom or refined home office. Upstairs, you'll find three comfortable bedrooms with wood floors throughout the second floor and convenient access to a walk-up attic, offering excellent storage or future expansion potential. Additional highlights include a newer water heater, a finished basement for extra living or recreation space, a multi-level back deck, a private driveway, and a detached garage. With its flexible layout and coveted location only moments from Snug Harbor's cultural and green spaces and proximity to St. George ferry terminal, this home is a rare North Shore opportunity.
- Houzeo last checked: 13 minutes ago
- Listing updated: October 9, 2026 at 9:33 pm
- Listing Provided by: Tom M. DeLese (718) 370-3200 | Tom Crimmins Realty, LTD (718) 370-3200
- Source: OneKey MLS-NY | MLS#: 1003097

Property Details
Status
Active
Type
Single Family Residence
No. of Stories
-
County
City
Neighborhood
Year Built
1935
HOA Fees
-
Finished Area
3,749 sqft
Lot Size
3,750 sqft lot
Basement Area
- sqft
MLS Name
OneKey MLS
MLS Number
1003097
MLS Status
Active
Days on Market
153
Cumulative Days on Market
43

Continue Your Journey in App
Find your dream home, receive real-time updates, and many more!
Download App
Continue Your Journey in App
Find your dream home, receive real-time updates, and many more!
Location
Facts & Features
Rooms
Bedrooms & bathrooms
Bedrooms: 3
Bathrooms: 2
Kitchen
Level: First
Living Room
Level: First
Dining Room
Level: First
Den
Level: First
Bedroom 1
Level: Second
Bedroom 2
Level: Second
Bedroom 3
Level: Second
Bathroom 1
Level: Second
Family Room
Level: Basement
Bathroom 2
Level: Basement
Interior
Appliances
Dishwasher, Dryer, Microwave, Refrigerator, Washer
Window Features
Screens
Heating
Natural Gas, Steam
Sewer
Public Sewer
Interior Features
Ceiling Fan(s), Formal Dining
Flooring
Hardwood, Tile
Cooling
Wall/window Unit(s)
Construction
Year Built
Year Built: 1935
Home type
Single Family Residence
Property Condition
Estimated
Construction Materials
Wood Siding
Architectural Style
Colonial
Utilities & Energy
Water Source
Public
Basement
Finished, Full
Fireplace Features
Living Room
Parking Features
Driveway, Garage
Utilities
Cable Connected, Electricity Connected, Natural Gas Connected, Phone Connected, Sewer Connected, Trash Collection Public, Water Connected
Other Features
Lot Features
Back Yard, Front Yard
Patio And Porch Features
Deck
Disclosures
Lead Paint
Price History
| Date | Event | Price |
|---|---|---|
09/23/2026 Source: | Listed for Sale | $749,999 $200/sqft |
06/17/2026 Source: | Pending | $749,999 $200/sqft |

Getting Around 35 Rokeby Pl
Walk Score®

Somewhat Walkable
68/100
Transit Score®

Good Transit
58/100
Data provided by Redfin
Nearby Homes



Find Homes by Property Features in New York, NY


Based on information from OneKey MLS, through Oct 22, 2026, 01:01AM. IDX information is provided exclusively for personal, non-commercial use, and may not be used for any purpose other than to identify prospective properties consumers may be interested in purchasing. Information is deemed reliable but not guaranteed. © 2026 OneKey® MLS. All rights reserved.
 Advertising Broker: Derek Greene | The Greene Realty Group
