The Greene Realty
Powered by 
- 0
- 5
- Overview
- Description
- Property Details
- Location
- Facts & Features
- Getting Around
- Nearby Homes


Street View
$1,300,000
Monthly Est:$6,471
 4 Beds
 4 Baths
3 full baths + 1 half bath
 3,545sqft
35 School St #35, Woburn, MA 01801
$1,300,000
$6,471/moEst:
Get Pre-Approved
Condominium
Built in 2026
$-- HOA
0.3 acre lot
$367/sq.ft
Description
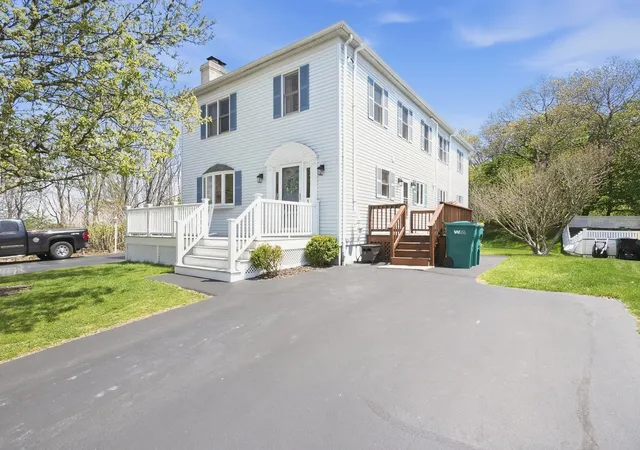
Stunning 2026 new construction home built by a long-standing, highly reputable builder. Spanning over 3,500 square feet of meticulously designed interior space, this exquisite residence seamlessly combines modern luxury with effortless functionality.The main level welcomes you with soaring high ceilings and an elegant flow, featuring formal living and dining rooms ideal for hosting. At the heart of the home is a chef-inspired open-concept kitchen with seperate pantry that flows into a fireplaced family room, creating a warm and inviting atmosphere. Direct access to a private deck overlooking a peaceful, fenced rear yard—perfect for outdoor entertaining and relaxation. A half bath and direct access to the two-car garage complete this level.Upstairs, the second floor serves as a tranquil sanctuary. The expansive primary suite features a spa-like ensuite bath and a generous walk-in closet. Two additional spacious bedrooms, a full guest bath, and a dedicated second-floor laundry room offer unmatched comfort and convenience.The lower level is truly not to be missed, offering nearly 1,000 square feet of beautifully finished flexible living space. Complete with an additional bedroom, full bath, and home office, this level also boasts a large bonus area ideal for a home gym, movie theater, teen hangout, or tailored to whatever your lifestyle desires. Convenient access to I-95, I-93, Rt 38 and all Woburn has to offer.
- Houzeo last checked: 9 minutes ago
- Listing updated: October 7, 2026 at 12:29 pm
- Listing Provided by: Catherine Albiani (781) 799-6252 | Better Homes and Gardens Real Estate - The Shanahan Group (781) 729-9030
- Source: MLS Property Information Network-MA | MLS#: 73587533

Part of

Property Details
Status
Active
Type
Condominium
No. of Stories
3
County
City
Neighborhood
--
Year Built
2026
HOA Fees
-
Finished Area
3,545 sqft
Lot Size
0.3 acre lot
Basement Area
- sqft
MLS Name
MLS Property Information Network
MLS Number
73587533
MLS Status
New
Days on Market
2
Open House

Continue Your Journey in App
Find your dream home, receive real-time updates, and many more!
Download App
Continue Your Journey in App
Find your dream home, receive real-time updates, and many more!
Location
Facts & Features
Rooms
Bedrooms & bathrooms
Bedrooms: 4
Bathrooms: 4
Interior
Sewer
Public Sewer
Window Features
Insulated Windows
Cooling
Central Air
Interior Features
Recessed Lighting, Storage, Pantry, Home Office, Bonus Room
Heating
Natural Gas
Appliances
Range, Dishwasher, Microwave, Refrigerator
Flooring
Tile, Hardwood, Laminate, Flooring Hardwood
Construction
Year Built
Year Built: 2026
Home type
Condominium
Roof
Shingle
Construction Materials
Frame
Utilities & Energy
Parking Features
Attached, Garage Door Opener, Deeded, Assigned, Off Street, Paved
Water Source
Public
Utilities
For Gas Range, For Electric Dryer, Washer Hookup
Fireplace Features
Family Room
Electric
Circuit Breakers
Basement
Y
Laundry Features
Flooring Stone/ceramic Tile, Electric Dryer Hookup, Washer Hookup, Second Floor, In Unit
Other Features
Community Features
Public Transportation, Shopping, Tennis Court(s), Park, Walk/jog Trails, Golf, Bike Path, Highway Access, House Of Worship, Private School, Public School
Disclosures
New Construction. Only Shared Expense Will Be Master Insurance, Split 50/50. #37 School St Can Be Shown By Private Appointment Only. Some Photos Are Virtually Staged And Grass Virtually Enhanced.
Price History
| Date | Event | Price |
|---|---|---|
10/07/2026 Source: | Listed for Sale | $1,300,000 $367/sqft |

Nearby Homes




Find Homes by Property Features in Woburn, MA

Based on information provided to and compiled by MLS Property Information Network, Inc. covering through Oct 10, 2026, 01:15PM. The property listing data and information, or the Images, set forth herein were provided to MLS Property Information Network, Inc. from third-party sources, including sellers, lessors and public records, and were compiled by MLS Property Information Network, Inc. The property listing data and information, and the Images, are for the personal, non-commercial use of consumers having a good faith interest in purchasing or leasing listed properties of the type displayed to them and may not be used for any purpose other than to identify prospective properties which such consumers may have a good faith interest in purchasing or leasing. MLS Property Information Network, Inc. and its subscribers disclaim any and all representations and warranties as to the accuracy of the property listing data and information, or as to the accuracy of any of the Images, set forth herein. All information provided is deemed reliable, but is not guaranteed to be accurate and should be independently verified. © 2026 MLS Property Information Network, Inc. All Rights Reserved.
 Advertising Broker: Derek Greene | The Greene Realty Group