
- Overview
- Description
- Property Details
- Location
- Facts & Features
- Getting Around
- Nearby Homes
 Hot

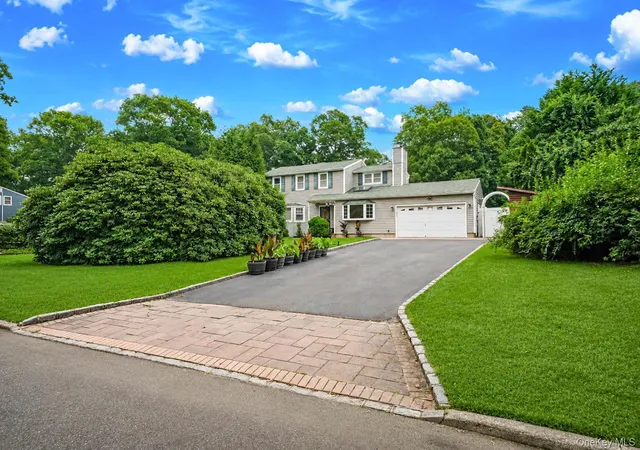


Street View
$699,999
Monthly Est:$3,484
 4 Beds
 3 Baths
3 full baths
 2,274sqft
35 Scout Trl, Ridge, NY 11961
$699,999
$3,484/moEst:
Get Pre-Approved
Single Family Residence
Built in 1977
$-- HOA
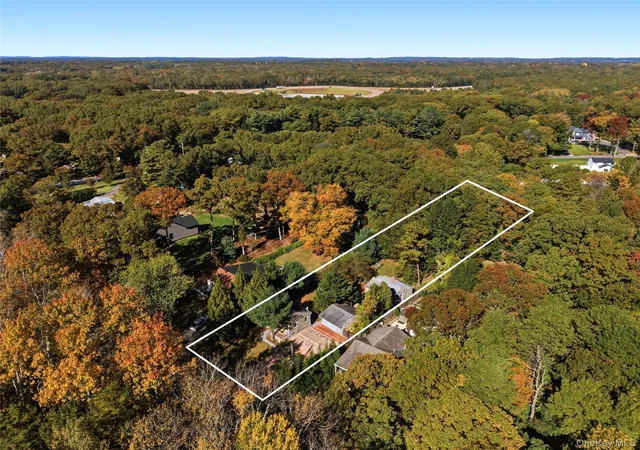
20,473 sqft lot
$308/sq.ft
Description
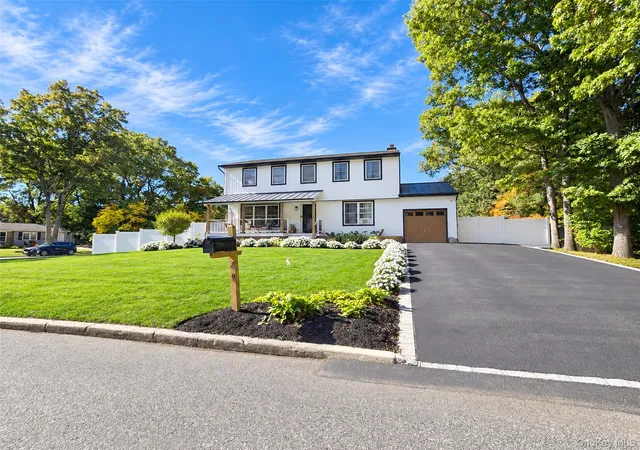
Welcome to this beautifully maintained 4-bedroom, 3-full bath Colonial offering an exceptional combination of space, quality craftsmanship, and thoughtful design. Lovingly cared for over the years, this home features generous room sizes, custom finishes throughout, and an ideal layout for everyday living and entertaining. The heart of the home is the impressive chef's kitchen, complete with an oversized center island, quartz countertops, imported Italian tile backsplash, custom cabinetry with pull-out drawers and specialty storage, a KitchenAid appliance lift cabinet, induction cooktop, double wall ovens, Bosch dishwasher, custom Profile refrigerator, garbage disposal, and a wet bar with kegerator. The open floor plan flows seamlessly into the expansive living and dining areas, creating the perfect setting for gatherings large and small.
A cozy den with a wood-burning fireplace insert offers the perfect place to unwind, while custom crown molding and wainscoting add timeless character throughout. Radiant heat, central air conditioning, and a wired speaker system throughout the main level provide comfort and convenience.
A first-floor full bath features a spa-style Jacuzzi tub and direct backyard access—ideal for pool days and outdoor entertaining. Upstairs, the oversized primary suite serves as a private retreat with its own wet bar, two large closets, and an ensuite bath featuring a custom vanity with exceptional built-in storage, a bidet, and a luxurious multi-spray shower. An oversized second-floor Maytag washer and dryer add everyday convenience. The finished basement offers even more living space with a bar, cedar closet, newly installed egress window, and endless possibilities for a recreation room, gym, media room, or home office. Step outside to your own backyard oasis featuring a heated saltwater in-ground pool and hot tub (both are being sold "as is"), Trex decking, paver patio and walkways, in-ground sprinklers, a fully fenced and beautifully manicured yard, two storage sheds, and a tiki bar with electric—perfect for summer entertaining. Additional highlights include a two-car garage, 200-amp electric service, and an oversized driveway with parking for up to eight vehicles. Combining quality craftsmanship, incredible entertaining space, and endless potential, this exceptional home offers the perfect opportunity to enjoy today while adding your own personal style for years to come.
- Houzeo last checked: 1 hour ago
- Listing updated: October 26, 2026 at 7:28 am
- Listing Provided by: Samantha Cacciatore (631) 565-1343 | Douglas Elliman Real Estate (631) 758-2552
- Source: OneKey MLS-NY as distributed by MLS GRID | MLS#: 1027036

Property Details
Status
Active
Type
Single Family Residence
No. of Stories
-
County
City
Neighborhood
--
Year Built
1977
HOA Fees
-
Finished Area
2,274 sqft
Lot Size
20,473 sqft lot
Basement Area
- sqft
MLS Name
OneKey MLS
MLS Number
1027036
MLS Status
Active
Days on Market
106
Cumulative Days on Market
98

Continue Your Journey in App
Find your dream home, receive real-time updates, and many more!
Continue Your Journey in App
Find your dream home, receive real-time updates, and many more!
Location
Facts & Features
Rooms
Bedrooms & bathrooms
Bedrooms: 4
Bathrooms: 3
Interior
Cooling
Central Air
Interior Features
Breakfast Bar, Chefs Kitchen, Formal Dining, Granite Counters, Kitchen Island
Heating
Oil, Radiant
Appliances
Dishwasher, Stainless Steel Appliance(s), Wine Refrigerator
Sewer
Cesspool
Construction
Year Built
Year Built: 1977
Home type
Single Family Residence
Architectural Style
Colonial
Foundation Details
Pillar/post/pier
Utilities & Energy
Utilities
Cable Connected, Electricity Connected
Parking Features
Driveway, Garage
Water Source
Public
Pool Features
Electric Heat, In Ground, Salt Water
Basement
Finished, Full
Other Features
Subdivision Name
Lake Panamoka
Price History
| Date | Event | Price |
|---|---|---|
10/19/2026 Source: | Price Decreased | $699,999 -6.54% $308/sqft |
09/01/2026 Source: | Price Decreased | $749,000 -3.35% $329/sqft |
07/20/2026 Source: | Price Increased | $775,000 +10.71% $341/sqft |
07/20/2026 Source: | Listed for Sale | $699,999 $308/sqft |

Nearby Homes

Find Homes by Property Features in Ridge, NY


Based on information from OneKey MLS® through Nov 04, 2026, 12:46PM as submitted to and distributed by MLS GRID. All data is obtained from various sources and may not have been verified by broker or MLS GRID. Supplied Open House Information is subject to change without notice. All information should be independently reviewed and verified for accuracy. Properties may or may not be listed by the office/agent presenting the information. IDX information is provided exclusively for consumers’ personal non-commercial use. It may not be used for any purpose other than to identify prospective properties consumers may be interested in purchasing. The data is deemed reliable but is not guaranteed by MLS GRID. The use of the MLS GRID Data may be subject to an end-user license agreement prescribed by the Member Participant’s applicable MLS, if any, and as amended from time to time. © 2026 OneKey MLS. All rights reserved.
 Advertising Broker: Derek Greene | The Greene Realty Group
