
- Overview
- Description
- Property Details
- Location
- HOA Management
- Facts & Features
- Getting Around
- Nearby Homes
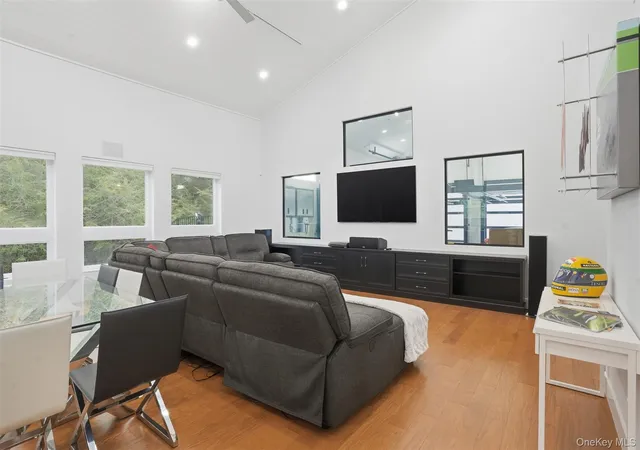

Street View
$1,250,000
Monthly Est:$6,222
 4 Beds
 4 Baths
4 full baths
 2,483sqft
35 Serenity Ln, Thompson, NY 12701
$1,250,000
$6,222/moEst:
Get Pre-Approved
Single Family Residence
Built in 2014
$291.67/mo HOA
2.06 acres lot
$503/sq.ft
Description
35 Serenity Lane, Monticello, NY | The Ultimate Automotive Enthusiast’s Retreat
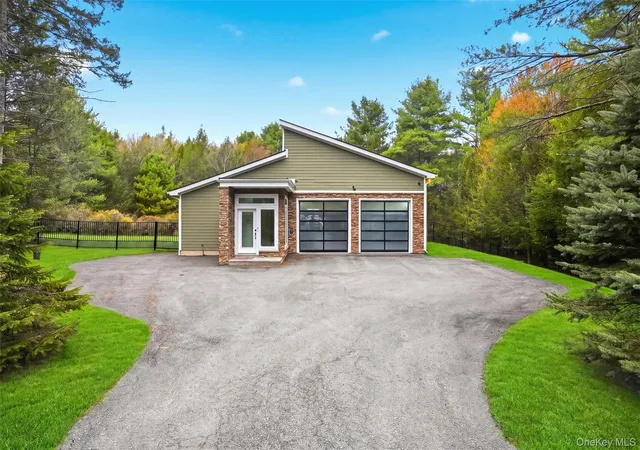
Experience the perfect fusion of secluded luxury and high-octane convenience at 35 Serenity Lane. This 2,483-square-foot contemporary masterpiece, built in 2014, sits on 2.06 private, wooded acres, offering a serene sanctuary designed for those who live life in the fast lane.
A Collector’s Dream Garage
The centerpiece for any enthusiast is the expansive 4-car garage capacity, featuring two professional-grade lifts. Whether you are maintaining a private collection or prepping for a track day, this climate-controlled space provides the professional setup required for high-performance vehicles.
Elite Location & Lifestyle
Positioned in the heart of Sullivan County’s entertainment hub, you are minutes from:
Monticello Motor Club: Located just a stone's throw away, enjoy effortless access to "The World’s Premier Automotive Playground" and its 4.1 miles of race-grade asphalt.
Resorts World Catskills: Proximity to world-class gaming, fine dining, and luxury spa services for a complete resort lifestyle.
Modern Luxury & Comfort
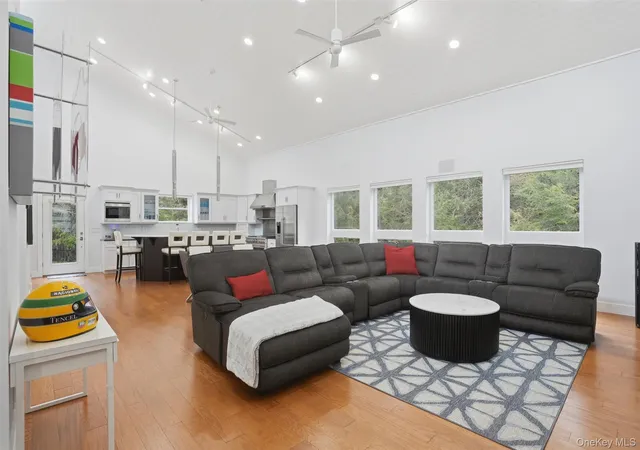
Inside, the home offers a sophisticated open-concept layout with 4 bedrooms and 4 bathrooms. Experience the pinnacle of comfort with high-efficiency radiant floor heating, providing silent, uniform warmth throughout the home. This is complemented by central cooling and forced-air systems for year-round climate precision.
Property Highlights:
Contemporary Design: Sleek wood exterior and architectural lines that blend into the natural landscape.
Expansive Lot: Over 2 acres of land offering total privacy and room for further custom outdoor amenities.
Turn-Key Ready: Nearly 2,500 sq. ft. of livable space with premium finishes and an attached, hobbyist-ready garage.
Whether you are looking for a primary residence or the ultimate weekend "pit stop" near the track, 35 Serenity Lane offers a rare combination of luxury, privacy, and utility.
- Houzeo last checked: 10 hours ago
- Listing updated: October 13, 2026 at 5:06 pm
- Listing Provided by: Robert Glessman (917) 553-4846 | Douglas Elliman Real Estate (718) 631-8900
- Source: OneKey MLS-NY as distributed by MLS GRID | MLS#: 988041

Property Details
Status
Active
Type
Single Family Residence
No. of Stories
-
County
City
Neighborhood
--
Year Built
2014
HOA Fees
$291.67/mo
Finished Area
2,483 sqft
Lot Size
2.06 acres lot
Basement Area
- sqft
MLS Name
OneKey MLS
MLS Number
988041
MLS Status
Active
Days on Market
196
Cumulative Days on Market
165

Continue Your Journey in App
Find your dream home, receive real-time updates, and many more!
Continue Your Journey in App
Find your dream home, receive real-time updates, and many more!
Location
HOA Management
N/A
HOA Fees
$3,500/ Annually
Amenities
 Amenities and services may be covered by one or multiple associations and service providers.
 Trash Pickup
 Club House
 Gym
 Snow Removal
 Business Center
Disclaimer: Amenities are based on third-party information and may vary; buyers must independently verify all amenities, as information is deemed reliable but not guaranteed.
Facts & Features
Rooms
Bedrooms & bathrooms
Bedrooms: 4
Bathrooms: 4
Interior
Sewer
Septic Tank
Flooring
Carpet, Combination, Hardwood
Appliances
Convection Oven, Dishwasher, Microwave, Refrigerator, Stainless Steel Appliance(s), Washer
Interior Features
First Floor Bedroom, Cathedral Ceiling(s), Chefs Kitchen, Double Vanity, High Speed Internet, Open Kitchen, Master Downstairs
Cooling
Central Air
Heating
Radiant
Construction
Year Built
Year Built: 2014
Home type
Single Family Residence
Architectural Style
Modern, Ranch
Construction Materials
Fiberglass Siding
Foundation Details
Slab
Utilities & Energy
Parking Features
Garage, Garage Door Opener, Heated Garage
Utilities
Cable Connected, Electricity Connected, Phone Available, Propane, Trash Collection Private, Water Connected
Water Source
Well
Association Amenities
Business Center, Clubhouse, Fitness Center, Snow Removal, Trash
Basement
None
Price History
| Date | Event | Price |
|---|---|---|
09/09/2026 Source: | Price Decreased | $1,395,000 -26.39% $562/sqft |
05/01/2026 Source: | Listed for Sale | $1,895,000 +51.60% $763/sqft |
05/01/2026 Source: | Price Decreased | $1,250,000 -34.04% $503/sqft |
04/20/2026 Source: | Coming Soon | $1,895,000 $763/sqft |

Nearby Homes
Find Homes by Property Features in Thompson, NY


Based on information from OneKey MLS® through Nov 02, 2026, 02:16PM as submitted to and distributed by MLS GRID. All data is obtained from various sources and may not have been verified by broker or MLS GRID. Supplied Open House Information is subject to change without notice. All information should be independently reviewed and verified for accuracy. Properties may or may not be listed by the office/agent presenting the information. IDX information is provided exclusively for consumers’ personal non-commercial use. It may not be used for any purpose other than to identify prospective properties consumers may be interested in purchasing. The data is deemed reliable but is not guaranteed by MLS GRID. The use of the MLS GRID Data may be subject to an end-user license agreement prescribed by the Member Participant’s applicable MLS, if any, and as amended from time to time. © 2026 OneKey MLS. All rights reserved.
 Advertising Broker: Derek Greene | The Greene Realty Group
