- Overview
- Description
- Property Details
- Location
- HOA Management
- Facts & Features
- Getting Around
- Nearby Homes
 Hot
Hot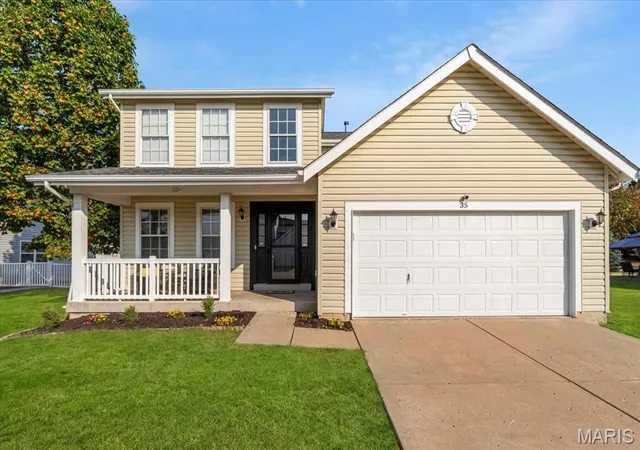
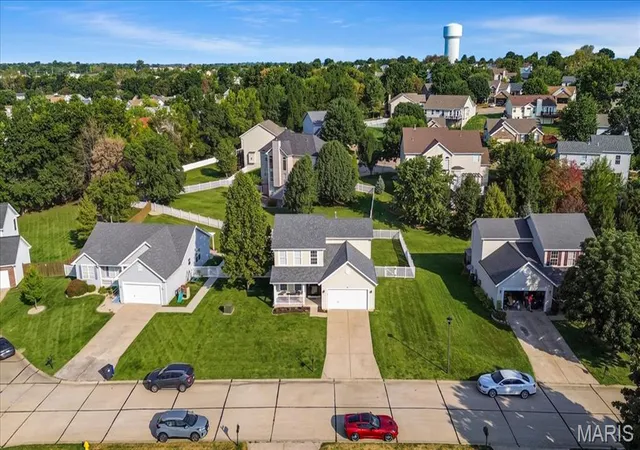

Street View
$385,000
Monthly Est:$1,916
 3 Beds
 4 Baths
3 full baths + 1 half bath
 2,455sqft
35 Snowmass Ct, O Fallon, MO 63368
$385,000
$1,916/moEst:
Get Pre-Approved
Single Family Residence
Built in 2003
$47.92/mo HOA
9,147.6 sqft lot
$157/sq.ft
Description
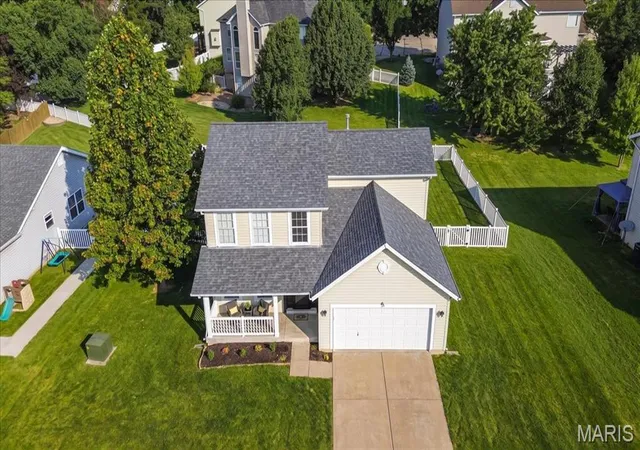
Tucked away on a cul-de-sac, 35 Snowmass Ct offers a private ,quiet place to call home .
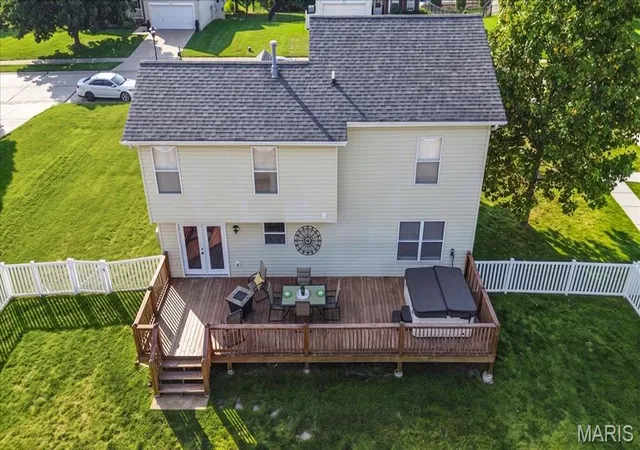
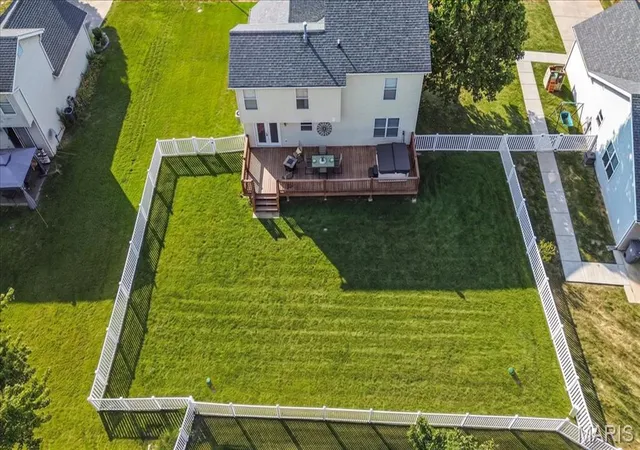
The kitchen is a chef’s dream, anchored by custom cabinetry and gorgeous white and grey quartz countertops. The space is centered around a functional breakfast bar and a kitchenette area, all accented by timeless subway tile. For those who love a morning ritual , a dedicated coffee area and a built-in desk have been integrated into the Kitchen layout. New French doors lead from the Kitchen to a massive, expanded deck that overlooks a rare, flat backyard—a versatile outdoor space that is hard to find. The hot tub on the deck is available for negotiation, offering a potential built-in way to unwind.
Inside, the home feels polished and complete with blinds installed throughout, providing both privacy and a finished look to every room. The oversized primary suite serves as a true sanctuary. The additional bedrooms are equally impressive, including a secondary guest bedroom featuring a custom decorative wall detail and a third nicely sized bedroom that offers plenty of flexibility. The living space extends into a fully finished lower level, complete with a full bathroom and a dedicated laundry area.
This home has been meticulously maintained and upgraded for total peace of mind. Recent enhancements from 2024 and 2025 include:
* Freshly painted bathroom, vanities, front door, skylights, and Stair banister and spindles .
* Brand-new dishwasher and refrigerator (2025), both of which stay with the home.
* A massive new deck added in 2024.
* New carpet on the stairs, landing, and bedrooms, plus professional carpet cleaning in the basement.
* New light fixtures in select areas.
* Exterior updates including a full repainting, power-washed siding and deck, and new front landscaping.
New storm door
* Practical upgrades such as an updated thermostat, a replaced flue pipe for the HVAC, and gutter netting.
* A security system that stays with the home.
Please note that while the kitchen refrigerator is included, the washer and dryer are excluded from the sale. this O’Fallon gem is completely move-in ready. Open house 09/26,1-3
- Houzeo last checked: 12 hours ago
- Listing updated: September 25, 2026 at 1:53 am
- Listing Provided by: Kendra Lang (314) 443-6821 , Sheryl Deskin | Compass Realty Group (314) 347-1658
- Source: MARIS MLS-MO | MLS#: MIS26054475

Property Details
Status
Pending
Type
Single Family Residence
No. of Stories
-
County
City
Neighborhood
--
Year Built
2003
HOA Fees
$47.92/mo
Finished Area
2,455 sqft
Lot Size
9,147.6 sqft lot
Basement Area
- sqft
MLS Name
MARIS MLS
MLS Number
MIS26054475
MLS Status
Pending
Days on Market
31
Cumulative Days on Market
2

Continue Your Journey in App
Find your dream home, receive real-time updates, and many more!
Download App
Continue Your Journey in App
Find your dream home, receive real-time updates, and many more!
Location
HOA Management
Villages of Hutchings Farm
HOA Fees
$575/ Annually
Amenities
 Amenities and services may be covered by one or multiple associations and service providers.
 Snow Removal
 Pool
Pool
 Tennis
 Common Area Maintenance
Disclaimer: Amenities are based on third-party information and may vary; buyers must independently verify all amenities, as information is deemed reliable but not guaranteed.
Facts & Features
Rooms
Bedrooms & bathrooms
Bedrooms: 3
Bathrooms: 4
Living Room
Level: Main
Area: 288.00 Square Feet
Dimensions: 18x16
Kitchen
Level: Main
Area: 169.00 Square Feet
Dimensions: 13x13
Dining Room
Level: Main
Area: 104.00 Square Feet
Dimensions: 13x8
Breakfast Room
Level: Main
Area: 143.00 Square Feet
Dimensions: 13x11
Primary Bedroom
Level: Upper
Area: 208.00 Square Feet
Dimensions: 16x13
Bedroom
Level: Upper
Area: 132.00 Square Feet
Dimensions: 12x11
Bedroom
Level: Upper
Area: 132.00 Square Feet
Dimensions: 12x11
Recreation Room
Level: Lower
Area: 506.00 Square Feet
Dimensions: 23x22
Interior
Flooring
Carpet
Heating
Forced Air, Natural Gas
Sewer
Public Sewer
Exterior Features
Entry Steps/stairs
Appliances
Stainless Steel Appliance(s), Dishwasher, Disposal, Microwave, Electric Oven, Electric Range, Refrigerator, Gas Water Heater
Cooling
Ceiling Fan(s), Central Air, Electric
Interior Features
Breakfast Bar, Breakfast Room, Dining/living Room Combo, Eat In Kitchen, Open Floorplan, Pantry, Solid Surface Countertop(s)
Construction
Year Built
Year Built: 2003
Home type
Single Family Residence
Architectural Style
Traditional
Construction Materials
Vinyl Siding
Utilities & Energy
Parking Features
Attached, Garage, Garage Door Opener
Utilities
Electricity Connected, Sewer Connected, Water Connected
Basement
Bathroom, Partially Finished, Full, Sump Pump
Electric
Ameren
Water Source
Public
Association Amenities
Pool, Tennis Court(s)
Other Features
Subdivision Name
Vlgs At Hutchings Farm #2
Disclosures
Unknown
Lot Features
Cul De Sac, Level
Price History
| Date | Event | Price |
|---|---|---|
09/25/2026 Source: | Pending | $385,000 $157/sqft |
09/18/2026 Source: | Listed for Sale | $385,000 +2.67% $157/sqft |
09/05/2026 Source: | Coming Soon | $375,000 +9.65% $153/sqft |
11/23/2022 Source: | Price Increased | $342,000 +68.47% $139/sqft |
11/03/2015 Source: | Sold | $203,000 $83/sqft |

Nearby Homes
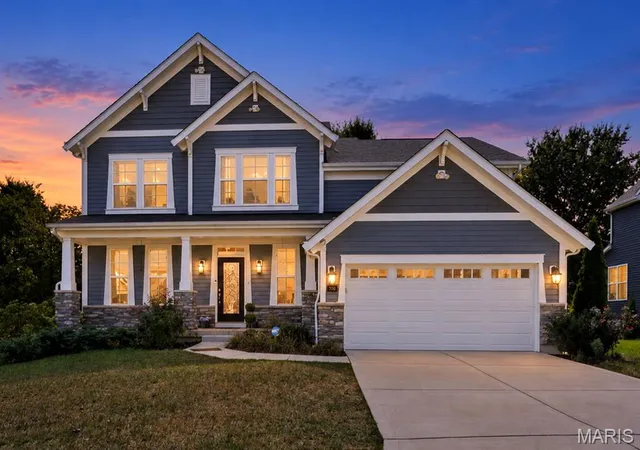
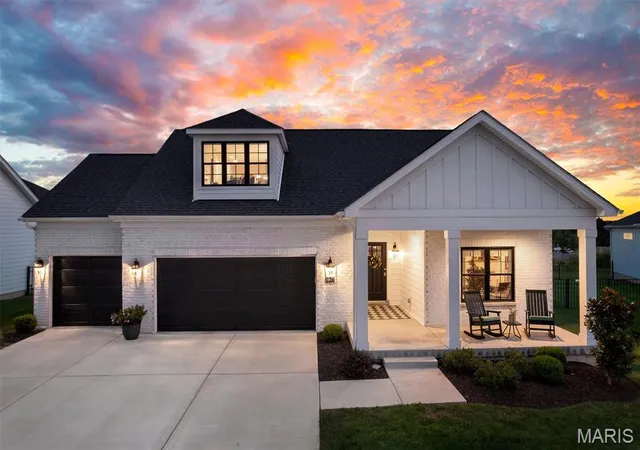
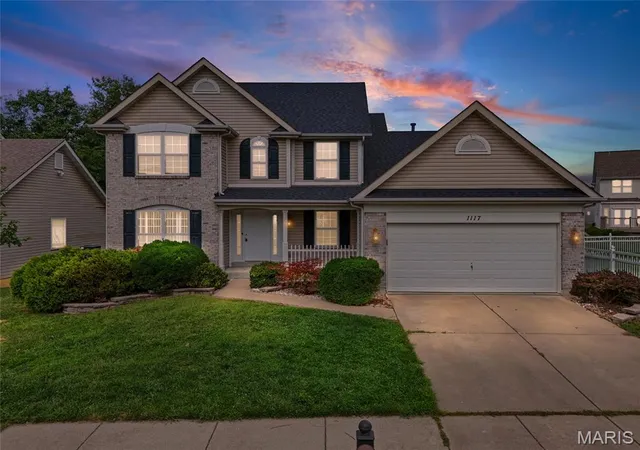
Find Homes by Property Features in O Fallon, MO
Nearby New Homes For Sale


Based on information from Mid America Regional Information Systems, Inc. through Oct 07, 2026, 06:01AM. All data is obtained from various sources and may not have been verified by broker or MLS GRID. Supplied Open House Information is
subject to change without notice. All information should be independently reviewed and verified for accuracy. Properties may or may not be listed by the office/agent presenting the information. Some IDX listings have been excluded from this website.
Properties displayed may be listed or sold by various participants in the MLS. Property data presented reflect information otherwise available from public records. The REALTOR® providing this information may not have represented the buyer or seller
in some or all of the transactions.
IDX information is provided exclusively for consumers’ personal noncommercial use, that it may not be used for any purpose other than to identify prospective properties consumers may be interested in purchasing, that the data is deemed reliable but is not guaranteed by MLS GRID, and that the use of the MLS GRID Data may be subject to an end user license agreement prescribed by the Member Participant’s applicable MLS if any and as amended from time to time. © 2026 Mid America Regional Information Systems, Inc. All Rights Reserved.
 Advertising Broker: Nicholas Huscroft | Chosen Realty