The Greene Realty
Powered by 
- 0
- 7
- Overview
- Description
- Property Details
- Location
- Facts & Features
- Getting Around
- Nearby Homes


Street View
$2,699,999
Monthly Est:$13,439
 5 Beds
 6 Baths
2 full baths + 4 half baths
 6,755sqft
35 Sullivan Way, Canton, MA 02021
$2,699,999
$13,439/moEst:
Get Pre-Approved
Single Family Residence
Built in 1999
$-- HOA
1.88 acres lot
$400/sq.ft
Description
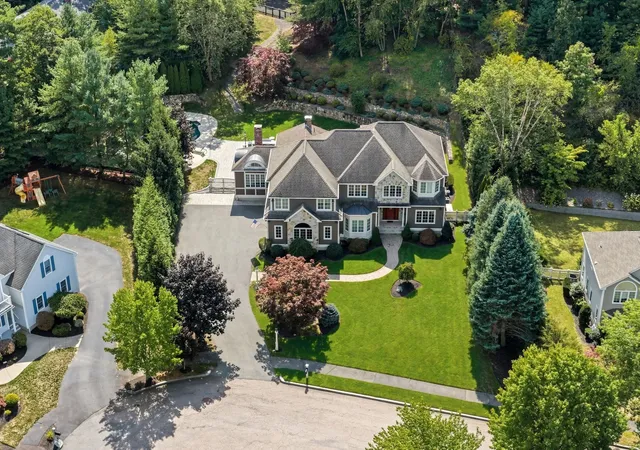
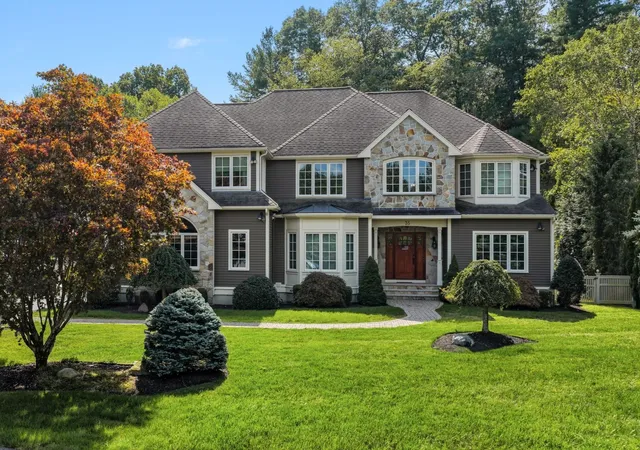
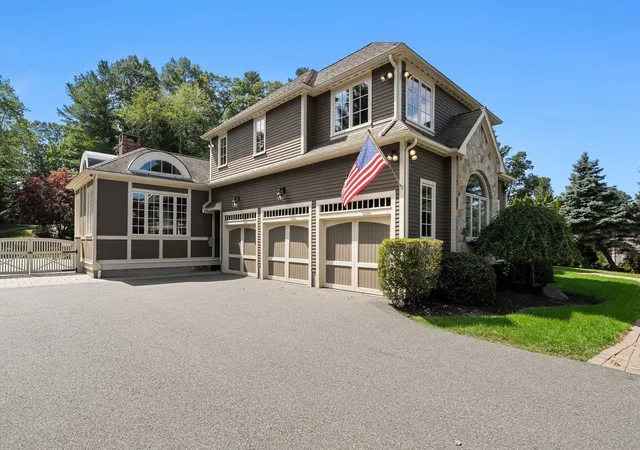
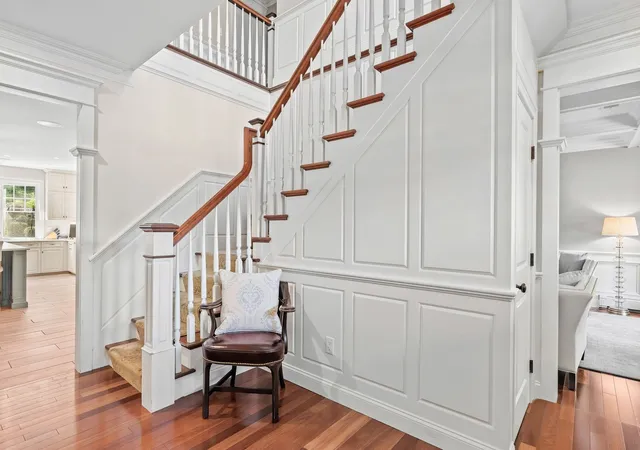
Welcome to 35 Sullivan Way, a distinctive 5 bedroom 6 bath estate set at the end of a cul-de-sac on nearly two fully fenced acres. Rebuilt & substantially expanded in 2012, this exceptional home offers beautifully designed living spaces, incredible amenities & year-round recreation.The heart of the home is a spectacular chef's kitchen featuring professional grade appliances, expansive center island, dining area, custom cabinetry & multiple beverage refrigerators. The kitchen opens to a family room with soaring ceilings, exposed beams & floor to ceiling stone fireplace. The glass wrapped sunroom overlooks the backyard & fills the first level with abundant natural light. Formal living & dining rooms with detailed millwork & coffered ceilings offer extensive entertaining space. An impressive mahogany office with double french doors, a first floor bedroom with private half bath, a sizable walk-in mudroom/"locker room" with custom built ins & an additional 1/2 bath complete the main level. 3 separate family rooms-1 on each level-provide wonderful spaces to gather or unwind. The finished lower level offers recreation, fitness and entertainment space, 1/2 bath & laundry. Primary suite features vaulted ceiling, spacious custom dressing room, beautifully tiled bath with rain shower, soaking tub, double vanity, window seat & private toilet room. 3 additional bedrooms, tiled full bath with two separate showers, 2nd floor family room, additional laundry room and sunlit second floor foyer with gorgeous window seat complete this level. Outside is where this property truly sets itself apart. Extensive stonework surrounds the in ground pool, patios, outdoor fireplace, stone grill area, pool house with kitchen & half bath, outdoor shower & separately enclosed poolside urinal. Step up to an incredible private sports complex with full court basketball, room for pickle ball courts & built in drainage for a winter skating/hockey rink. The sports court area is surrounded by gorgeous custom fencing, while the entire property is fully fenced. Heated 3 car garage, 2 irrigation systems, whole house generator & radiant heat inside & out are among the many thoughtful amenities. Convenient commuter location. University Station for shopping, dining & commuter rail/Amtrak, Norwood Airport, Gillette Stadium, Boston & Providence are all easily accessible from this fabulous home. SHOWINGS BEGIN SAT. 10/17/26 - 12:30-2:30, BY APPOINTMENT. NO OPEN HOUSES.
- Houzeo last checked: 12 minutes ago
- Listing updated: October 16, 2026 at 3:17 pm
- Listing Provided by: Colleen FitzPatrick (617) 828-4133 | Colleen FitzPatrick Realty Group (617) 828-4133
- Source: MLS Property Information Network-MA | MLS#: 73583563

Property Details
Status
Active
Type
Single Family Residence
No. of Stories
-
County
City
Neighborhood
--
Year Built
1999
HOA Fees
-
Finished Area
6,755 sqft
Lot Size
1.88 acres lot
Basement Area
- sqft
MLS Name
MLS Property Information Network
MLS Number
73583563
MLS Status
Active
Days on Market
4

Continue Your Journey in App
Find your dream home, receive real-time updates, and many more!
Download App
Continue Your Journey in App
Find your dream home, receive real-time updates, and many more!
Location
Facts & Features
Rooms
Bedrooms & bathrooms
Bedrooms: 5
Bathrooms: 6
Interior
Cooling
Central Air, Ductless
Appliances
Gas Water Heater, Water Heater, Range, Dishwasher, Disposal, Microwave, Refrigerator, Freezer, Washer, Dryer, Wine Refrigerator, Range Hood, Plumbed For Ice Maker
Sewer
Public Sewer
Exterior Features
Patio, Pool Inground Heated, Cabana, Tennis Court(s), Rain Gutters, Storage, Professional Landscaping, Sprinkler System, Decorative Lighting, Screens, Fenced Yard, Outdoor Shower, Stone Wall, Other, Outdoor Gas Grill Hookup
Interior Features
Bathroom Full, Bathroom Double Vanity/sink, Bathroom Tiled With Tub & Shower, Closet Linen, Closet/cabinets Custom Built, Countertops Stone/granite/solid, Decorative Molding, Soaking Tub, Window Seat, Bathroom Tiled With Shower Stall, Bathroom With Shower Stall, Lighting Sconce, Lighting Overhead, Vaulted Ceiling(s), Ceiling Fan(s), Coffered Ceiling(s), Bathroom, Mud Room, Home Office, Sun Room, Wired For Sound, Internet Available Broadband
Heating
Forced Air, Natural Gas, Ductless
Window Features
Window(s) Picture, Screens
Flooring
Carpet, Hardwood, Stone / Slate, Flooring Stone/ceramic Tile, Flooring Hardwood
Construction
Year Built
Year Built: 1999
Home type
Single Family Residence
Construction Materials
Frame, Stone
Architectural Style
Colonial
Foundation Details
Concrete Perimeter, Irregular
Roof
Shingle
Utilities & Energy
Parking Features
Attached, Garage Door Opener, Heated Garage, Storage, Workshop In Garage, Garage Faces Side, Insulated, Oversized, Paved Drive, Off Street, Paved
Water Source
Public
Laundry Features
Gas Dryer Hookup, Washer Hookup, In Basement
Pool Features
Pool Inground Heated
Fireplace Features
Family Room
Utilities
For Gas Range, Icemaker Connection, Generator Connection, Outdoor Gas Grill Hookup
Security Features
Security System
Electric
Generator, Generator Connection
Basement
Full, Finished, Interior Entry, Bulkhead, Concrete
Other Features
Lot Features
Cul De Sac, Wooded, Cleared
Community Features
Public Transportation, Shopping, Pool, Tennis Court(s), Walk/jog Trails, Stable(s), Golf, Bike Path, Conservation Area, Highway Access, House Of Worship, Private School, Public School, T Station, University
Disclosures
Subject To Seller Finding Suitable Housing, Currently Identifying Properties. Seller Would Like To Close Soon And Have A Lease Back Through The End Of 2026. Majority Of House Rebuilt And Expanded In 2012. 50 Yr Shingles On Roof. Hwh & New Copper Piping 2026.generator Serviced Yearly.
Patio And Porch Features
Patio
Price History
| Date | Event | Price |
|---|---|---|
10/12/2026 Source: | Listed for Sale | $2,699,999 $400/sqft |

Nearby Homes


Find Homes by Property Features in Canton, MA

Based on information provided to and compiled by MLS Property Information Network, Inc. covering through Oct 17, 2026, 02:15AM. The property listing data and information, or the Images, set forth herein were provided to MLS Property Information Network, Inc. from third-party sources, including sellers, lessors and public records, and were compiled by MLS Property Information Network, Inc. The property listing data and information, and the Images, are for the personal, non-commercial use of consumers having a good faith interest in purchasing or leasing listed properties of the type displayed to them and may not be used for any purpose other than to identify prospective properties which such consumers may have a good faith interest in purchasing or leasing. MLS Property Information Network, Inc. and its subscribers disclaim any and all representations and warranties as to the accuracy of the property listing data and information, or as to the accuracy of any of the Images, set forth herein. All information provided is deemed reliable, but is not guaranteed to be accurate and should be independently verified. © 2026 MLS Property Information Network, Inc. All Rights Reserved.
 Advertising Broker: Derek Greene | The Greene Realty Group
