The Greene Realty
Powered by 
- 0
- 5
- Overview
- Description
- Property Details
- Location
- Facts & Features
- Getting Around
- Nearby Homes
 Price Drop: $14.9K (10/07)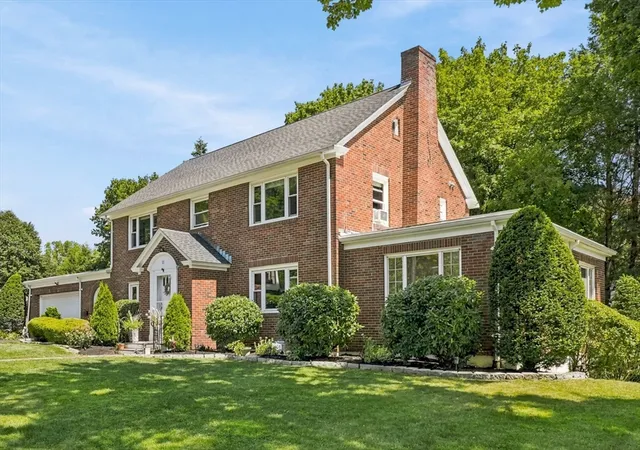
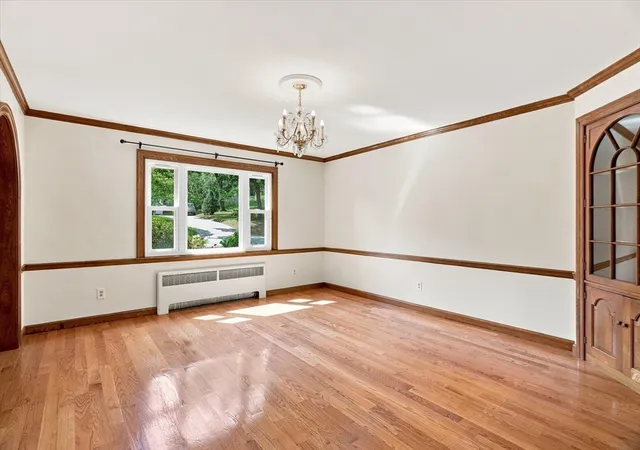

Street View
$885,000
Monthly Est:$4,405
 4 Beds
 4 Baths
3 full baths + 1 half bath
 4,530sqft
35 Swift Rd, Framingham, MA 01702
$885,000
$4,405/moEst:
Get Pre-Approved
Single Family Residence
Built in 1950
$-- HOA
0.42 acre lot
$195/sq.ft
Description
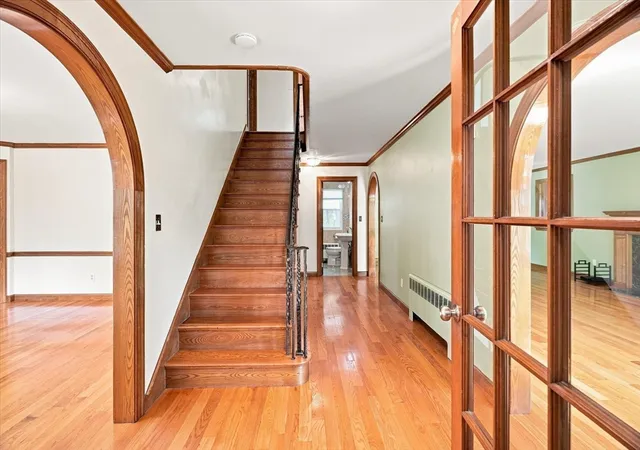
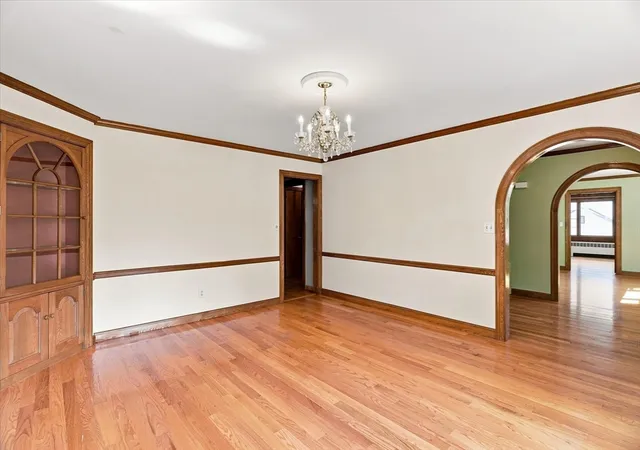
Beautiful center-entrance brick Colonial offering an exceptionally spacious floor plan, perfect for multigenerational or extended family living. Front-to-back living room features a dramatic fireplace, bay windows & crown molding, while the sun-filled wood-paneled family room offers an abundance of natural light. A generous dining room with a large picture window and built-in cabinet is perfect for entertaining. The cherry kitchen (2015) boasts granite countertops & recessed lighting. Hardwood floors throughout the first floor. Just off the kitchen is a fabulous screened porch, added in 2021 the perfect spot to enjoy summer evenings. The first floor also includes a convenient laundry room with a full wall of pantry storage, a cedar closet, & updated half bath. Direct entry from the 2 car garage. Upstairs, the primary suite features a beautiful tile bath with a double vanity and soaking tub. Two additional bedrooms, both with ample closets, and a second, full tiled bath. A huge walk-up attic provides additional storage and future expansion potential. The finished walk-out lower level suite has a private separate entrance with no stairs-offers incredible flexibility with 1-2 bedrooms, with a fireplace, a kitchenette, a third full bath, tons of storage, ideal for extended family, in-law, au pair suite, in-home business, potential ADU rental to offset the mortgage, or recreation/studio space. Additional highlights include a two-car garage, 2 updated electric panels (2023), a young roof & gas boiler (2021). Large sunny side yard area with raised bed gardens. A beautifully maintained home with tons of space, updates, and versatility throughout!
- Houzeo last checked: 13 minutes ago
- Listing updated: October 7, 2026 at 1:01 pm
- Listing Provided by: Megan Tolland (508) 932-9179 | Realty Executives Boston West (508) 879-0660
- Source: MLS Property Information Network-MA | MLS#: 73559917

Property Details
Status
Active
Type
Single Family Residence
No. of Stories
-
County
City
Neighborhood
--
Year Built
1950
HOA Fees
-
Finished Area
4,530 sqft
Lot Size
0.42 acre lot
Basement Area
- sqft
MLS Name
MLS Property Information Network
MLS Number
73559917
MLS Status
Price Changed
Days on Market
65

Continue Your Journey in App
Find your dream home, receive real-time updates, and many more!
Download App
Continue Your Journey in App
Find your dream home, receive real-time updates, and many more!
Location
Facts & Features
Rooms
Bedrooms & bathrooms
Bedrooms: 4
Bathrooms: 4
Interior
Sewer
Public Sewer
Interior Features
Bathroom 3/4, Bathroom With Shower Stall, In Law Floorplan, Bathroom, Bedroom, Bonus Room
Cooling
Window Unit(s)
Flooring
Wood, Tile, Carpet, Laminate
Heating
Baseboard, Natural Gas, Fireplace
Exterior Features
Porch Enclosed, Patio, Garden
Appliances
Range, Dishwasher, Disposal, Microwave, Refrigerator, Washer, Dryer
Construction
Year Built
Year Built: 1950
Home type
Single Family Residence
Architectural Style
Colonial
Foundation Details
Concrete Perimeter
Utilities & Energy
Laundry Features
First Floor
Water Source
Public
Basement
Full, Finished, Walk Out Access, Sump Pump
Electric
Circuit Breakers
Parking Features
Attached, Paved Drive
Other Features
Disclosures
Ring Camera. Family Rm Windows Are Original & Need Replacing. Some Tiles In Laundry Rm & Utility Closet Cracked/missing. Some Updates Listed Are Prior To Sellers Ownership&dates Are Approximate. Floorplan For Info&marketing Purposes; Buyer To Do Due Diligence.furnishings Are Virtual.
Patio And Porch Features
Porch Enclosed, Patio
Price History
| Date | Event | Price |
|---|---|---|
10/07/2026 Source: | Price Decreased | $885,000 -1.66% $195/sqft |
09/03/2026 Source: | Price Decreased | $899,900 -4.16% $199/sqft |
08/06/2026 Source: | Listed for Sale | $939,000 $207/sqft |

Nearby Homes






Find Homes by Property Features in Framingham, MA

Based on information provided to and compiled by MLS Property Information Network, Inc. covering through Oct 10, 2026, 08:45PM. The property listing data and information, or the Images, set forth herein were provided to MLS Property Information Network, Inc. from third-party sources, including sellers, lessors and public records, and were compiled by MLS Property Information Network, Inc. The property listing data and information, and the Images, are for the personal, non-commercial use of consumers having a good faith interest in purchasing or leasing listed properties of the type displayed to them and may not be used for any purpose other than to identify prospective properties which such consumers may have a good faith interest in purchasing or leasing. MLS Property Information Network, Inc. and its subscribers disclaim any and all representations and warranties as to the accuracy of the property listing data and information, or as to the accuracy of any of the Images, set forth herein. All information provided is deemed reliable, but is not guaranteed to be accurate and should be independently verified. © 2026 MLS Property Information Network, Inc. All Rights Reserved.
 Advertising Broker: Derek Greene | The Greene Realty Group