
- Overview
- Description
- Property Details
- Location
- HOA Management
- Facts & Features
- Getting Around



$3,750,000
Monthly Est:$18,665
 3 Beds
 3 Baths
3 full baths
 --sqft
35 W 71st Street #1, New York, NY 10023
$3,750,000
Get Pre-Approved
Townhouse
Built in -
$5,000/mo HOA
-- sqft lot
--/sqft
Description
Welcome to 35 West 71st Street #1, a one-of-a-kind residence nestled on a picturesque tree-lined street just one block from Central Park. This immaculately designed and renovated duplex spans the parlor and garden levels of a historic 1899 townhouse, offering the rare privacy of a home with the ease of a boutique co-op.
This home features 3 bedrooms, 3 bathrooms, and a dedicated home office. The residence has been thoughtfully renovated over the past decade. Smart-home comforts include all-new HVAC system with central air controlled by Nest thermostats, brand-new Lutron lighting system with Sonos integration, in-ceiling audio with new Sonos units for seamless sound throughout, and motorized shades in every room for convenience and ambiance.
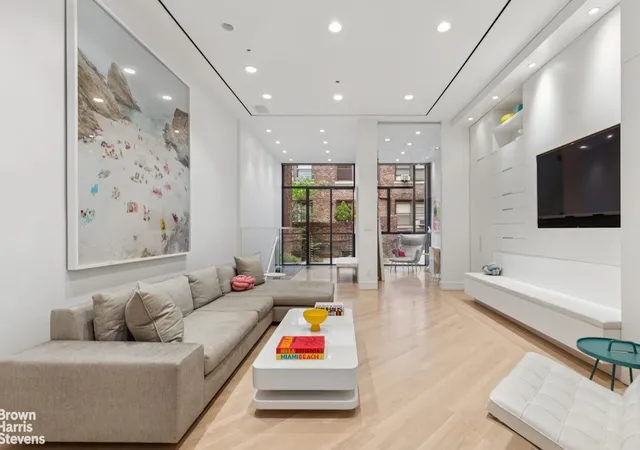
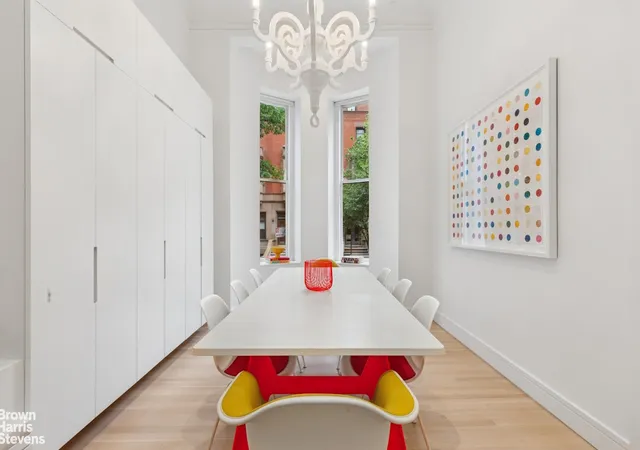
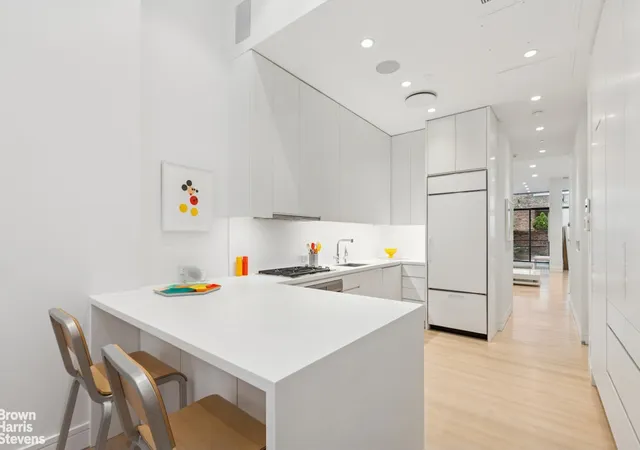
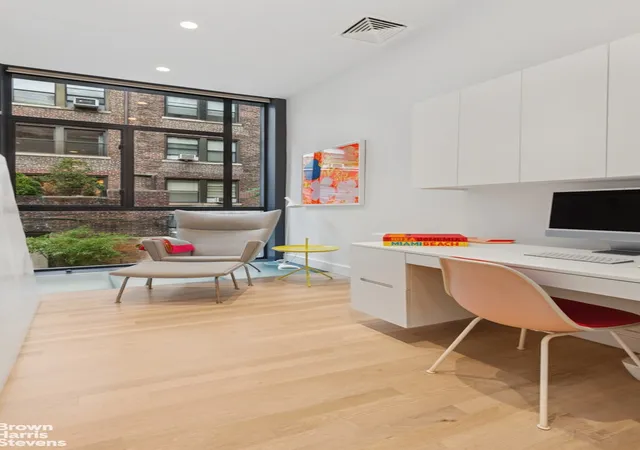
The parlor-level entry sets the tone with custom coat and shoe storage designed for both elegance and practicality. To the left, a sleek chef's kitchen gleams with top-of-the-line Miele, Wolf, and Sub-Zero appliances, complemented by a convenient seated bar top for casual dining or conversation. The generously proportioned dining room boasts soaring 12.6-foot ceilings and is framed by dramatic 9-foot curved glass bay windows, flooding the space with southern light and offering picturesque views over West 71st Street. Comfortably accommodating eight guests, making it ideal for both intimate dinners and larger gatherings. To the right, the expansive living room is bathed in northern light through dramatic floor-to-ceiling windows and enhanced by custom built-ins and lofty 11-foot ceilings, creating an atmosphere of airiness and grandeur. This level also includes a sunlit home office and a full bathroom appointed with Dornbracht fixtures and a wall-hung toilet. Overlooking the private garden, a balcony offers a tranquil retreat, while a
striking frosted-glass floor dramatically reveals the floating staircase that descends to the garden level below.
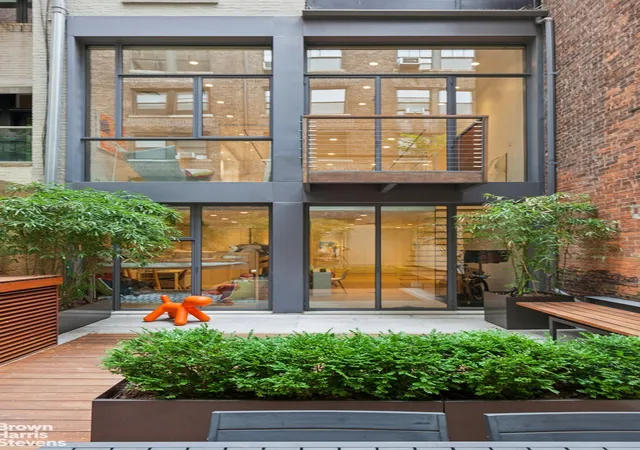
The garden-level family room offers both comfort and functionality, with abundant custom cabinetry for storage and seamless access to your private outdoor oasis. Step outside into a beautifully designed garden retreat, complete with a wood deck, built-in seating, lush greenery, and a dedicated outdoor cooking area-perfectly suited for quiet relaxation or lively entertaining with guests. Just off the family room, two secondary bedrooms share a well-appointed full bathroom, providing an ideal layout. Further down the hallway, the serene primary suite awaits, featuring a spacious walk-in closet and a spa-inspired bath. Indulge in a glass-enclosed shower with a built-in bench, Dornbracht fixtures, and a separate toilet room with a sleek wall-hung design. For added convenience, a Asko washer and vented dryer complete this level, blending luxury with everyday practicality.
Set within a beautifully maintained townhouse with only two shareholders, this co-op functions much like a condo, requiring only a minimal board package. The building offers a renovated lobby (2022), basement storage, intercom access via mobile app, and a pet-friendly environment. With the B/C subway just one block away and the 1/2/3 trains one avenue over, commuting is effortless. Central Park is practically your backyard, with world-class dining, shopping, and culture moments away.
- Houzeo last checked: 8 minutes ago
- Listing updated: December 14, 2025 at 7:42 pm
- Listing Provided by: Amy E Herman (917) 359-6501 , Francesca Nicole Albarran (917) 551-0172 | Brown Harris Stevens Residential Sales LLC (212) 906-9234
- Source: Rebny MLS-NY | MLS#: RLS20047793

This condo is in:
Property Details
Status
Active
Type
Townhouse
No. of Stories
5
County
City
Neighborhood
Year Built
-
HOA Fees
$5000/mo
Finished Area
- sqft
Lot Size
-- sqft lot
Basement Area
- sqft
MLS Name
Rebny MLS
MLS Number
RLS20047793
Days on Market
415

Continue Your Journey in App
Find your dream home, receive real-time updates, and many more!
Continue Your Journey in App
Find your dream home, receive real-time updates, and many more!
Location
HOA Management
N/A
HOA Fees
$5,000/ Monthly
Disclaimer: Amenities are based on third-party information and may vary; buyers must independently verify all amenities, as information is deemed reliable but not guaranteed.
Facts & Features
Rooms
Bedrooms & bathrooms
Bedrooms: 3
Bathrooms: 3
Interior
Exterior Features
Balcony, Private Outdoor Space Under60sqft
Construction
Year Built
-
Home type
Townhouse
Architectural Style
Walk Up
Utilities & Energy
Basement
Other
Laundry Features
Building None, Washer Hookup, In Unit
Other Features
Subdivision Name
Lincoln Square
Patio And Porch Features
None, Balcony
Price History
| Date | Event | Price |
|---|---|---|
09/10/2025 Source: | Listed for Sale | $3,750,000 $0/sqft |

Upper West Side Ranks # in New York, NY


Homes

Rental Prices

Median Home Price
Find Homes by Property Features in New York, NY


The real estate listing data marked with this icon comes from the IDX program of the RLS at REBNY Listing Service (RLS). Listing information for certain New York City properties provided courtesy of the Real Estate Board of New York's Residential Listing Service (the "RLS") through Oct 31, 2026, 07:00PM. Information deemed reliable but not guaranteed. Information is provided exclusively for consumers' personal, non-commercial use, and may not be used for any purpose other than the identification of potential properties for purchase. The information contained in this listing has not been verified by the RLS and should be verified by the consumer. The listing information provided here is for the consumer's personal, non-commercial use. Retransmission, redistribution or copying of this listing information is strictly prohibited except in connection with a consumer's consideration of the purchase and/or sale of an individual property. This listing information is not verified for authenticity or accuracy and is not guaranteed and may not reflect all real estate activity in the market. Buyer to verify all information. © 2026 The Real Estate Board of New York, Inc. All rights reserved.
 Advertising Broker: Derek Greene | The Greene Realty Group
