- Overview
- Description
- Property Details
- Location
- HOA Management
- Facts & Features
- Getting Around
- Nearby Homes


$1,095,000
Monthly Est:$5,450
 3 Beds
 3 Baths
3 full baths
 2,446sqft
35 West Cvs Dr #35, North Kingstown, RI 02852
$1,095,000
$5,450/moEst:
Get Pre-Approved
Condominium
Built in 2011
$575/mo HOA
-- sqft lot
$448/sq.ft
Description
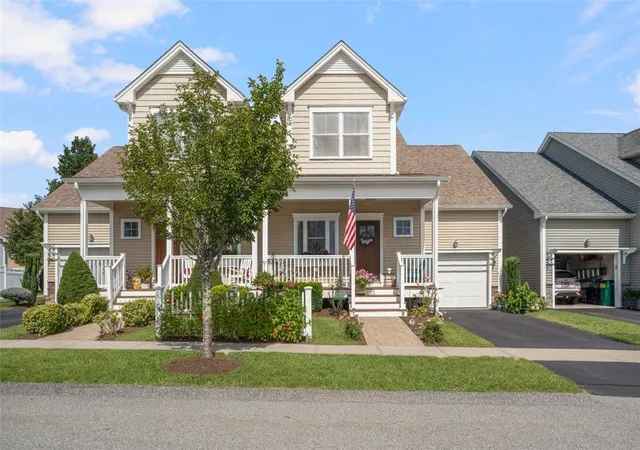
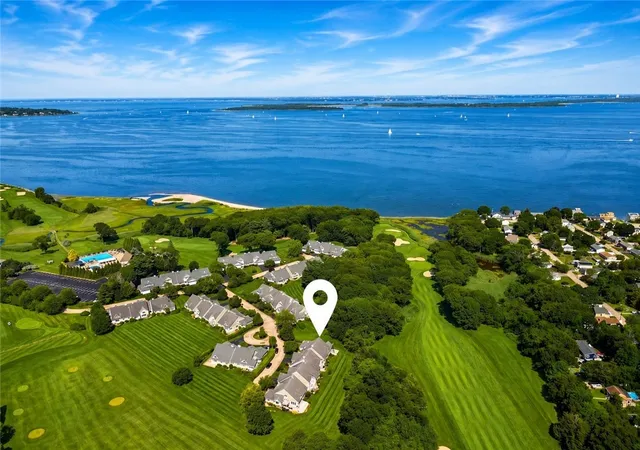
Welcome to Wickford Cove, a beautifully appointed three-bedroom townhouse in the heart of coastal Wickford. Thoughtfully designed with an expansive open-concept layout and refined finishes throughout, the home greets you with a gracious formal entry and abundant natural light from Andersen windows. The gourmet kitchen blends style and function, featuring high-end stainless-steel appliances, granite countertops, custom cabinetry with crown molding, and a welcoming center island with seating and pendant lighting. Flowing into the living area, cathedral ceilings, elegant crown molding, and a gas fireplace framed in granite create a warm, inviting space to relax or entertain. The primary suite is a private retreat with a tray ceiling, double vanity, custom glass-enclosed ceramic-tile shower, and walk-in closet with custom built-ins. A spacious additional bedroom and full bath are conveniently located on the first floor. Upstairs, a third bedroom and full bath are complemented by a dedicated office and comfortable lounge area. Outdoors, enjoy a generous deck with awning, paver walkways, two charming seating alcoves, and distinctive stone walls with a built-in grill an ideal backdrop for gatherings with family and friends. Additional amenities include a two-car garage, central vacuum, and a large basement offering abundant storage or potential for future use. Ideally situated just a short walk from Wickford Village, local marinas, and Town Beach & Senior Center.
- Houzeo last checked: 2 hours ago
- Listing updated: October 8, 2026 at 11:58 am
- Listing Provided by: David Carty (401) 662-9600 DRE #REB.0016121 | CARTY REALTY (401) 783-0044
- Source: RI StateWide MLS-RI | MLS#: 1425353

Property Details
Status
Active
Type
Condominium
No. of Stories
2
County
City
Neighborhood
--
Year Built
2011
HOA Fees
$575/mo
Finished Area
2,446 sqft
Lot Size
-- sqft lot
Basement Area
- sqft
MLS Name
RI StateWide MLS
MLS Number
1425353
MLS Status
Active
Days on Market
1
Open House

Continue Your Journey in App
Find your dream home, receive real-time updates, and many more!
Download App
Continue Your Journey in App
Find your dream home, receive real-time updates, and many more!
Location
HOA Management
N/A
HOA Fees
$575/ Monthly
Amenities
 Amenities and services may be covered by one or multiple associations and service providers.
 Maintenance
 Trash Pickup
 Snow Removal
 Sewer
Sewer
 Parking
Disclaimer: Amenities are based on third-party information and may vary; buyers must independently verify all amenities, as information is deemed reliable but not guaranteed.
Facts & Features
Rooms
Bedrooms & bathrooms
Bedrooms: 3
Bathrooms: 3
FamilyRoom
Level: Second
Area: 312.08 Square Feet
Dimensions: 16.6 x 18.8
Office
Level: Second
Area: 90.06 Square Feet
Dimensions: 7.9 x 11.4
Bedroom3
Level: Second
Area: 183.54 Square Feet
Dimensions: 16.1 x 11.4
DiningRoom
Level: First
Area: 130.81 Square Feet
Dimensions: 10.3 x 12.7
Kitchen
Level: First
Area: 153.67 Square Feet
Dimensions: 12.10 x 12.7
Bedroom2
Level: First
Area: 176.90 Square Feet
Dimensions: 14.5 x 12.2
LivingRoom
Level: First
Area: 306.36 Square Feet
Dimensions: 20.7 x 14.8
PrimaryBedroom
Level: First
Area: 246.50 Square Feet
Dimensions: 14.5 x 17.0
Interior
Cooling
Central Air
Heating
Forced Air, Gas
Flooring
Ceramic Tile, Hardwood
Interior Features
Cathedral Ceilings, High Ceilings, Stall Shower, Tub Shower, Vaulted Ceilings, Central Vacuum, Cable Tv
Exterior Features
Deck, Porch, Patio, Barbecue, Irrigation Sprinklers, Paved Driveway
Sewer
Septic Tank
Appliances
Dryer, Dishwasher, Exhaust Fan, Gas Water Heater, Microwave, Oven, Range, Refrigerator, Range Hood, Washer
Construction
Year Built
Year Built: 2011
Home type
Condominium
Construction Materials
Drywall, Plaster, Shingle Siding, Wood Siding
Foundation Details
Concrete Perimeter
Utilities & Energy
Laundry Features
In Unit
Parking Features
Assigned, Attached, Built In, Garage, Garage Door Opener
Utilities
Underground Utilities
Security Features
Security System Owned
Basement
Exterior Entry, Full, Interior Entry, Unfinished
Electric
Amps200or More, Circuit Breakers, Separate Meters, Underground
Water Source
Connected, Multiple Meters
Fireplace Features
Gas, Zero Clearance
Other Features
Patio And Porch Features
Deck, Patio, Porch
Community Features
Golf, Highway Access, Marina, Near Hospital, Near Schools, Other, Pool, Public Transportation, Recreation Area, Restaurant, Shopping, See Remarks, Tennis Courts, Sidewalks
Lot Features
Corner Lot, Sprinkler System, Wooded
Subdivision Name
Wickford
Price History
| Date | Event | Price |
|---|---|---|
10/07/2026 Source: | Listed for Sale | $1,095,000 $448/sqft |

Nearby Homes


Find Homes by Property Features in North Kingstown, RI

Based on information from State-Wide MLS through Oct 08, 2026, 11:00AM. Information is provided exclusively for consumers’ personal, non-commercial use. It may not be used for any purpose other than to identify prospective properties that consumers may be interested in purchasing. Data is deemed reliable but is not guaranteed accurate by the MLS. This website may not include listings or property addresses of sellers who have directed their listing brokers to withhold their listing or their property address from display on the Internet. © 2026 State-Wide MLS, Inc. All rights reserved.
 Advertising Broker: Derek Greene | The Greene Realty Group