- Overview
- Description
- Property Details
- Location
- Facts & Features
- Getting Around
- Nearby Homes


Street View
Listed by: Pamela Perkins | Four Seasons Sotheby's Int'l Realty (603) 526-4050
$2,995,000
Monthly Est:$14,907
 4 Beds
 5 Baths
3 full baths + 1 half bath
 5,283sqft
35 Wilmot Center Rd, Wilmot, NH 03287
$2,995,000
$14,907/moEst:
Get Pre-Approved
Single Family Residence
Built in 1994
$-- HOA
51.7 acres lot
$567/sq.ft
Description
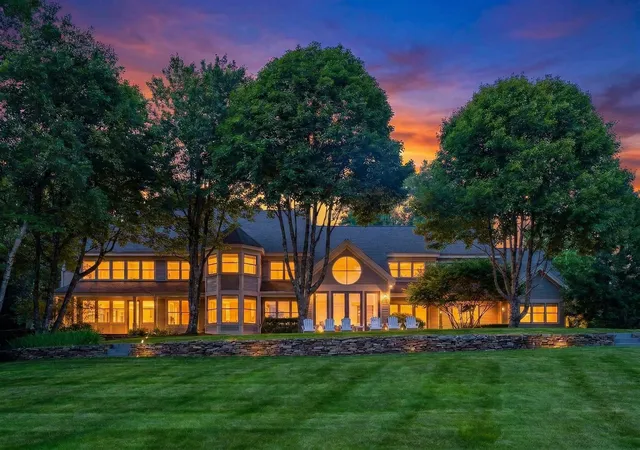
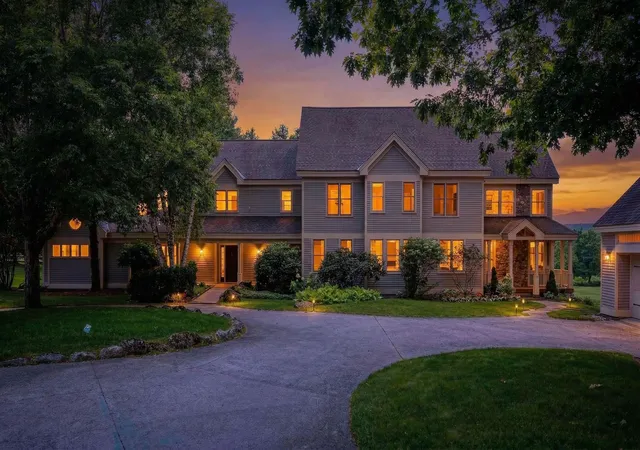
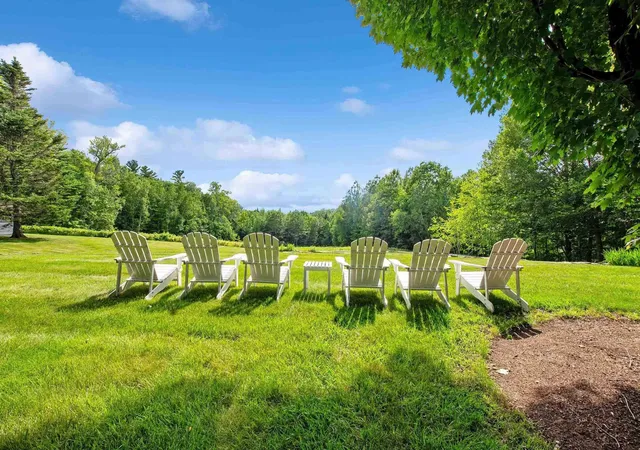
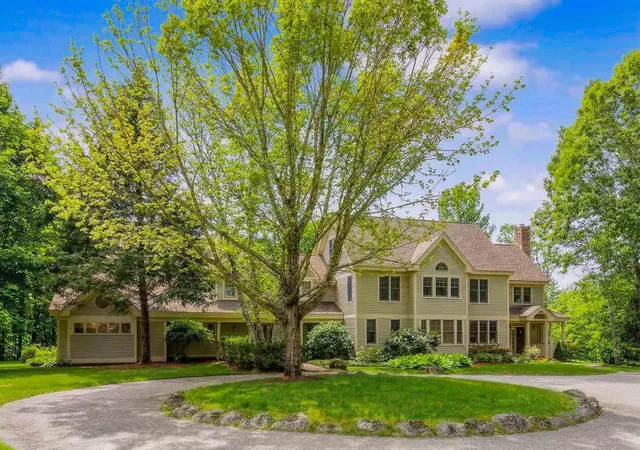
A gently winding driveway leads to a breathtaking country estate set on 51.7 completely private acres, framed by established gardens, rolling pasture, and serene meadowland. Built in 1994 and masterfully renovated over the past two years, this exquisite home is defined by light-filled, airy interiors that seamlessly blend with expansive porches, sun-drenched decks, and a native stone patio—perfect for indoor-outdoor living. Every principal room captures panoramic views of King Ridge and the Mt. Sunapee range, creating a stunning natural backdrop throughout the seasons. At the heart of the home, a state-of-the-art kitchen invites connection—whether gathered at the generous island, enjoying a cozy fireside moment in the adjoining sitting area, or sharing a meal in the adjacent dining room.The main level offers exceptional versatility with a private media room, a sunlit office, a library, and a first-floor bedroom. Upstairs, the luxurious primary suite is a sanctuary, complete with a private porch for morning coffee or evening stargazing. Two additional bedrooms and baths provide comfortable accommodations for family or guests. The walk-out lower level includes a welcoming family room and a custom wine cellar. A detached carriage house with three bays adds convenience, while a separate barn is ready for horses, hobbies, or storage. This extraordinary property offers rare privacy just minutes from the shops, dining, and services of New London.
- Houzeo last checked: 12 hours ago
- Listing updated: July 18, 2026 at 8:49 am
- Source: NEREN/Prime MLS-NH | MLS#: 5096677

Property Details
Status
Active Under Contract
Type
Single Family Residence
No. of Stories
-
County
City
Neighborhood
--
Year Built
1994
HOA Fees
-
Finished Area
5,283 sqft
Lot Size
51.7 acres lot
Basement Area
- sqft
MLS Name
NEREN/Prime MLS
MLS Number
5096677
MLS Status
(31) Under Contract - Active Under Contract
Days on Market
104

Continue Your Journey in App
Find your dream home, receive real-time updates, and many more!
Download App
Continue Your Journey in App
Find your dream home, receive real-time updates, and many more!
Location
Facts & Features
Rooms
Bedrooms & bathrooms
Bedrooms: 4
Bathrooms: 5
Interior
Exterior Features
Balcony, Barn, Deck, Garden, Patio, Screened Porch, Shed
Appliances
Dishwasher, Dryer, Gas Range, Refrigerator, Washer
Heating
Oil, Baseboard, Hot Water
Cooling
Whole House Fan
Flooring
Tile, Wood
Sewer
Septic Tank
Interior Features
2 Fireplaces, Kitchen Island, Kitchen/dining, Master Br W/ Ba, Natural Light, Soaking Tub, Walk In Closet(s)
Construction
Year Built
Year Built: 1994
Home type
Single Family Residence
Roof
Asphalt Shingle
Construction Materials
Wood Frame
Property Condition
Existing
Architectural Style
Contemporary
Foundation Details
Concrete
Utilities & Energy
Water Source
Drilled Well
Electric
Circuit Breakers
Basement
Finished
Utilities
Cable
Other Features
Lot Features
Country Setting, Pasture, Mountain View, Recreational, Views, Walking Trails, Near Country Club, Near Golf Course, Near Paths, Near Shopping, Near Skiing, Near Hospital, Near School(s)
Price History
| Date | Event | Price |
|---|---|---|
07/18/2026 Source: | Contingent (Active Under Contract) | $2,995,000 +178.14% $567/sqft |
09/21/2018 Source: | Sold | $1,076,800 $204/sqft |

Nearby Homes

Find Homes by Property Features in Wilmot, NH


Based on information from PrimeMLS Inc. through Oct 07, 2026, 06:00AM. This display of listings may or may not be the entire Compilation from the PrimeMLS database, and PrimeMLS does not guarantee the accuracy of such information. The listing broker's offer of compensation is made only to other real estate licensees who are participant members of PrimeMLS. This information is deemed reliable, but not guaranteed. The data relating to real estate displayed on this display comes in part from the IDX Program of PrimeMLS. The information being provided is for consumers' personal, non- commercial use and may not be used for any purpose other than to identify prospective properties consumers may be interested in purchasing. Data last updated Oct 07, 2026, 06:00AM. © 2026 PrimeMLS, Inc. All Rights Reserved.
 Advertising Broker: Derek Greene | The Greene Realty Group