The Greene Realty
Powered by 
- 0
- 11
- Overview
- Description
- Property Details
- Location
- Facts & Features
- Getting Around
- Nearby Homes
 Price Drop: $75K (10/03)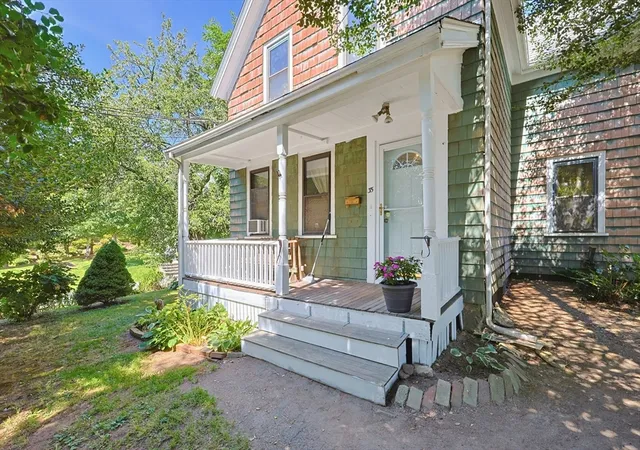

Street View
$600,000
Monthly Est:$2,986
 3 Beds
 2 Baths
2 full baths
 1,576sqft
35 Wilson St, Norwood, MA 02062
$600,000
$2,986/moEst:
Get Pre-Approved
Multi Family
Built in 1891
$-- HOA
0.5 acre lot
$381/sq.ft
Description
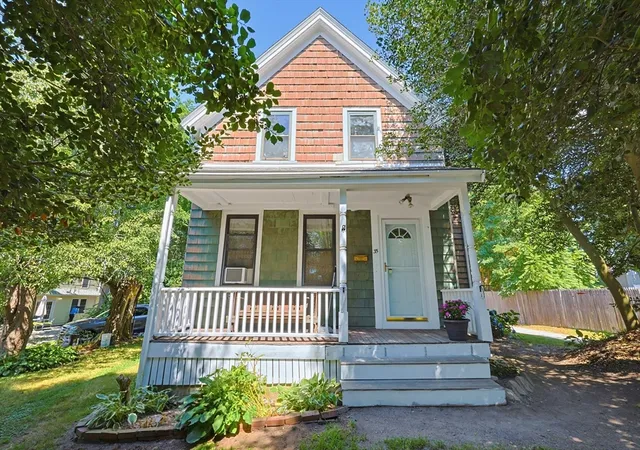
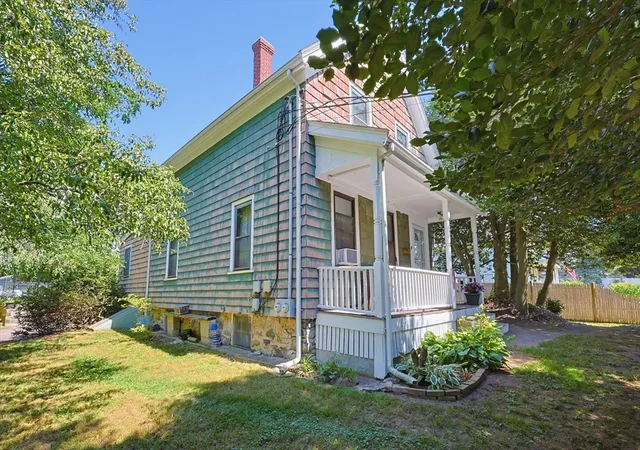
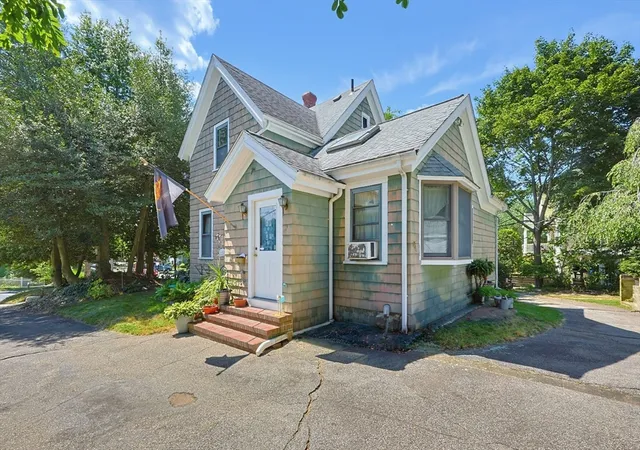
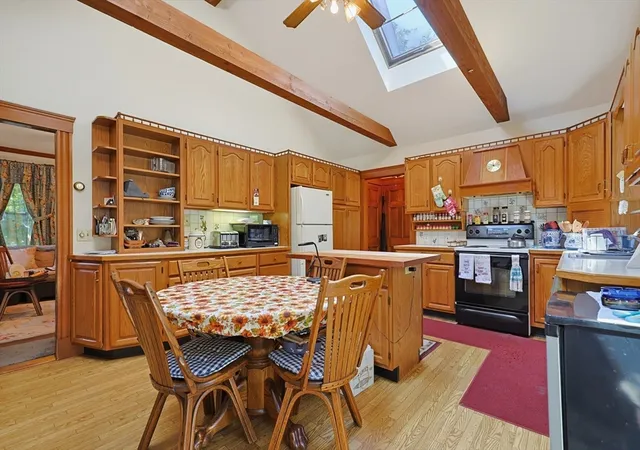
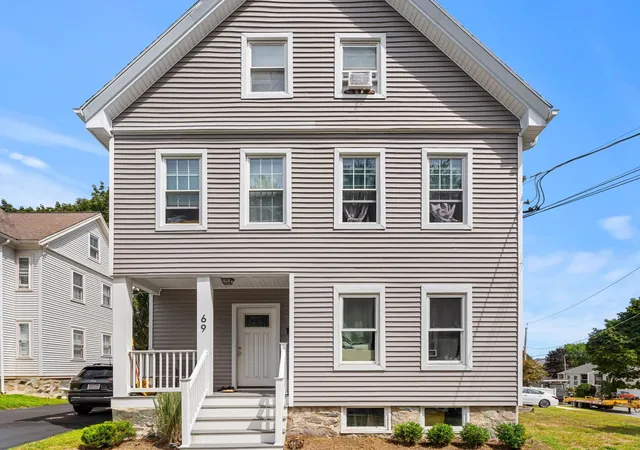
Great opportunity to get into the market with a nice 2 family. First fl. unit has 4 rooms with beautiful eat in kitchen(1991) and vaulted ceilings with plenty of cabinets and closet space. Full bath with skylights and handy adjacent laundry. Spacious living room with h/w fls., plus a separate den/home office or cut through second bedroom if needed. Great size primary bedroom. Second fl. has 3 rooms consisting of eat in kitchen, spacious living room with h/w fls and closet. Good size bedroom plus a full bath finishes off the second fl. Full unfinished basement. Separate electric panels, one heating system (2012) supplies heat and hot water to both units, oil tank (2019). Roof 2014. Inground pool(1988) was open last year. liner 20yrs +-. Very hard to find beautiful half acre lot with many possibilities, expansion, ADU, private yard, garden area. Owner, currently living on the first floor, could be interested in staying on as a tenant if that would be helpful for immediate rental income. Some photos are virtually staged. Home needs some updates and is priced based on that. Sold as is.
- Houzeo last checked: 5 minutes ago
- Listing updated: October 3, 2026 at 7:05 am
- Listing Provided by: Paul Keady (781) 799-5099 | RE/MAX Real Estate Center (508) 668-4634
- Source: MLS Property Information Network-MA | MLS#: 73566546

Property Details
Status
Pending
Type
Multi Family
No. of Stories
2
County
City
Neighborhood
--
Year Built
1891
HOA Fees
-
Finished Area
1,576 sqft
Lot Size
0.5 acre lot
Basement Area
- sqft
MLS Name
MLS Property Information Network
MLS Number
73566546
MLS Status
Under Agreement
Days on Market
56

Continue Your Journey in App
Find your dream home, receive real-time updates, and many more!
Download App
Continue Your Journey in App
Find your dream home, receive real-time updates, and many more!
Location
Facts & Features
Rooms
Bedrooms & bathrooms
Bedrooms: 3
Bathrooms: 2
Interior
Flooring
Vinyl, Hardwood
Appliances
Range, Dishwasher, Disposal
Exterior Features
Rain Gutters, Garden
Sewer
Private Sewer
Interior Features
Ceiling Fan(s), Upgraded Cabinets, Bathroom With Tub & Shower, Country Kitchen, Remodeled, Living Room, Kitchen, Laundry Room, Office/den
Cooling
None
Heating
Baseboard, Oil, Common
Construction
Year Built
Year Built: 1891
Home type
Multi Family
Foundation Details
Concrete Perimeter, Stone
Roof
Shingle
Utilities & Energy
Laundry Features
Electric Dryer Hookup
Utilities
For Electric Range, For Electric Oven, For Electric Dryer
Parking Features
Paved Drive, Off Street, Paved
Pool Features
In Ground
Electric
Circuit Breakers, Individually Metered, Knob & Tube Wiring
Basement
Full, Interior Entry, Bulkhead, Concrete, Unfinished
Water Source
Public
Other Features
Patio And Porch Features
Porch
Community Features
Public Transportation, Shopping, Park, Highway Access, House Of Worship, Private School, Public School, T Station
Disclosures
Seller Will Consider Escrowing Funds To Pay For The Cost Of Tying Into Town Sewer As Well As Adding A Second Egress For 2nd Fl. Estimates Have Been Obtained For Each. One Burner And Self Clean Not Working On The 1st. Fl. Stove, Dishwasher Not Working, Sold As Is.
Lot Features
Gentle Sloping
Price History
| Date | Event | Price |
|---|---|---|
10/03/2026 Source: | Pending | $600,000 $381/sqft |
09/20/2026 Source: | Contingent (Active Under Contract) | $600,000 $381/sqft |
09/11/2026 Source: | Listed for Sale | $600,000 -11.11% $381/sqft |
08/21/2026 Source: | Listed for Sale | $675,000 $428/sqft |

Nearby Homes


Find Homes by Property Features in Norwood, MA

Based on information provided to and compiled by MLS Property Information Network, Inc. covering through Oct 17, 2026, 02:15AM. The property listing data and information, or the Images, set forth herein were provided to MLS Property Information Network, Inc. from third-party sources, including sellers, lessors and public records, and were compiled by MLS Property Information Network, Inc. The property listing data and information, and the Images, are for the personal, non-commercial use of consumers having a good faith interest in purchasing or leasing listed properties of the type displayed to them and may not be used for any purpose other than to identify prospective properties which such consumers may have a good faith interest in purchasing or leasing. MLS Property Information Network, Inc. and its subscribers disclaim any and all representations and warranties as to the accuracy of the property listing data and information, or as to the accuracy of any of the Images, set forth herein. All information provided is deemed reliable, but is not guaranteed to be accurate and should be independently verified. © 2026 MLS Property Information Network, Inc. All Rights Reserved.
 Advertising Broker: Derek Greene | The Greene Realty Group
