- Overview
- Description
- Property Details
- Location
- Facts & Features
- Getting Around
- Nearby Homes




$599,000
Monthly Est:$2,981
 4 Beds
 3 Baths
2 full baths + 1 half bath
 2,900sqft
35 Winona St, Providence, RI 02904
$599,000
$2,981/moEst:
Get Pre-Approved
Multi Family
Built in 1943
$-- HOA
9,600 sqft lot
$207/sq.ft
Description
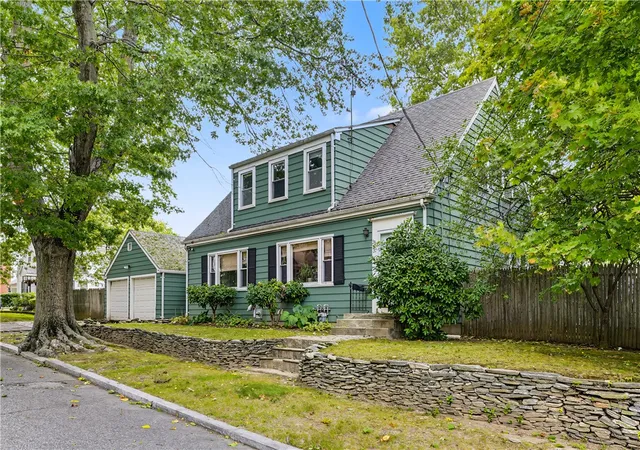
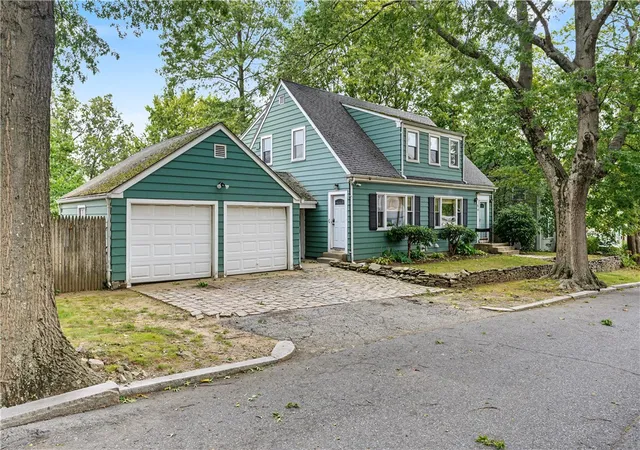
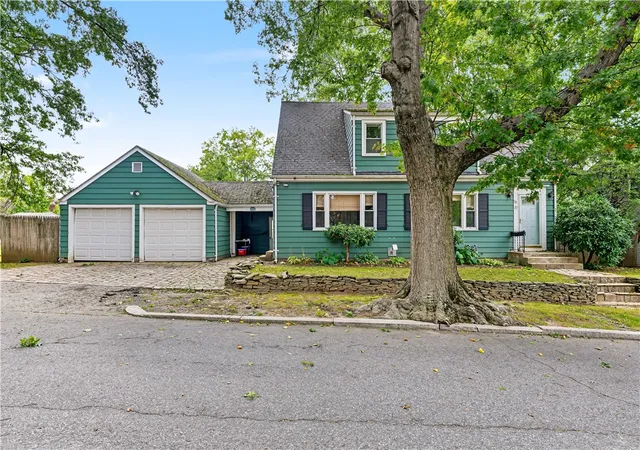
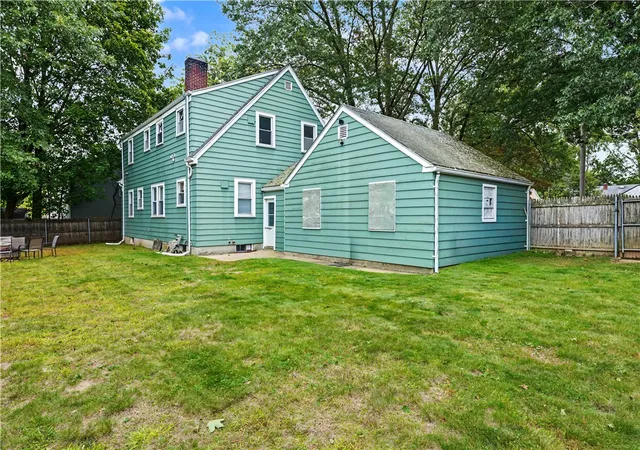
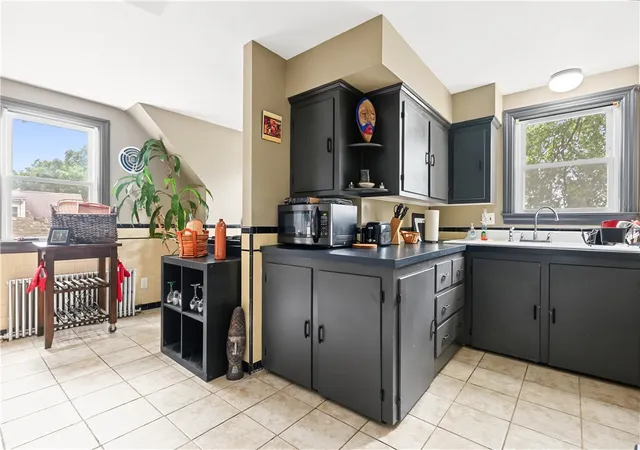
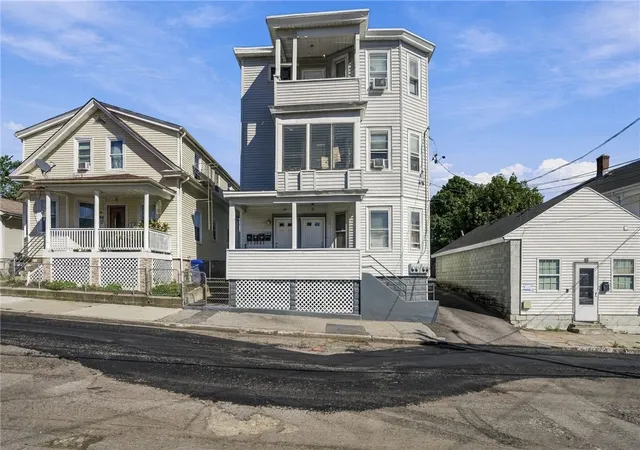
35-39 Winona, a legal two-family Cape on a large lot in the Elmhurst neighborhood of Providence, presents a lot of possibilities for different kinds of buyers. The property is comprised of two lots: 35-37 is the house lot and 39 is the extra lot. Together they are 9,600 sqft. For investors and developers this presents the opportunity for an extra house lot, the possibility to build other rental units, plus the opportunity to expand the garage into an ADU. For owner-occupants, this present the possibility to live in a 2,900 sqft multi-family that feels more like a home while offering opportunity to earn extra income to defray the costs of an expensive housing market, including the possibility of adding an ADU for a multi-generational compound while keeping the expansive yard for personal enjoyment. Unit #1 includes the 1stfloor and a finished lower level, w/ 3 beds and 1.5 baths and plenty of room for home office space. Unit #2 is a pristine 2nd floor 1 bed 1 bath 1,000 sqft space with large eat-in kitchen, living room, spacious bedroom, and updated bath. Some furniture may be available from this unit if AirBnB is of interest. Plus, the property includes a two-car garage. The house is full of period character. And the exterior oozes charm: stone wall and cobble-stone driveway.
- Houzeo last checked: 15 minutes ago
- Listing updated: November 11, 2026 at 3:12 pm
- Listing Provided by: The Blackstone Team (401) 646-0023 | Compass (401) 274-1644
- Source: RI StateWide MLS-RI | MLS#: 1424424

Property Details
Status
Active
Type
Multi Family
No. of Stories
2
County
City
Neighborhood
Year Built
1943
HOA Fees
-
Finished Area
2,900 sqft
Lot Size
9,600 sqft lot
Basement Area
- sqft
MLS Name
RI StateWide MLS
MLS Number
1424424
MLS Status
Active
Days on Market
2

Continue Your Journey in App
Find your dream home, receive real-time updates, and many more!
Continue Your Journey in App
Find your dream home, receive real-time updates, and many more!
Location
Facts & Features
Rooms
Bedrooms & bathrooms
Bedrooms: 4
Bathrooms: 3
Interior
Heating
Baseboard, Gas, Steam
Exterior Features
Patio
Interior Features
Attic, Tub Shower
Sewer
Connected
Appliances
Gas Water Heater, Water Heater
Cooling
None
Flooring
Ceramic Tile, Hardwood
Construction
Year Built
Year Built: 1943
Home type
Multi Family
Foundation Details
Combination
Architectural Style
Stacked
Construction Materials
Vinyl Siding
Utilities & Energy
Electric
Amps100, Circuit Breakers
Water Source
Connected
Parking Features
Detached, Garage
Utilities
Sewer Connected
Laundry Features
Common Area
Basement
Full, Interior Entry, Partially Finished
Other Features
Subdivision Name
Elmhurst
Community Features
Highway Access, Near Hospital, Near Schools, Public Transportation, Restaurant
Patio And Porch Features
Patio
Lot Features
Multiple Lots
Price History
| Date | Event | Price |
|---|---|---|
11/09/2026 Source: | Listed for Sale | $599,000 +517.53% $207/sqft |
05/10/2000 Source: | Sold | $97,000 -11.82% $33/sqft |
06/13/1999 Source: | Listing Removed | $110,000 $38/sqft |

Nearby Homes


Find Homes by Property Features in Providence, RI

Based on information from State-Wide MLS through Nov 12, 2026, 06:15AM. Information is provided exclusively for consumers’ personal, non-commercial use. It may not be used for any purpose other than to identify prospective properties that consumers may be interested in purchasing. Data is deemed reliable but is not guaranteed accurate by the MLS. This website may not include listings or property addresses of sellers who have directed their listing brokers to withhold their listing or their property address from display on the Internet. © 2026 State-Wide MLS, Inc. All rights reserved.
 Advertising Broker: Derek Greene | The Greene Realty Group
