
- Overview
- Description
- Property Details
- Location
- HOA Management
- Facts & Features
- Getting Around

Street View
$2,595,000
Monthly Est:$12,916
 3 Beds
 3 Baths
2 full baths + 1 half bath
 1,581sqft
350 Butler St #8B, Brooklyn, NY 11217
$2,595,000
Get Pre-Approved
Apartment
Built in 2020
$1,647/mo HOA
-- sqft lot
$1,641/sq.ft
Description
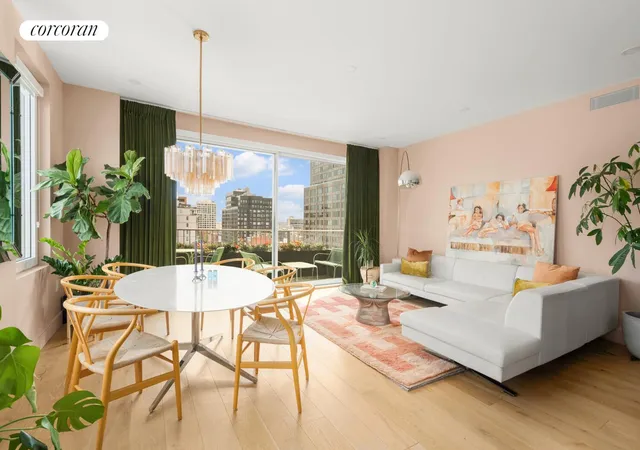
Residence 8B, a beautifully updated three-bedroom home at 350 Butler Street , blends modern design with warmth, comfort, and thoughtful customization. Spanning approximately 1,581 square feet , this home feels both elevated and genuinely livable, with gracious proportions, abundant storage, and stylish upgrades throughout.
Enter through a proper foyer outfitted with two large coat closets, creating a true sense of arrival while offering the kind of practical storage rarely found in city living.
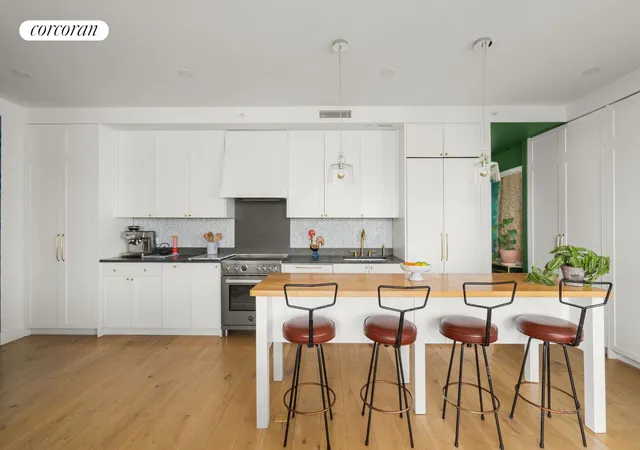
The open kitchen and living space is the heart of the home - bright, welcoming, and designed for both everyday living and entertaining. With double exposures flooding the main living area with natural light throughout the day, the space feels airy, open, and inviting from morning through evening. Shaker cabinetry, honed quartzite countertops, a Fireclay sink, and Waterworks fixtures give the kitchen a refined, timeless feel, while the Bertazzoni range and JennAir appliance suite offer true functionality for anyone who loves to cook.
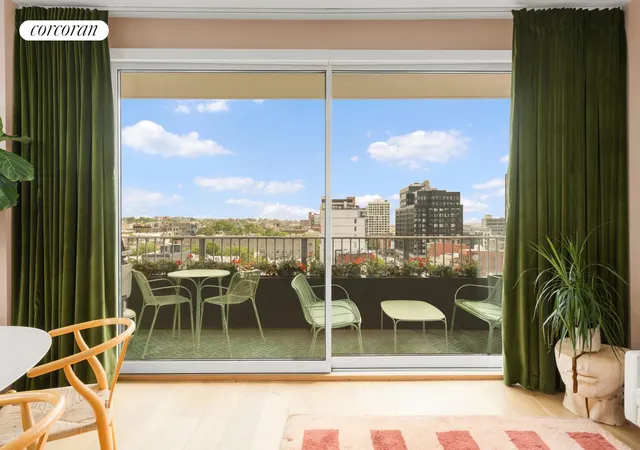
A private custom green tiled balcony extends the living space and offers an easy outdoor moment for coffee, dining, or unwinding at the end of the day. Wide-plank white oak flooring, oversized triple-pane windows, and tall ceilings create a calm, airy atmosphere throughout, while Passive House construction and an individual ERV system provide exceptional quiet and air quality year-round.
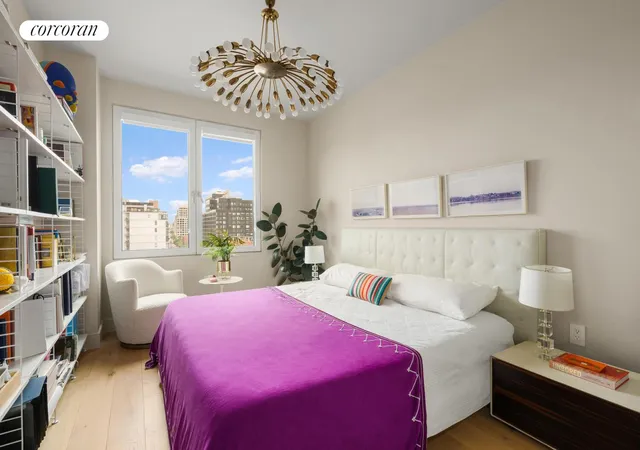
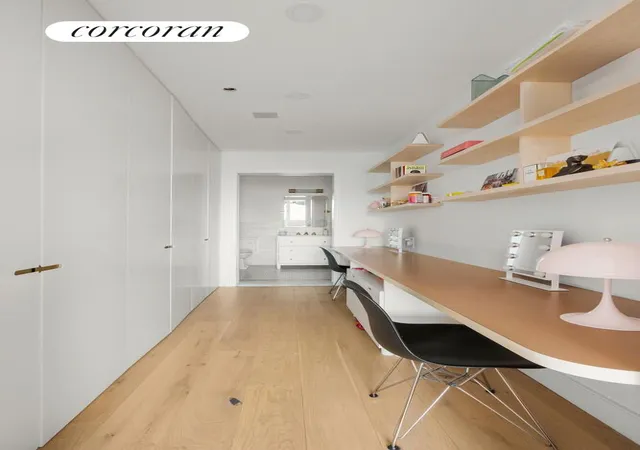
The primary suite is tucked away for privacy and features a generous custom-designed walk-in closet and a spa-like en suite bath finished in Carrara marble with double sinks, Waterworks fixtures, and timeless detailing. Two additional bedrooms are spacious and bright, complemented by a beautifully finished secondary bath with Nero Marquina marble accents and a deep soaking tub. A separate laundry room, oversized closets, and a stylish powder room complete the home.
Residents of 350 Butler Street enjoy a full-service lifestyle with an attended lobby, fitness center, children's playroom, bike storage, and a landscaped roof terrace with sweeping Brooklyn views.
Positioned where Park Slope meets Gowanus, the location offers immediate access to some of Brooklyn's best restaurants, cafés, nightlife, and shopping, along with Prospect Park, Whole Foods, the Park Slope Food Co-op, and multiple subway lines nearby.
- Houzeo last checked: 2 minutes ago
- Listing updated: May 17, 2026 at 5:10 pm
- Listing Provided by: Stephanie Wilberding Wilberding (347) 724-5113 , Nicholas Andrew Hovsepian (310) 748-8668 | Corcoran Group (212) 355-3550
- Source: Rebny MLS-NY | MLS#: RLS20091423

This condo is in:
Property Details
Status
Active
Type
Condominium
No. of Stories
12
County
City
Neighborhood
Year Built
2020
HOA Fees
$1647/mo
Finished Area
1,581 sqft
Lot Size
-- sqft lot
Basement Area
- sqft
MLS Name
Rebny MLS
MLS Number
RLS20091423
Days on Market
173

Continue Your Journey in App
Find your dream home, receive real-time updates, and many more!
Continue Your Journey in App
Find your dream home, receive real-time updates, and many more!
Location
HOA Management
N/A
HOA Fees
$1,647/ Monthly
Disclaimer: Amenities are based on third-party information and may vary; buyers must independently verify all amenities, as information is deemed reliable but not guaranteed.
Facts & Features
Rooms
Bedrooms & bathrooms
Bedrooms: 3
Bathrooms: 3
Interior
Appliances
Dishwasher, Washer Dryer Allowed
Exterior Features
Balcony, Building Roof Deck, Private Outdoor Space Over60sqft
Interior Features
Storage, Walk In Closets
Cooling
Central Air
Utilities & Energy
Laundry Features
Building Other, Washer Hookup, In Unit
Basement
Other
Other Features
Subdivision Name
Park Slope
Patio And Porch Features
None, Balcony
Price History
| Date | Event | Price |
|---|---|---|
05/14/2026 Source: | Listed for Sale | $2,595,000 $1,641/sqft |

Find Homes by Property Features in New York, NY


The real estate listing data marked with this icon comes from the IDX program of the RLS at REBNY Listing Service (RLS). Listing information for certain New York City properties provided courtesy of the Real Estate Board of New York's Residential Listing Service (the "RLS") through Nov 04, 2026, 11:45AM. Information deemed reliable but not guaranteed. Information is provided exclusively for consumers' personal, non-commercial use, and may not be used for any purpose other than the identification of potential properties for purchase. The information contained in this listing has not been verified by the RLS and should be verified by the consumer. The listing information provided here is for the consumer's personal, non-commercial use. Retransmission, redistribution or copying of this listing information is strictly prohibited except in connection with a consumer's consideration of the purchase and/or sale of an individual property. This listing information is not verified for authenticity or accuracy and is not guaranteed and may not reflect all real estate activity in the market. Buyer to verify all information. © 2026 The Real Estate Board of New York, Inc. All rights reserved.
 Advertising Broker: Derek Greene | The Greene Realty Group
