- Overview
- Description
- Property Details
- Location
- Facts & Features
- Getting Around
- Nearby Homes

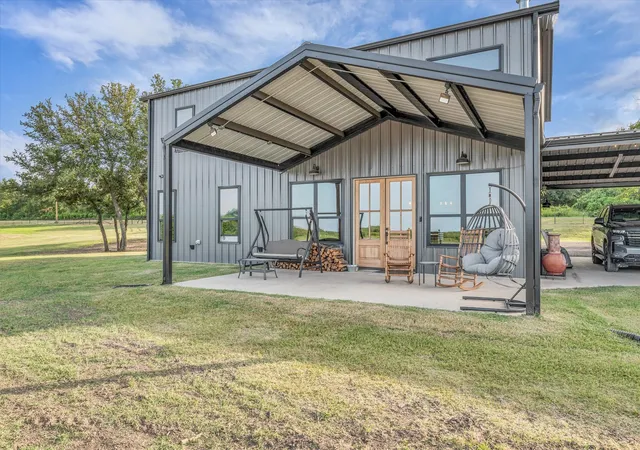


$995,000
Monthly Est:$4,952
 3 Beds
 4 Baths
2 full baths + 2 half baths
 2,353sqft
350 County Road 494 S, Chilton, TX 76632
$995,000
$4,952/moEst:
Get Pre-Approved
Farm
Built in 2023
$-- HOA
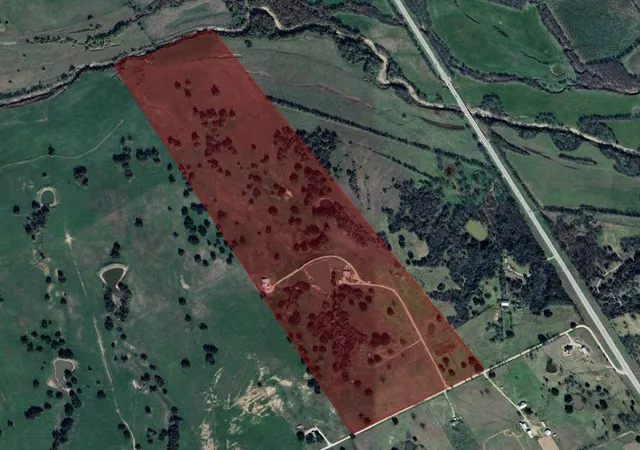
48.95 acres lot
$423/sq.ft
Description
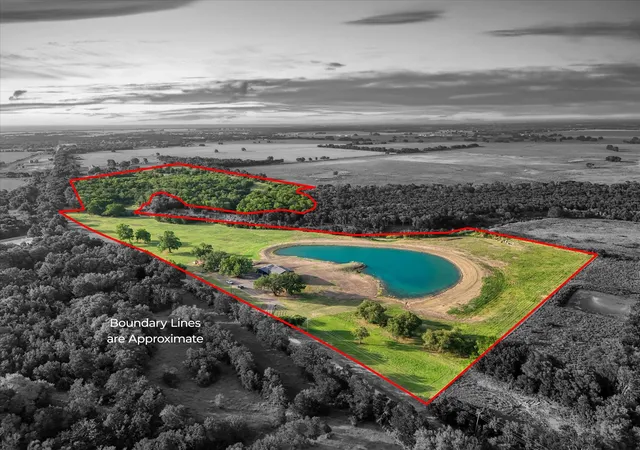
Secluded Family Retreat on almost 50± Acres with Stunning Home, Massive Lake, and Shop
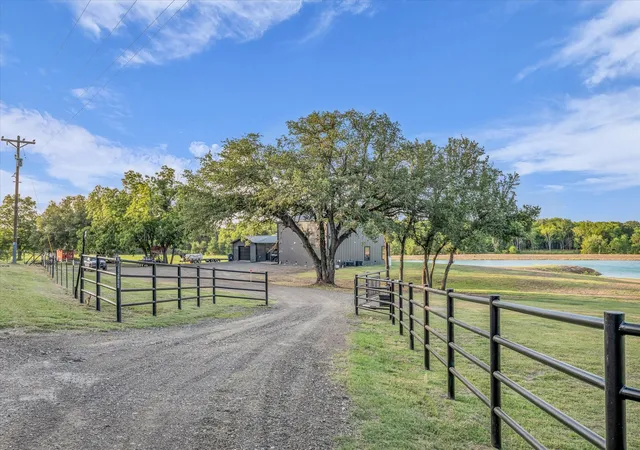
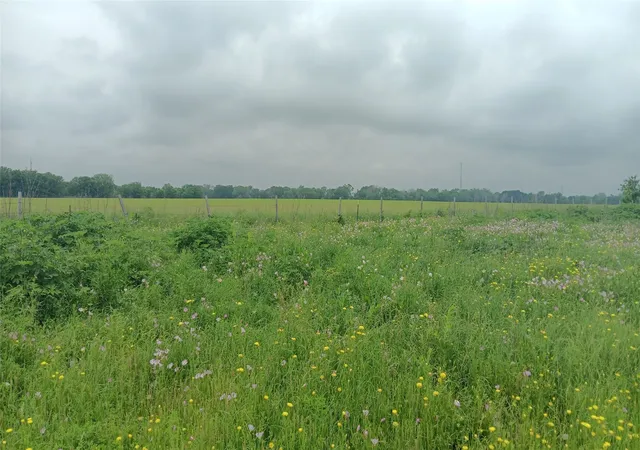
Escape to peace, privacy, and natural beauty with this incredible country retreat. Nestled in a quiet and serene setting, this fairly new custom built home offers breathtaking views of a massive private lake from nearly every window.
Designed with family in mind, the home features 3 bedrooms, 2.5 bathrooms, and a spacious open concept living and kitchen area perfect for gathering and entertaining. The layout is both functional and inviting, with large windows that bring the outside in and frame the peaceful waterscape beyond.
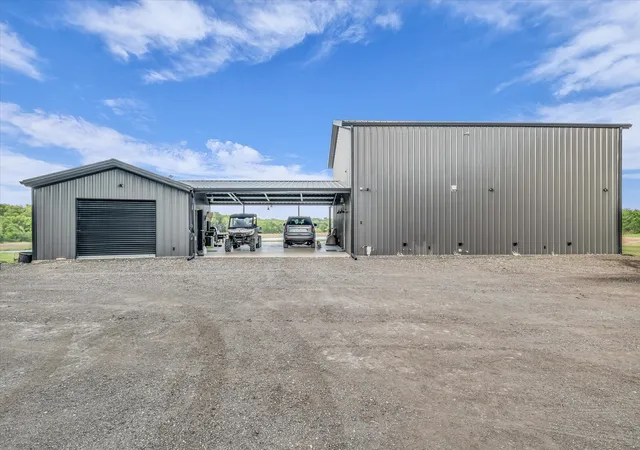
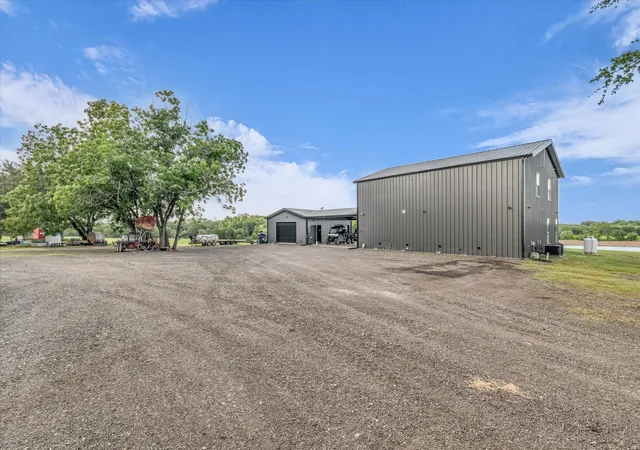
A well-equipped shop with half bath adds versatility to the property, ideal for hobbies, storage, or even future expansion. Whether you're fishing on your private lake, enjoying sunsets on the porch, or creating lasting memories with loved ones, this hidden gem is the ultimate family retreat. approx 22.94 acres plus or minus are across the creek. Call today to set your time to view this fabulous home and land. Priced to sell.
- Houzeo last checked: 3 minutes ago
- Listing updated: April 15, 2026 at 5:44 pm
- Listing Provided by: Patricia Meadows | Graceland Real Estate (254) 772-7788
- Source: NTREIS MLS-TX | MLS#: 20986394

Property Details
Status
Active
Type
Land
No. of Stories
2
County
City
Neighborhood
--
Year Built
2023
HOA Fees
-
Finished Area
2,353 sqft
Lot Size
48.95 acres lot
Basement Area
- sqft
MLS Name
NTREIS MLS
MLS Number
20986394
MLS Status
Active
Cumulative Days on Market
286

Continue Your Journey in App
Find your dream home, receive real-time updates, and many more!
Download App
Continue Your Journey in App
Find your dream home, receive real-time updates, and many more!
Location
Facts & Features
Rooms
Bedrooms & bathrooms
Bedrooms: 3
Bathrooms: 4
PrimaryBedroom
Level: Second
Area: 154.00 Square Feet
Dimensions: 11 x 14
Bedroom
Level: Second
Area: 132.00 Square Feet
Dimensions: 11 x 12
PrimaryBedroom
Level: First
Area: 240.00 Square Feet
Dimensions: 15 x 16
LivingRoom
Level: First
Area: 252.00 Square Feet
Dimensions: 21 x 12
Interior
Sewer
Aerobic Septic, None
Interior Features
Eat In Kitchen, Kitchen Island, Open Floorplan, Vaulted Ceilings, Walk In Closets
Cooling
Central Air, Ceiling Fans, Electric, Multi Units
Flooring
Concrete, Laminate
Heating
Central, Electric, Fireplaces, Heat Pump
Exterior Features
Lighting, Rv Hookup
Appliances
Some Gas Appliances, Built In Gas Range, Convection Oven, Dishwasher, Electric Oven, Gas Water Heater, Microwave, Plumbed For Gas, Refrigerator, Tankless Water Heater, Vented Exhaust Fan
Construction
Year Built
Year Built: 2023
Home type
Farm
Roof
Metal
Architectural Style
Barndominium, Farmhouse
Foundation Details
Slab
Construction Materials
Metal Siding
Utilities & Energy
Laundry Features
Washer Hookup, Electric Dryer Hookup, Laundry In Utility Room
Water Source
Community Coop
Utilities
Electricity Connected, Propane, None, Septic Available, Separate Meters, Sewer Not Available, Underground Utilities, Water Available
Pool Features
None
Security Features
Smoke Detectors
Fireplace Features
Family Room, Insert
Parking Features
Additional Parking, Aggregate, Circular Driveway, Covered, Driveway, Electric Gate, Enclosed, Rv Access Parking, Workshop In Garage
Other Features
Subdivision Name
J A Manchaca Survey Abstract No 34
Disclosures
Familial Relation
Vegetation
Cleared, Grassed, Heavily Wooded, Brush
Lot Features
Acreage, Agricultural, Cleared, No Backyard Grass, Pond On Lot, Rolling Slope
Patio And Porch Features
Rear Porch, Covered
Price History
| Date | Event | Price |
|---|---|---|
07/03/2025 Source: | Price Increased | $1,200,000 +20.60% $510/sqft |
07/03/2025 Source: | Listed for Sale | $995,000 $423/sqft |

Nearby Homes




Find Homes by Property Features in Chilton, TX

Based on information from the North Texas Real Estate Information Systems, Inc., through Oct 11, 2026, 05:45AM. Information is provided exclusively for consumers’ personal, non-commercial use. It may not be used for any purpose other than to identify prospective properties consumers may be interested in purchasing. Data is deemed reliable but is not guaranteed accurate. This website may not include listings or property addresses of sellers who have directed their listing brokers to withhold their listing or their property address from display on the Internet. ©2026 North Texas Real Estate Information Systems, Inc. All Rights Reserved.
 Advertising Broker: Michelle Brecker | Pathway To Home Realty