
- Overview
- Description
- Property Details
- Location
- HOA Management
- Facts & Features
- Getting Around
- Nearby Homes

Street View
$899,000
Monthly Est:$4,475
 2 Beds
 2 Baths
2 full baths
 --sqft
350 E 57th Street #15A, New York City, NY 10022
$899,000
Get Pre-Approved
Apartment
Built in 1926
$5,939/mo HOA
-- sqft lot
--/sqft
Description
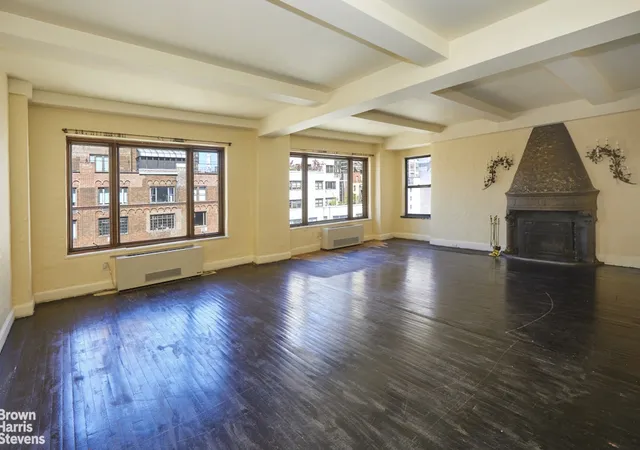
This top-floor five-room residence at 350 East 57th Street is a rare opportunity for those looking to create a custom home in a premier prewar setting. Currently in estate condition and requiring a full renovation, this 15th-floor sanctuary enjoys exceptional privacy with no neighbors above and is flooded with natural light from triple exposures to the North, East, and South.
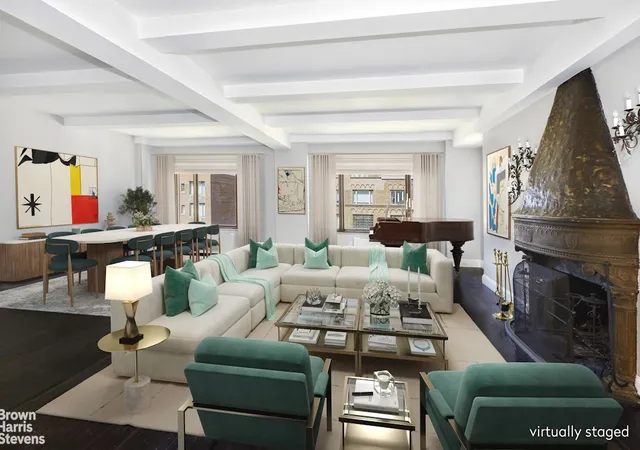
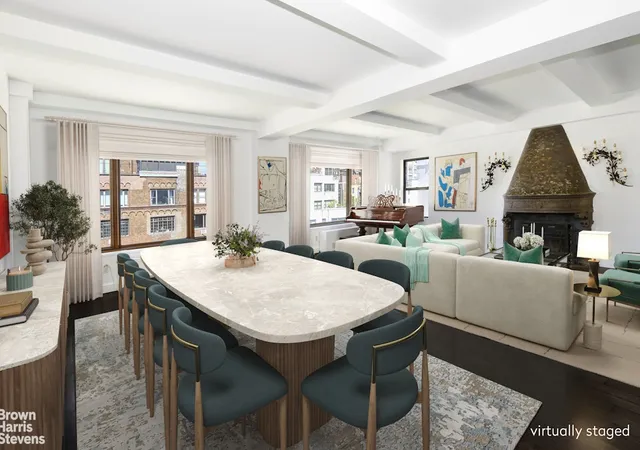
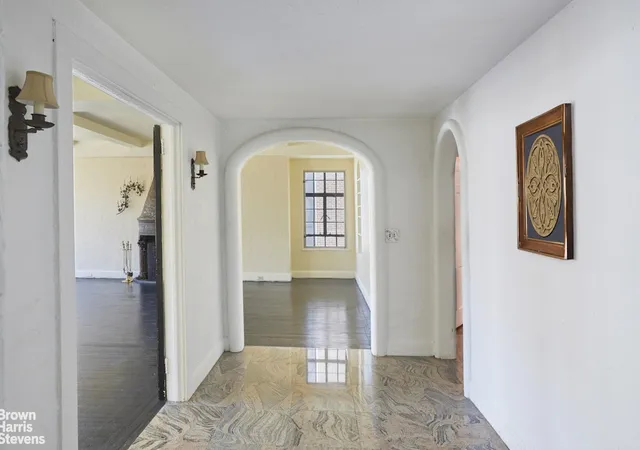
From a semi-private vestibule, the home opens into an elegant arched foyer that flows seamlessly into an expansive 27' x 25' Great Room. Anchored by a wood-burning fireplace and crowned by soaring 9-foot high beamed ceilings, this grand space offers a sense of scale rarely found. While currently configured for open-concept living, the layout can easily be restored to include a formal dining room. The adjacent windowed kitchen and butler's pantry provide a classic footprint, ready to be transformed into a bespoke modern culinary suite.
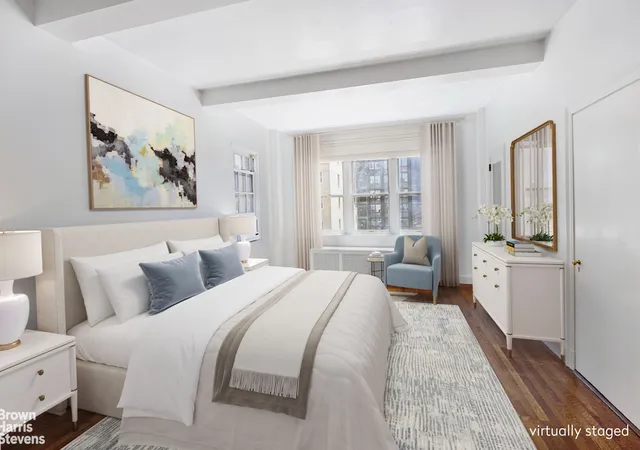
The private wing features two large bedrooms, each with en-suite baths. The primary suite features a wall-to-wall closet plus two additional closets including a walk-in closet, while the secondary bedroom-currently configured as a den-also includes a walk-in closet and private bath.
Comprised of just 32 residences, Sutton Hall is a boutique full-service prewar cooperative with a 24-hour doorman, live-in resident manager and porters. Sutton Hall boasts exceptional architectural characters built in 1928 by K. P. Walker and the Garden Plan Company. Residents enjoy an extraordinary, landscaped rooftop garden adorned with Georgian brick arches, fluted columns, and terra cotta tilework, along with a separate sun deck furnished with lounge seating. Additional amenities include private caged storage and a central laundry room on the basement level.
Nestled along the East River, Sutton Place is a serene enclave defined by lush waterfront parks and the scenic East River Greenway. This historic neighborhood perfectly balances tranquil charm with modern city living, offering immediate access to Whole Foods, Trader Joe's, and an array of fine dining. With the FDR and easy connections to LGA, JFK, and Long Island nearby, this home serves as a peaceful retreat with the entire city within reach.
A 2% flip tax payable by the purchaser at closing.
- Houzeo last checked: 1 minute ago
- Listing updated: August 28, 2026 at 5:32 pm
- Listing Provided by: Sungwon Hwang (212) 906-9254 , Adrienne J Berman (212) 906-9200 | Brown Harris Stevens Residential Sales LLC (212) 906-9234
- Source: Rebny MLS-NY | MLS#: RLS20088379

This condo is in:
Property Details
Status
Active
Type
Condominium
No. of Stories
16
County
City
Neighborhood
--
Year Built
1926
HOA Fees
$5939/mo
Finished Area
- sqft
Lot Size
-- sqft lot
Basement Area
- sqft
MLS Name
Rebny MLS
MLS Number
RLS20088379
Days on Market
186

Continue Your Journey in App
Find your dream home, receive real-time updates, and many more!
Continue Your Journey in App
Find your dream home, receive real-time updates, and many more!
Location
HOA Management
N/A
HOA Fees
$5,939/ Monthly
Disclaimer: Amenities are based on third-party information and may vary; buyers must independently verify all amenities, as information is deemed reliable but not guaranteed.
Facts & Features
Rooms
Bedrooms & bathrooms
Bedrooms: 2
Bathrooms: 2
Interior
Exterior Features
Building Courtyard
Interior Features
Separate Formal Dining Room
Cooling
Varies By Unit
Utilities & Energy
Pool Features
Building None
Laundry Features
Building Other
Basement
Other
Fireplace Features
Other
Other Features
Patio And Porch Features
None
Subdivision Name
Sutton Place
Price History
| Date | Event | Price |
|---|---|---|
08/20/2026 Source: | Price Decreased | $899,000 -9.65% $0/sqft |
05/01/2026 Source: | Listed for Sale | $995,000 $0/sqft |

Nearby Homes











Find Homes by Property Features in New York City, NY


The real estate listing data marked with this icon comes from the IDX program of the RLS at REBNY Listing Service (RLS). Listing information for certain New York City properties provided courtesy of the Real Estate Board of New York's Residential Listing Service (the "RLS") through Nov 04, 2026, 10:15AM. Information deemed reliable but not guaranteed. Information is provided exclusively for consumers' personal, non-commercial use, and may not be used for any purpose other than the identification of potential properties for purchase. The information contained in this listing has not been verified by the RLS and should be verified by the consumer. The listing information provided here is for the consumer's personal, non-commercial use. Retransmission, redistribution or copying of this listing information is strictly prohibited except in connection with a consumer's consideration of the purchase and/or sale of an individual property. This listing information is not verified for authenticity or accuracy and is not guaranteed and may not reflect all real estate activity in the market. Buyer to verify all information. © 2026 The Real Estate Board of New York, Inc. All rights reserved.
 Advertising Broker: Derek Greene | The Greene Realty Group
