
- Overview
- Description
- Property Details
- Location
- HOA Management
- Facts & Features
- Getting Around
- Nearby Homes


Street View
$1,495,000
Monthly Est:$7,441
 3 Beds
 3 Baths
2 full baths + 1 half bath
 75,512sqft
350 E 57th Street #5B, New York, NY 10022
$1,495,000
Get Pre-Approved
Apartment
Built in 1932
$4,826/mo HOA
7,248.94 sqft lot
$20/sq.ft
Description
Located on East 57th Street, this prewar B-line apartment features three bedrooms and two-and-a-half bathrooms.
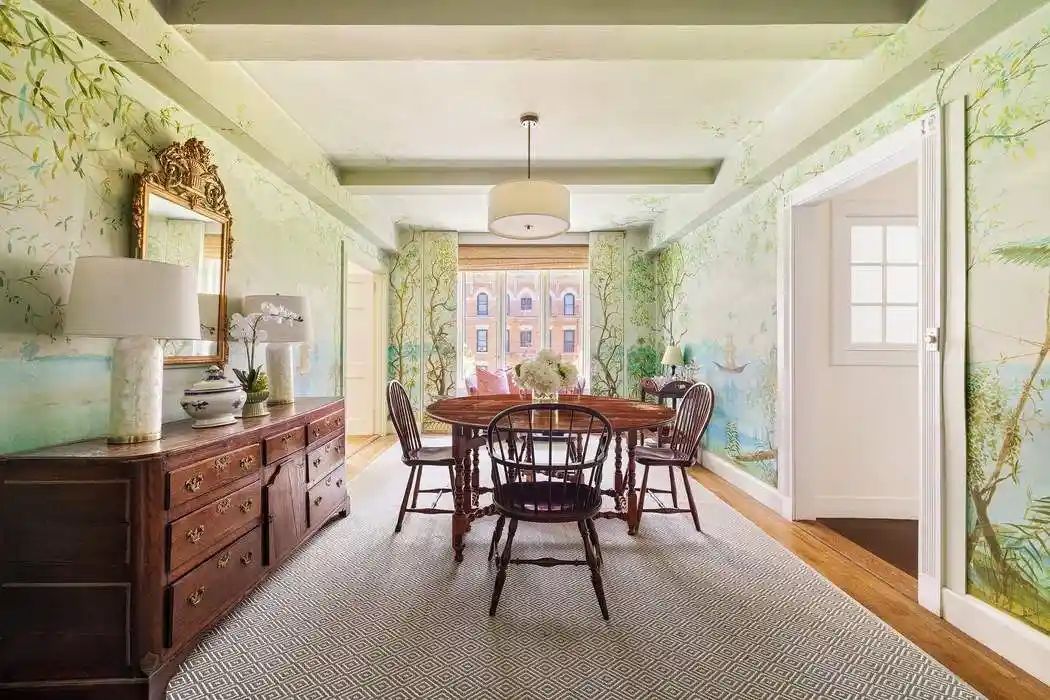
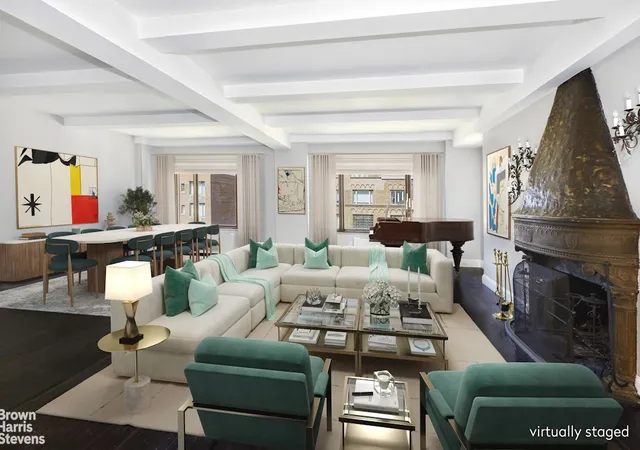
A semi-private elevator landing leads to a spacious foyer that sets the tone for the apartment’s lovely prewar proportions and scale. The apartment’s living room is generously sized and can easily accommodate multiple seating arrangements. The living room, with wood-burning fireplace, has three lovely windows facing north overlooking East 57th Street. Through a set of double doors is an adjacent formal dining room that has a beautifully painted mural. The dining room also has three large north facing windows.
Accessed through a serving pantry off the dining room, the apartment’s windowed kitchen has been previously renovated. It features ample counterspace as well as custom cabinetry throughout. The kitchen features a suite of upscale appliances, including a paneled Sub-Zero refrigerator and stainless-steel range. Next to the kitchen, the apartment’s versatile staff room could easily serve as an office or third bedroom if preferred.
There are two well proportioned bedrooms each with ensuite bathrooms. The primary bedroom is oversized and features a wall of built-in closets as well as a spacious walk-in closet. Additionally, the primary bedroom has three large south-facing windows that allow for an abundance of light. The apartment’s second bedroom also has two south facing windows as well as two walk-in closets.
Additional notable details of this six-room apartment include a renovated powder room, 9-foot ceilings, hardwood floors, and through the wall air conditioning in many of the rooms.
Built in 1927, 350 East 57th Street is a most attractive prewar Sutton Place cooperative. The building features a full-time doorman, a live-in Resident Manager, two landscaped roof terraces, central laundry, as well as private storage. The building is pet-friendly and permits pied-a-terres as well as 50% financing. There is a 2% flip tax.
- Houzeo last checked: 13 minutes ago
- Listing updated: November 2, 2026 at 12:11 pm
- Listing Provided by: Amanda Cannon Goldworm (212) 606-7660 , Megan D Scott (212) 606-7660 | Sothebys International Realty (212) 606-7784
- Source: Rebny MLS-NY | MLS#: RLS20099187

This condo is in:
Property Details
Status
Pending
Type
Condominium
No. of Stories
15
County
City
Neighborhood
Year Built
1932
HOA Fees
$4826/mo
Finished Area
75,512 sqft
Lot Size
7,248.94 sqft lot
Basement Area
- sqft
MLS Name
Rebny MLS
MLS Number
RLS20099187
Days on Market
134

Continue Your Journey in App
Find your dream home, receive real-time updates, and many more!
Continue Your Journey in App
Find your dream home, receive real-time updates, and many more!
Location
HOA Management
N/A
HOA Fees
$4,826/ Monthly
Disclaimer: Amenities are based on third-party information and may vary; buyers must independently verify all amenities, as information is deemed reliable but not guaranteed.
Facts & Features
Rooms
Bedrooms & bathrooms
Bedrooms: 3
Bathrooms: 3
Interior
Flooring
Hardwood
Exterior Features
Building Garden, Building Roof Deck
Interior Features
Entrance Foyer, Pantry, Walk In Closets
Appliances
Dishwasher, Range, Refrigerator
Utilities & Energy
Fireplace Features
Other
Laundry Features
Building Washer Dryer Install Allowed, Common On Floor, Common Area, In Unit
Other Features
Subdivision Name
Sutton Place
Price History
| Date | Event | Price |
|---|---|---|
08/31/2026 Source: | Pending | $1,495,000 $20/sqft |
06/22/2026 Source: | Listed for Sale | $1,495,000 $20/sqft |

Nearby Homes











Find Homes by Property Features in New York, NY


The real estate listing data marked with this icon comes from the IDX program of the RLS at REBNY Listing Service (RLS). Listing information for certain New York City properties provided courtesy of the Real Estate Board of New York's Residential Listing Service (the "RLS") through Nov 04, 2026, 01:45AM. Information deemed reliable but not guaranteed. Information is provided exclusively for consumers' personal, non-commercial use, and may not be used for any purpose other than the identification of potential properties for purchase. The information contained in this listing has not been verified by the RLS and should be verified by the consumer. The listing information provided here is for the consumer's personal, non-commercial use. Retransmission, redistribution or copying of this listing information is strictly prohibited except in connection with a consumer's consideration of the purchase and/or sale of an individual property. This listing information is not verified for authenticity or accuracy and is not guaranteed and may not reflect all real estate activity in the market. Buyer to verify all information. © 2026 The Real Estate Board of New York, Inc. All rights reserved.
 Advertising Broker: Derek Greene | The Greene Realty Group
