
- Overview
- Description
- Property Details
- Location
- HOA Management
- Facts & Features
- Getting Around
- Nearby Homes


Street View
$995,000
Monthly Est:$4,952
 2 Beds
 2 Baths
2 full baths
 1,000sqft
350 E 62nd Street #PHD, New York, NY 10065
$995,000
Get Pre-Approved
Apartment
Built in 1977
$1,458/mo HOA
-- sqft lot
$995/sq.ft
Description
Rare opportunity to own a true industrial conversion—set within a historic laundry building—offering volume, texture, and character that simply doesn’t exist in today’s inventory. For buyers seeking something with soul, privacy, and architectural distinction, this is a standout
Perched atop a boutique condominium, Residence PHD is a one-of-a-kind private corner unit, fully reimagined two-bedroom, two-bathroom home, the result of a complete 2024 gut renovation that fuses European craftsmanship with sophisticated modern living. Every inch of this home has been thoughtfully curated, from its custom millwork and luxurious finishes to its serene, light-filled layout.
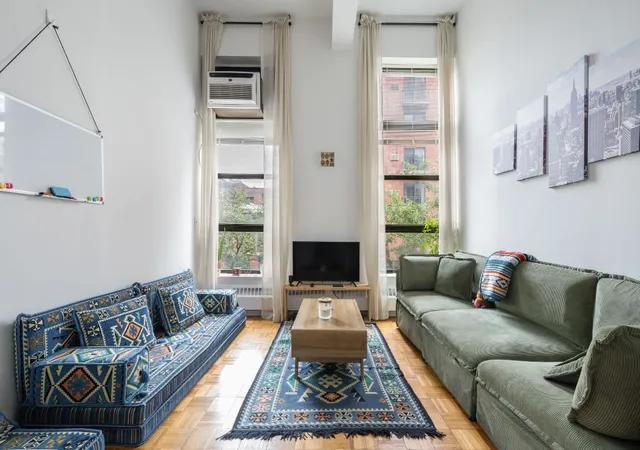
The living area exudes elegance with recessed LED lighting and oversized windows that fill the home with natural light. A striking antique decorative fireplace, Schonbek chandeliers, and floor-to-ceiling Ballard Designs mirrors anchor the room, creating an atmosphere of timeless sophistication and warmth.
The chef’s kitchen is a true centerpiece, featuring a dramatic quartzite waterfall island with built-in storage and a microwave. Custom white Fabuwood cabinetry, beveled glass shelving and Kohler brushed nickel pulls. A subway tile backsplash with a penny-tile accent wall adds refined texture. Samsung stainless-steel appliances include a self-cleaning oven with built-in air fryer.
The showstopper of this home is its private 140-square-foot southeast-facing terrace—a true outdoor living room framed by glass doors off the main space. Finished in custom European porcelain tile and offering open views of the Roosevelt Island Tram and First Avenue, it’s the perfect setting for sunrise coffee, al fresco dining, and evening cocktails with the city as your backdrop.
The primary bedroom is tranquil and quiet retreat with custom built-in shelving and drawers. A California Closet system features a lockable jewelry case with programmable keypad security, while window privacy shutters enhance comfort and discretion. The ensuite bathroom feels like a European spa, with a Victorian-inspired soaking tub with lion claw feet, Italian gray marble flooring, subway-tiled walls, and a white marble-topped vanity with ample storage. Antique brushed nickel fixtures, a special edition Schonbek chandelier, and a custom stained-glass transom complete the space with sophistication and charm.
The second bedroom, situated on the opposite side of the foyer, is bathed in natural light from a skylight, creating a bright and uplifting ambiance making it ideal for a guest suite, office, or creative studio. The second full bath includes hexed gray marble floors, a barn-style glass shower door, Kohler burnished gold fixtures, a rain shower head with retro handles, and a large mirrored vanity with generous storage.
Throughout the residence, Woodville Blanco wood plank porcelain tiles provide a cohesive and elevated foundation. Frigidaire heating and cooling units are encased in custom cabinetry for a seamless, built-in appearance. Every element of this penthouse was intentionally crafted, resulting in a residence that perfectly marries prewar charm, modern luxury, and timeless Upper East Side sophistication.
For your convenience the laundry room is a few steps away and down the hall.
Pets are welcomed!
- Houzeo last checked: 13 minutes ago
- Listing updated: April 19, 2026 at 5:09 pm
- Listing Provided by: Eric Thai (929) 398-9445 | Compass (212) 913-9058
- Source: Rebny MLS-NY | MLS#: RLS20059141

This condo is in:
Property Details
Status
Active
Type
Condominium
No. of Stories
6
County
City
Neighborhood
Year Built
1977
HOA Fees
$1458/mo
Finished Area
1,000 sqft
Lot Size
-- sqft lot
Basement Area
- sqft
MLS Name
Rebny MLS
MLS Number
RLS20059141
Days on Market
360

Continue Your Journey in App
Find your dream home, receive real-time updates, and many more!
Continue Your Journey in App
Find your dream home, receive real-time updates, and many more!
Location
HOA Management
N/A
HOA Fees
$1,458/ Monthly
Disclaimer: Amenities are based on third-party information and may vary; buyers must independently verify all amenities, as information is deemed reliable but not guaranteed.
Facts & Features
Rooms
Bedrooms & bathrooms
Bedrooms: 2
Bathrooms: 2
Interior
Flooring
Ceramic Tile
Heating
Wall Furnace
Exterior Features
Private Outdoor Space Over60sqft
Appliances
Dishwasher, Gas Cooktop, Gas Oven, Refrigerator, Range Hood, Stainless Steel Appliances
Interior Features
Crown Molding, Eat In Kitchen, Soaking Tub
Cooling
Wall Units
Utilities & Energy
Laundry Features
Common On Floor, Common Area
Other Features
Subdivision Name
Lenox Hill
Patio And Porch Features
Terrace
Price History
| Date | Event | Price |
|---|---|---|
03/26/2026 Source: | Price Decreased | $995,000 -9.55% $995/sqft |
02/20/2026 Source: | Price Decreased | $1,100,000 -12.00% $1,100/sqft |
11/10/2025 Source: | Price Increased | $1,250,000 +25.63% $1,250/sqft |
11/10/2025 Source: | Listed for Sale | $995,000 $995/sqft |

Upper East Side Ranks # in New York, NY


Homes

Rental Prices

Median Home Price
Nearby Homes




Find Homes by Property Features in New York, NY


The real estate listing data marked with this icon comes from the IDX program of the RLS at REBNY Listing Service (RLS). Listing information for certain New York City properties provided courtesy of the Real Estate Board of New York's Residential Listing Service (the "RLS") through Nov 06, 2026, 01:45AM. Information deemed reliable but not guaranteed. Information is provided exclusively for consumers' personal, non-commercial use, and may not be used for any purpose other than the identification of potential properties for purchase. The information contained in this listing has not been verified by the RLS and should be verified by the consumer. The listing information provided here is for the consumer's personal, non-commercial use. Retransmission, redistribution or copying of this listing information is strictly prohibited except in connection with a consumer's consideration of the purchase and/or sale of an individual property. This listing information is not verified for authenticity or accuracy and is not guaranteed and may not reflect all real estate activity in the market. Buyer to verify all information. © 2026 The Real Estate Board of New York, Inc. All rights reserved.
 Advertising Broker: Derek Greene | The Greene Realty Group
