Congress Realty
Powered by 
- 0
- 2
- Overview
- Description
- Property Details
- Location
- Facts & Features
- Getting Around
- Nearby Homes
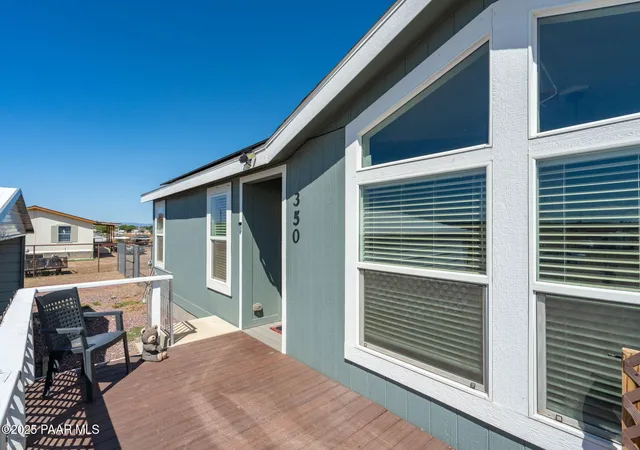

Street View
$389,900
Monthly Est:$1,941
 3 Beds
 2 Baths
2 full baths
 1,566sqft
350 E Houston Rd, Paulden, AZ 86334
$389,900
$1,941/moEst:
Get Pre-Approved
Manufactured Home
Built in 2023
$-- HOA
39,640 sqft lot
$249/sq.ft
Description
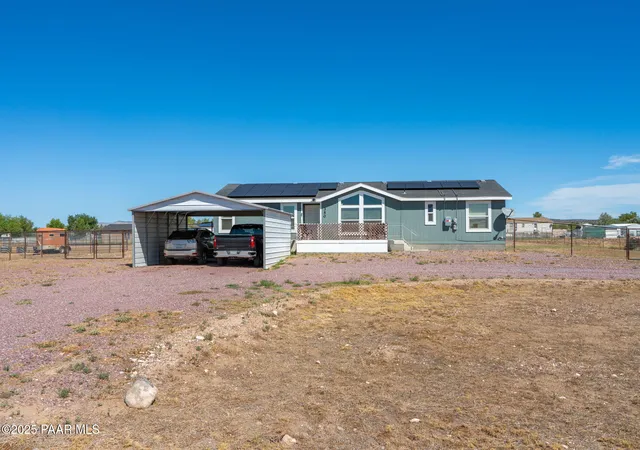
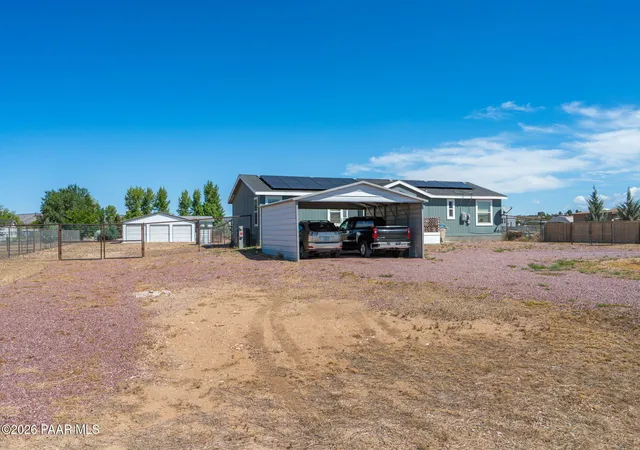
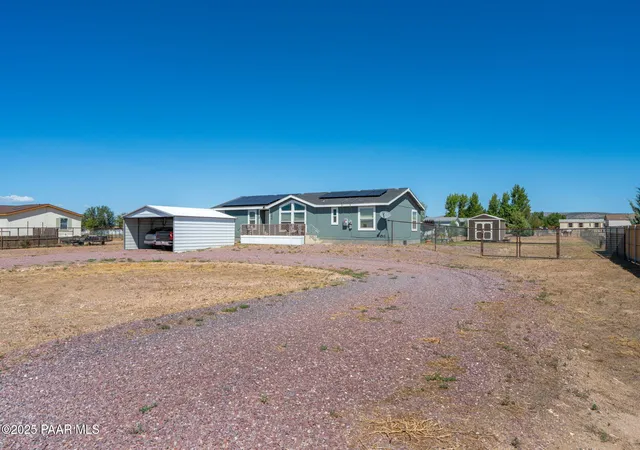
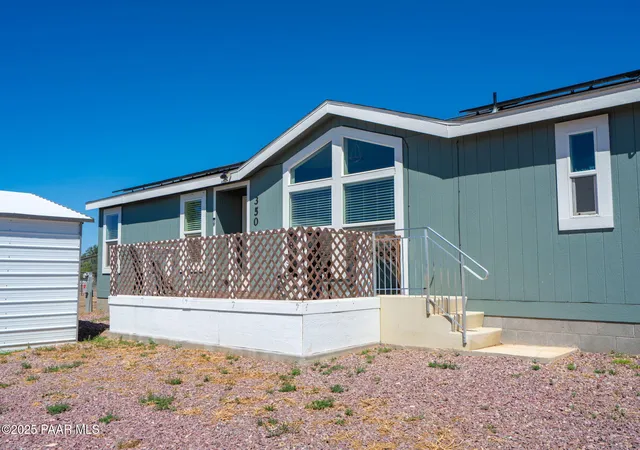
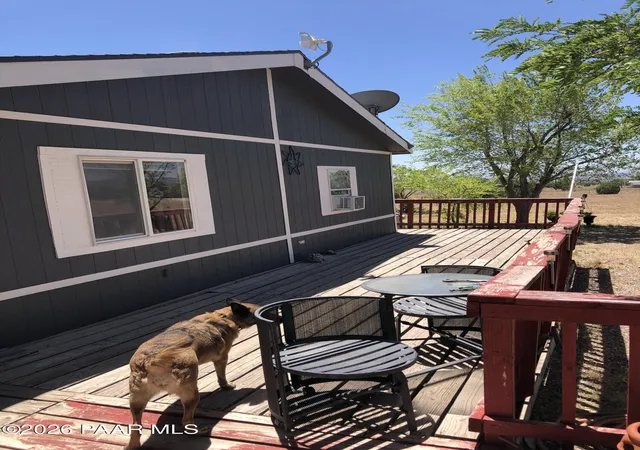
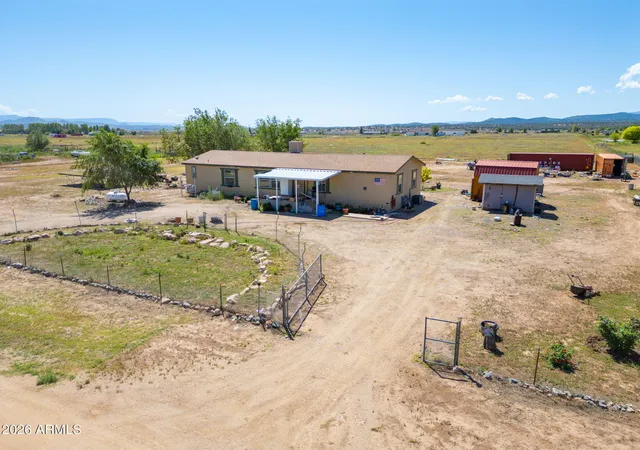
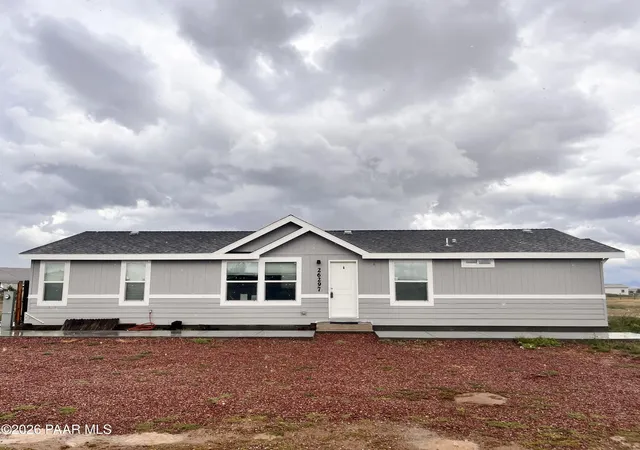
One-owner and lovingly cared for, this 3-bedroom, 2-bath home offers 1,566 sq ft of comfortable living with a bright, open split floor plan. Warm wood cabinetry and generous counter space anchor the kitchen, flowing into a vaulted living room filled with natural light. The spacious primary suite features a walk-in shower, soaking tub and ample closet space. Outside, enjoy the new Trex deck, covered back porch and beautifully tended yard with roses, fruit trees, grapevines and a full garden. The leased solar system offers energy-saving benefits, with the Buyer assuming the existing lease. A new 16x20 shed, 20x20 American Steel carport and impressive 30x40 steel garage with 3 doors provide exceptional storage and workspace. The property is enclosed by a 6-ft pipe fence with dual gates, with the backyard separately fenced. An ideal setting for those seeking space, outdoor living and a more self-sufficient rural lifestyle!
- Houzeo last checked: 7 hours ago
- Listing updated: September 10, 2026 at 4:41 am
- Listing Provided by: James Rusch-Michener (928) 308-4700 | Realty One Group Mountain Desert (928) 778-1000
- Source: Prescott AOR MLS-AZ | MLS#: 1084404

Property Details
Status
Active
Type
Manufactured Mobile Home
No. of Stories
1
County
City
Neighborhood
--
Year Built
2023
HOA Fees
-
Finished Area
1,566 sqft
Lot Size
39,640 sqft lot
Basement Area
- sqft
MLS Name
Prescott AOR MLS
MLS Number
1084404
Days on Market
56
Cumulative Days on Market
26

Continue Your Journey in App
Find your dream home, receive real-time updates, and many more!
Download App
Continue Your Journey in App
Find your dream home, receive real-time updates, and many more!
Location
Facts & Features
Rooms
Bedrooms & bathrooms
Bedrooms: 3
Bathrooms: 2
Interior
Interior Features
Ceiling Fan(s), Formal Dining, Soaking Tub, Kitchen Island, Laminate Counters, Live On One Level, High Ceilings, Walk In Closet(s)
Cooling
Ceiling Fan(s), Central Air
Heating
Electric, Forced Air
Appliances
Dishwasher, Disposal, Electric Range, Microwave, Refrigerator
Flooring
Carpet, Vinyl
Exterior Features
Dog Run, Driveway Gravel, Shed(s)
Window Features
Screens, Vinyl Windows
Construction
Year Built
Year Built: 2023
Home type
Manufactured Home
Construction Materials
Frame
Roof
Composition
Utilities & Energy
Basement
Crawl Space, Stem Wall
Water Source
Private
Security Features
Smoke Detector(s)
Utilities
Electricity Available, Wwt Septic Conv
Other Features
Subdivision Name
Sunset Mobile Sites & Santa Fe Industrial Sites
Patio And Porch Features
Covered, Deck
Price History
| Date | Event | Price |
|---|---|---|
09/10/2026 Source: | Price Decreased | $389,900 -1.42% $249/sqft |
09/03/2026 Source: | Price Decreased | $395,500 -1.10% $253/sqft |
08/14/2026 Source: | Price Increased | $399,900 +5.26% $255/sqft |
03/03/2026 Source: | Price Decreased | $379,900 -8.46% $243/sqft |
09/24/2025 Source: | Price Increased | $415,000 +9.24% $265/sqft |

Show more
Nearby Homes



Find Homes by Property Features in Paulden, AZ

Based on information from the Prescott Area Association of REALTORS® (alternatively, from the PAAR MLS) through Oct 09, 2026, 02:31PM. The display of MLS data is deemed reliable but not guaranteed to be accurate by the MLS. Listings on this page identified as belonging to another listing firm are based upon data obtained from the PAAR MLS, which data is copyrighted by the Prescott Area Association of REALTORS® but is not warranted. The information being provided is for consumers’ personal, non-commercial use. It may not be used for any purpose other than to identify prospective properties consumers may be interested in purchasing. © 2026 Prescott Area Association of REALTORS® All rights reserved.
 Advertising Broker: Jared Andrew English | Congress Realty, Inc