- Overview
- Description
- Property Details
- Location
- Facts & Features
- Getting Around
- Nearby Homes



$1,769,000
Monthly Est:$8,805
 4 Beds
 4 Baths
3 full baths + 1 half bath
 3,366sqft
350 Harbor Psge, Clearwater Beach, FL 33767
$1,769,000
$8,805/moEst:
Get Pre-Approved
Single Family Residence
Built in 1971
$-- HOA
11,735 sqft lot
$526/sq.ft
Description
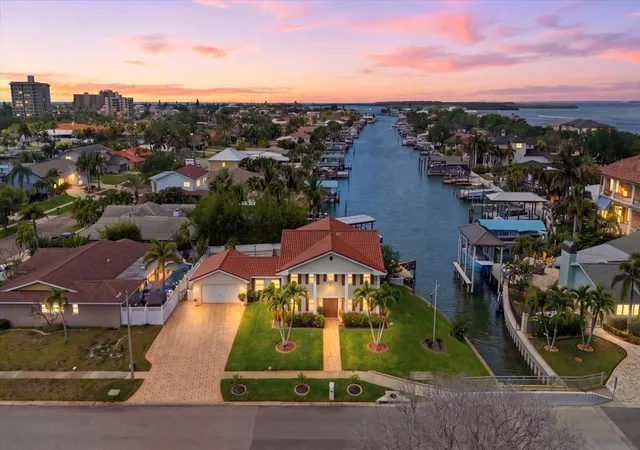
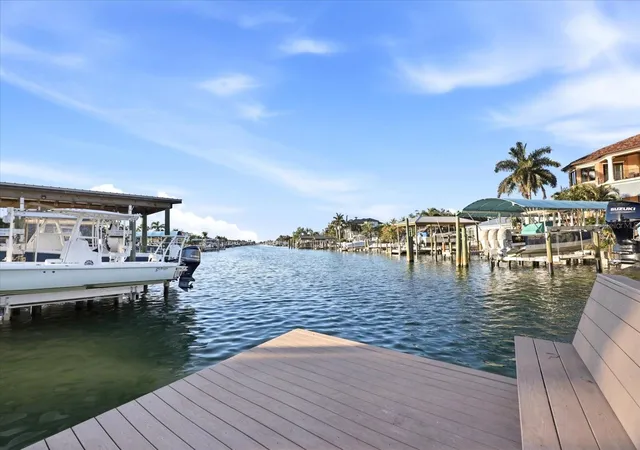
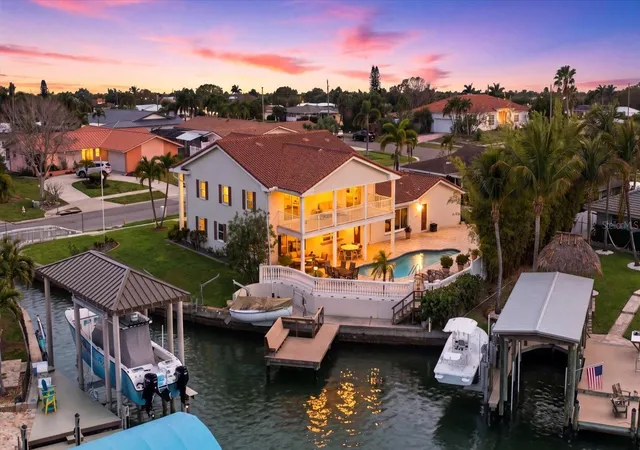
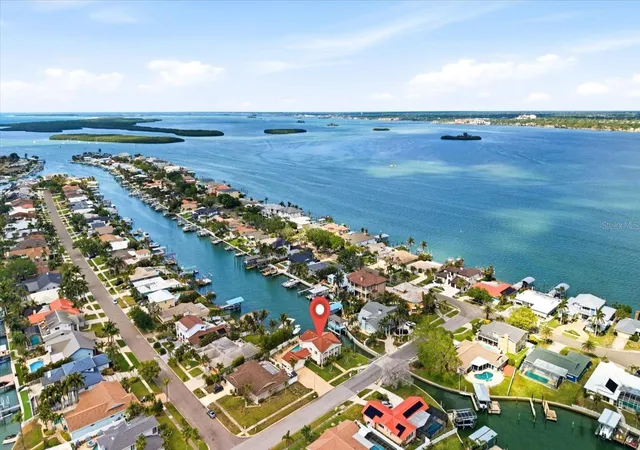
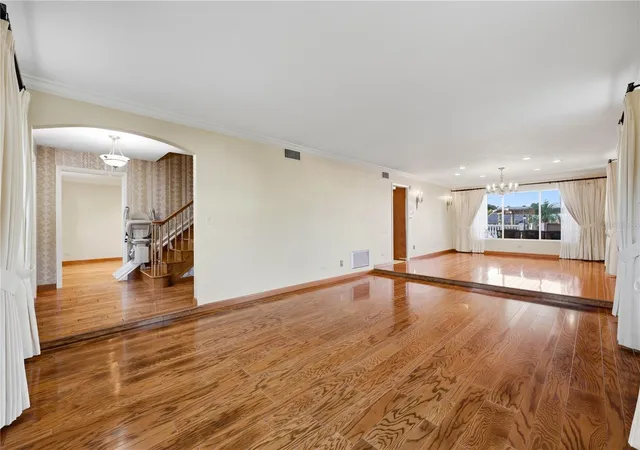
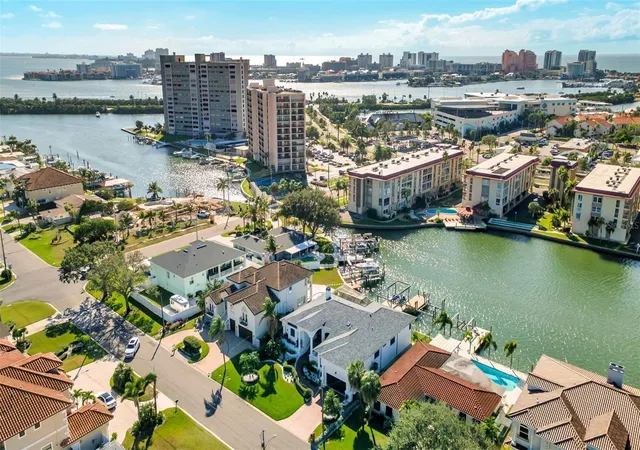
One or more photo(s) has been virtually staged. Huge Price Improvement! Experience true Florida waterfront living in this elevated lot which had NO FLOODING in last major storms. This beautiful property is a spacious 3,366 sq ft residence featuring 4 bedrooms, 3.5 baths, and a private pool overlooking the water. Light-filled interiors provide generous living and entertaining spaces, including a large kitchen with direct access to the pool deck for seamless indoor-outdoor living. The adjoining dining and living areas are complemented by a versatile bonus space ideal for a home office or additional family room, along with a secondary flex room near the garage. It is a blank canvas ready for you to make your own. The primary suite provides a private retreat with en-suite bath, while upstairs, two guest bedrooms open to a shared balcony—perfect for enjoying coastal breezes and water views. Outdoors, enjoy a private dock with davit lift option, offering easy access to boating, fishing, and sunset cruises. The expansive patio and pool area are ideal for entertaining. An oversized 2-car garage includes a convenient half bath serving the pool area. A rare opportunity to own a spacious waterfront home in sought-after Island Estates—close to Clearwater Beach, dining, and shopping.
- Houzeo last checked: 3 hours ago
- Listing updated: September 15, 2026 at 8:03 pm
- Listing Provided by: Michelle Chenault (727) 481-5700 , Chase Chenault | COLDWELL BANKER REALTY (727) 581-9411
- Source: Stellar MLS-FL | MLS#: TB8487226

Property Details
Status
Active
Type
Single Family Residence
No. of Stories
2
County
City
Neighborhood
Year Built
1971
HOA Fees
-
Finished Area
3,366 sqft
Lot Size
11,735 sqft lot
Basement Area
- sqft
MLS Name
Stellar MLS
MLS Number
TB8487226
MLS Status
Active
Days on Market
205
Cumulative Days on Market
165

Continue Your Journey in App
Find your dream home, receive real-time updates, and many more!
Download App
Continue Your Journey in App
Find your dream home, receive real-time updates, and many more!
Location
Facts & Features
Rooms
Bedrooms & bathrooms
Bedrooms: 4
Bathrooms: 4
Kitchen
Level: First
Area: 285.00 Square Feet
Dimensions: 15x19
Dining Room
Level: First
Area: 238.00 Square Feet
Dimensions: 17x14
Living Room
Level: First
Area: 340.00 Square Feet
Dimensions: 17x20
Primary Bedroom
Level: Second
Area: 284.70 Square Feet
Dimensions: 21.9x13
Bedroom 2
Level: Second
Area: 208.00 Square Feet
Dimensions: 16x13
Bathroom 3
Level: Second
Area: 224.00 Square Feet
Dimensions: 16x14
Bedroom 4
Level: Second
Area: 238.00 Square Feet
Dimensions: 17x14
Bathroom 1
Level: First
Area: 50.00 Square Feet
Dimensions: 10x5
Den
Level: First
Area: 238.00 Square Feet
Dimensions: 17x14
Office
Level: First
Area: 208.00 Square Feet
Dimensions: 16x13
Interior
Heating
Central, Electric
Flooring
Carpet, Ceramic Tile, Wood
Interior Features
Ceiling Fans(s), Window Treatments
Sewer
Public Sewer
Cooling
Central Air
Exterior Features
Private Mailbox, Private Yard, Sidewalk
Appliances
Disposal, Microwave, Range, Refrigerator
Construction
Year Built
Year Built: 1971
Home type
Single Family Residence
Foundation Details
Slab
Roof
Tile
Construction Materials
Concrete, Stone
Architectural Style
Colonial
Property Condition
Completed
Utilities & Energy
Pool Features
Gunite, Heated, In Ground, Pool Sweep
Utilities
Cable Available, Electricity Connected, Public, Sewer Connected, Sprinkler Recycled, Water Connected
Water Source
Public
Laundry Features
Inside
Other Features
Subdivision Name
Island Estate Of Clearwater Units 6d 7a 7c
Community Features
Deed Restrictions, Irrigation Reclaimed Water, Playground, Sidewalks, Street Lights
Patio And Porch Features
Deck, Patio
Vegetation
Mature Landscaping
Lot Features
Flood Insurance Required, Flood Zone, City Limits, Landscaped, Near Public Transit, Sidewalk, Paved
Price History
| Date | Event | Price |
|---|---|---|
08/31/2026 Source: | Price Decreased | $1,769,000 -11.51% $526/sqft |
04/03/2026 Source: | Price Increased | $1,999,000 +13.00% $594/sqft |
04/03/2026 Source: | Listed for Sale | $1,769,000 $526/sqft |

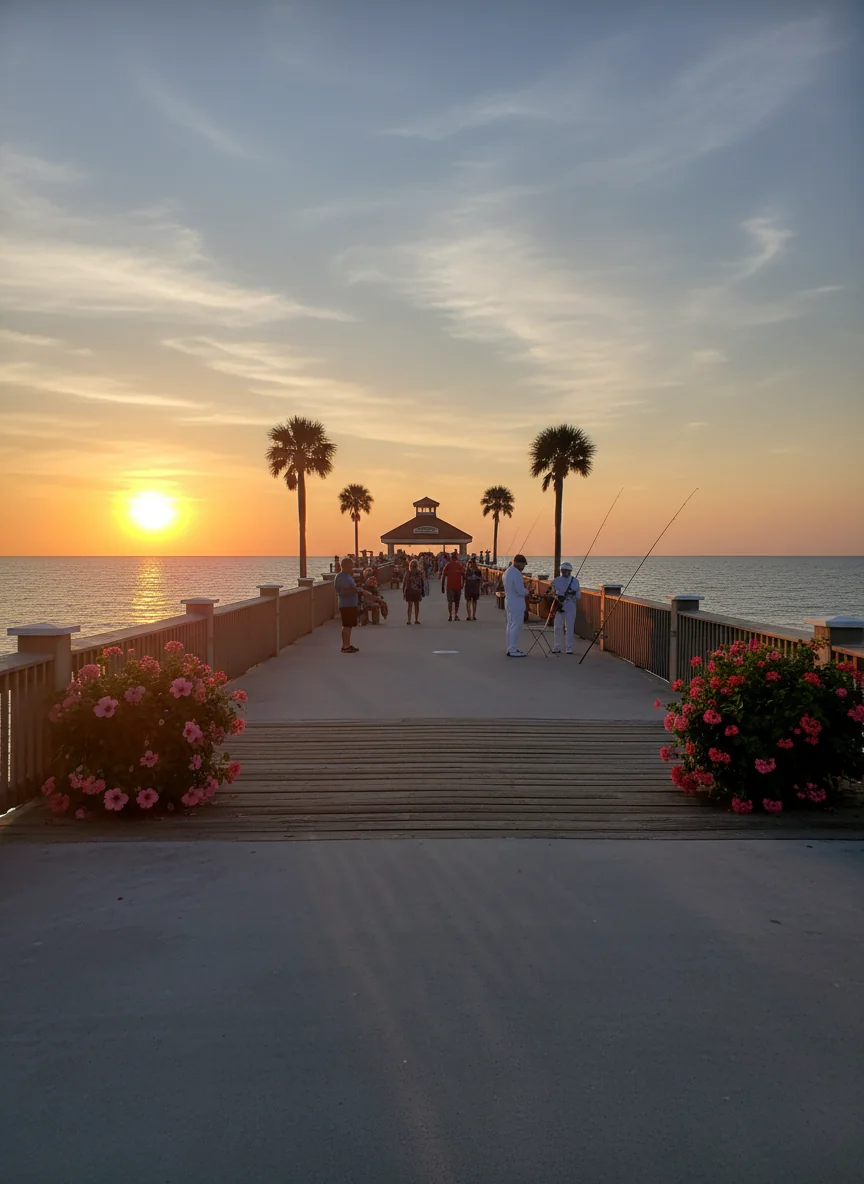
Clearwater Beach Ranks #9 in Clearwater, FL

Homes

Rental Prices

Median Home Price
Nearby Homes
Find Homes by Property Features in Clearwater, FL

Based on information from Stellar MLS® through Oct 09, 2026, 02:30PM as submitted to and distributed by MLS GRID. All data is obtained from various sources and may not have been verified by the broker or MLS GRID. Supplied Open House Information is subject to change without notice. All information should be independently reviewed and verified for accuracy. Properties may or may not be listed by the office/agent presenting the information. IDX information is provided exclusively for consumers’ personal non-commercial use. It may not be used for any purpose other than to identify prospective properties consumers may be interested in purchasing. The data is deemed reliable but is not guaranteed by MLS GRID. The use of the MLS GRID Data may be subject to an end-user license agreement prescribed by the Member Participant’s applicable MLS, if any, and as amended from time to time. © 2026 Stellar MLS. All Rights Reserved.
 Advertising Broker: Fred McGill | Simple Showing, Inc