- Overview
- Description
- Property Details
- Location
- HOA Management
- Facts & Features
- Getting Around
- Nearby Homes



$929,134
Monthly Est:$4,625
 4 Beds
 3 Baths
3 full baths
 3,914sqft
350 Hardstone Dr, Monument, CO 80132
$929,134
$4,625/moEst:
Get Pre-Approved
Single Family Residence
Built in 2026
$41.67/mo HOA
10,842 sqft lot
$237/sq.ft
Description
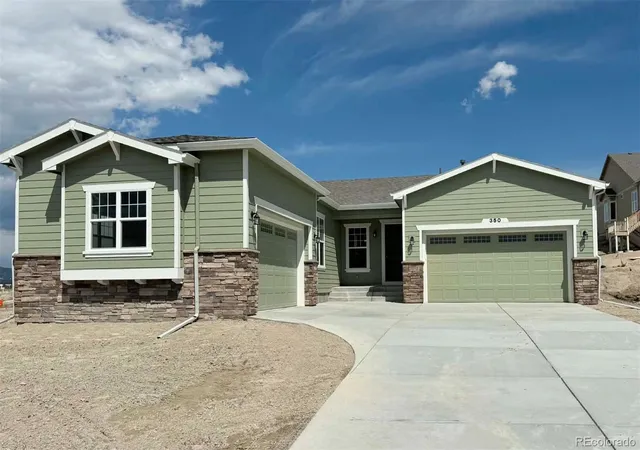
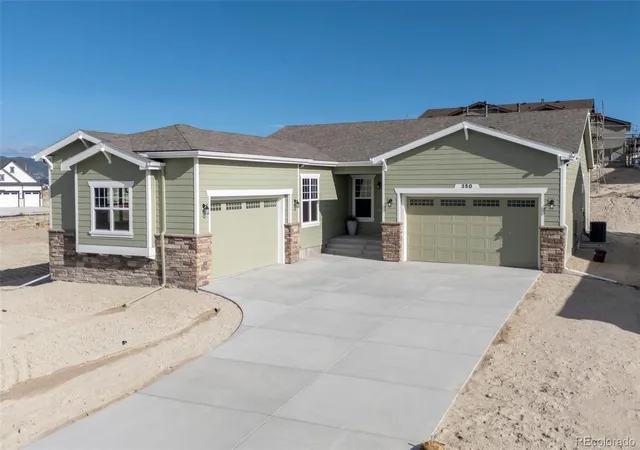
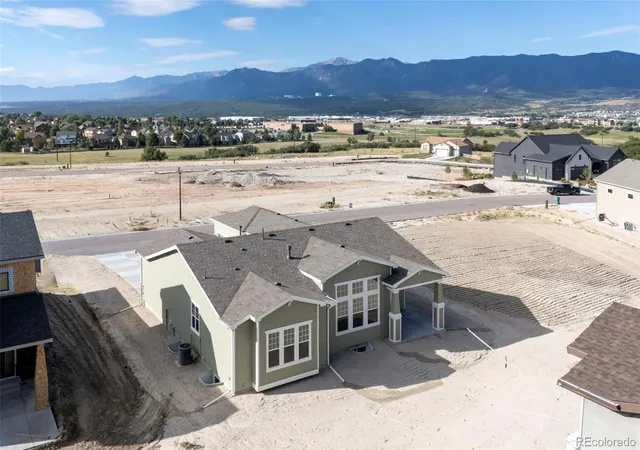
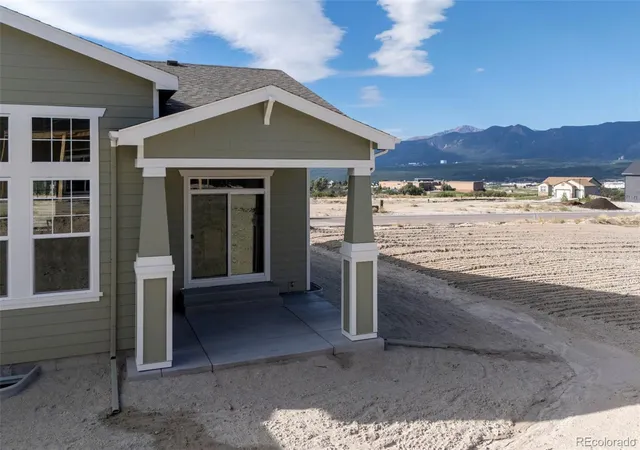
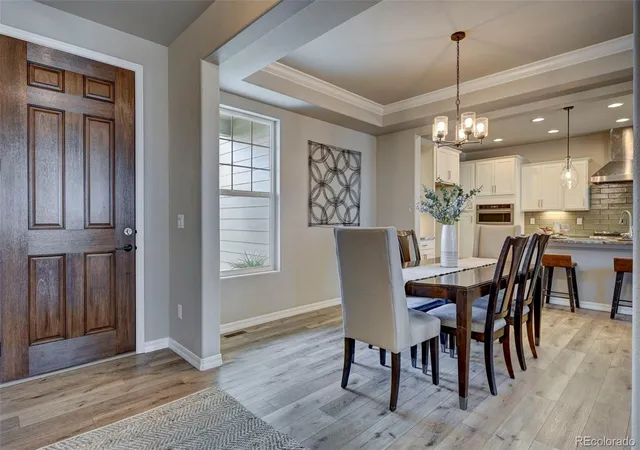
Stunning, open layout with a chef's kitchen with a KitchenAid appliance package that includes a 36" commercial gas range and Zephyr vent hood that is the focal point of this room. Accompanied by a built-in second oven and microwave, quiet-rated dishwasher, and disposal. The island and all countertops are granite and have a beautiful backsplash that complements the white cabinets. The pantry is spacious and easily accommodates groceries and small appliances to keep your kitchen clutter-free. The nook dining area has stylish cabinets with glass front doors. The nook space has a sliding door that leads to the 12x12 Covered patio with installed gas line to make grilling a breeze! Across from the kitchen is the 'formal' dining area which also has sightlines to the living room. No need for formal dining? That's ok - it is perfect for a piano, or puzzle table too. The great room has 12' ceilings and abundant windows that bring in plenty of natural sunlight. For cool evenings, the gas fireplace with stacked stone to the ceiling and a wood mantel, will be a welcome addition. The primary suite features a large bedroom, bath with double vanities, standalone Jetta Ophelia 67x32 freestanding tub and Euro glass enclosed shower, private water closet as well as TWO walk-in closets. Also on this main level is another bedroom and full bath nearby and laundry room with full cabinets and a sink. Another great feature that really gives this home that open feel, is the 8' doors on the main level and entry door! The finished basement is spacious with 9' foundation walls and a layout that offers numerous niche areas for different uses (gym, homeschool, office, crafts, media area, etc.). There is wine bar for entertaining and this plan has the expanded rec room, plus is pre-wired for a 5 channel home theater system. There are two additional bedrooms, one with a walk-in closet.There is also a full bath. This property has great mountain views and is situated on an almost 1/4 acre lot.
- Houzeo last checked: 14 minutes ago
- Listing updated: September 21, 2026 at 2:31 pm
- Listing Provided by: Manuel Rodrigues (719) 266-9780 | Campbell Homes LLC (719) 266-9780
- Source: DENVER (RE COLORADO) MLS-CO | MLS#: 5364613

Property Details
Status
Pending
Type
Single Family Residence
No. of Stories
-
County
City
Neighborhood
--
Year Built
2026
HOA Fees
$41.67/mo
Finished Area
3,914 sqft
Lot Size
10,842 sqft lot
Basement Area
- sqft
MLS Name
DENVER (RE COLORADO) MLS
MLS Number
5364613
MLS Status
Pending
Days on Market
45

Continue Your Journey in App
Find your dream home, receive real-time updates, and many more!
Download App
Continue Your Journey in App
Find your dream home, receive real-time updates, and many more!
Location
HOA Management
JC Homeowners Association
HOA Fees
$500/ Annually
Amenities
 Amenities and services may be covered by one or multiple associations and service providers.
 Park Playground
Disclaimer: Amenities are based on third-party information and may vary; buyers must independently verify all amenities, as information is deemed reliable but not guaranteed.
Facts & Features
Rooms
Bedrooms & bathrooms
Bedrooms: 4
Bathrooms: 3
Kitchen
Level: Main
Area: Square Feet
Dimensions: 180.00
Dining Room
Level: Main
Area: Square Feet
Dimensions: 143.00
Dining Room
Level: Main
Area: Square Feet
Dimensions: 154.00
Great Room
Level: Main
Area: Square Feet
Dimensions: 288.00
Bathroom Full
Level: Main
Laundry
Level: Main
Area: Square Feet
Dimensions: 60.00
Bedroom
Level: Main
Area: Square Feet
Dimensions: 132.00
Bedroom
Level: Main
Area: Square Feet
Dimensions: 266.00
Bathroom Full
Level: Main
Bedroom
Level: Basement
Area: Square Feet
Dimensions: 120.00
Bedroom
Level: Basement
Area: Square Feet
Dimensions: 165.00
Bathroom Full
Level: Basement
Family Room
Level: Basement
Area: Square Feet
Dimensions: NaN
Bonus Room
Level: Basement
Area: Square Feet
Dimensions: 156.00
Bonus Room
Level: Basement
Area: Square Feet
Dimensions: 288.00
Interior
Heating
Forced Air
Exterior Features
Gas Valve, Private Yard, Rain Gutters
Flooring
Carpet, Tile, Vinyl
Appliances
Dishwasher, Disposal, Microwave, Oven, Range, Range Hood, Self Cleaning Oven
Cooling
Central Air
Sewer
Public Sewer
Window Features
Bay Window(s), Double Pane Windows
Interior Features
Breakfast Bar, Built In Features, Entrance Foyer, Five Piece Bath, Granite Counters, High Ceilings, High Speed Internet, Kitchen Island, Open Floorplan, Pantry, Primary Suite, Quartz Counters, Solid Surface Counters, Stone Counters, Walk In Closet(s), Wet Bar
Construction
Year Built
Year Built: 2026
Home type
Single Family Residence
Construction Materials
Cement Siding, Stone
Roof
Shingle
Property Condition
New Construction
Foundation Details
Concrete Perimeter
Utilities & Energy
Parking Features
Concrete
Utilities
Cable Available, Electricity Connected, Internet Access (wired), Natural Gas Connected, Phone Available
Basement
Finished, Full, Interior Entry
Laundry Features
Sink, In Unit
Fireplace Features
Gas, Great Room
Association Amenities
Park
Water Source
Public
Other Features
Subdivision Name
Jackson Creek
Patio And Porch Features
Covered, Patio
Price History
| Date | Event | Price |
|---|---|---|
09/21/2026 Source: | Pending | $929,134 $241/sqft |
09/02/2026 Source: | Listed for Sale | $929,134 $241/sqft |

Nearby Homes
Find Homes by Property Features in Monument, CO

Based on information from REcolorado®, Inc.through Oct 18, 2026, 05:30PM. Not all properties were listed and/or closed by Company. This representation is based in whole or in part on content supplied by REcolorado®, Inc. REcolorado®, Inc. does not guarantee nor is it in any way responsible for its accuracy. Content maintained by REcolorado®, Inc. may not reflect all real estate activity in the market. Some IDX listings have been excluded from this website. Any use search of data on the website, other than by a consumer looking to purchase real estate, is prohibited. If Houzeo suspect “scraping” of the data has occurred, the suspicion and any evidence will be reported to the MLS. IDX information is provided exclusively for consumers' personal non-commercial use. It may not be used for any purpose other than to identify prospective properties consumers may be interested in purchasing. The data is deemed reliable but is not guaranteed by REcolorado®. The use of the IDX Data may be subject to an end user license agreement prescribed by REcolorado® as amended from time to time.
Based on information submitted to the MLS GRID as of Oct 18, 2026, 05:30PM. All data is obtained from various sources and may not have been verified by broker or MLS GRID. Supplied Open House information is subject to change without notice. All information should be independently reviewed and verified for accuracy. Properties may or may not be listed by the office/agent presenting the information. ©2026 REcolorado®, Inc. All Rights Reserved.
 Advertising Broker: Albert Gollas | Gollas and Company, Inc.
