- Overview
- Description
- Property Details
- Location
- HOA Management
- Facts & Features
- Getting Around
- Nearby Homes

Street View
$615,000
Monthly Est:$3,061
 4 Beds
 4 Baths
4 full baths
 2,955sqft
350 Laguna Ln, Simpsonville, SC 29680
$615,000
$3,061/moEst:
Get Pre-Approved
Single Family Residence
Built in 2015
$66.67/mo HOA
7,405.2 sqft lot
$208/sq.ft
Description
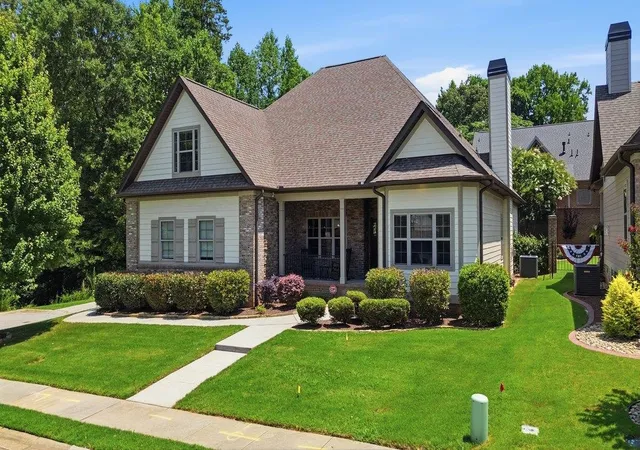
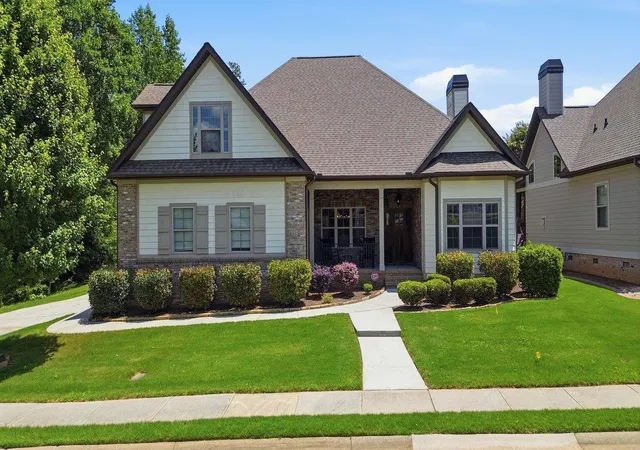
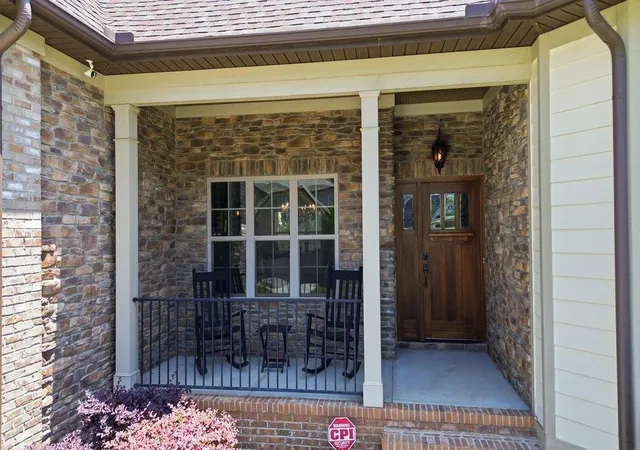
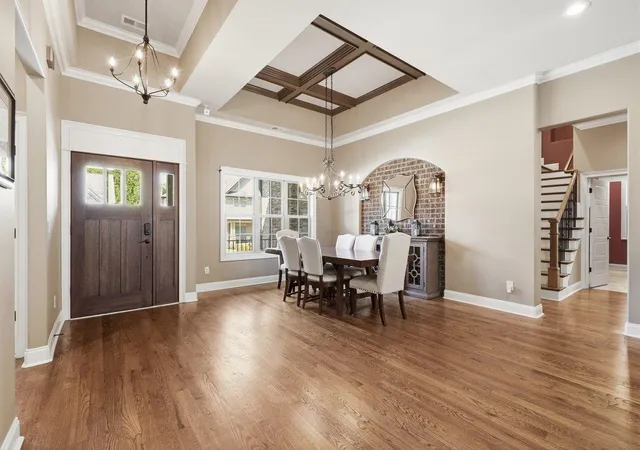
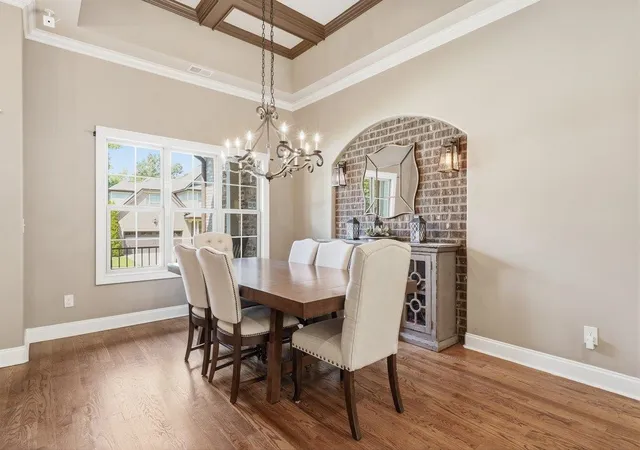
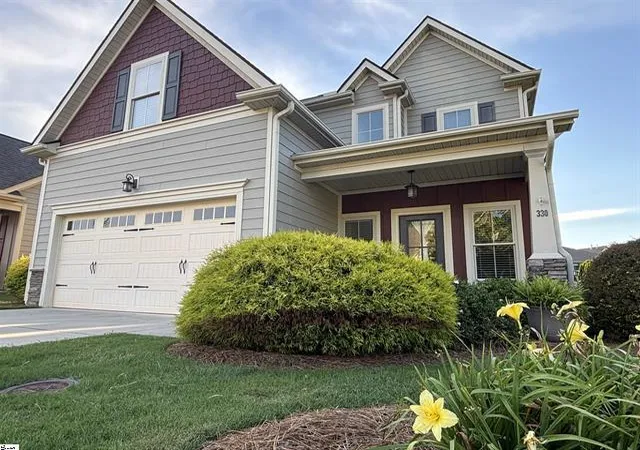
Welcome to 350 Laguna Lane in The Courtyards on W. Georgia Road. Initially one of the community's model homes, this exceptional custom-built residence blends exceptional craftsmanship with thoughtful design in one of Simpsonville's most desirable neighborhoods, where homes only rarely come to market. The handsome stone and Hardy board exterior, covered front porch and striking wood entry door create an unforgettable first impression. Inside, rich hardwood floors, soaring ceilings, an open floor plan, and distinctive architectural details - including an impressive interior brick accent wall and a towering stone fireplace - combine to create warmth and elegance throughout. The chef's kitchen features abundant cabinetry, quality finishes, generous workspace and a sunny breakfast room, all opening seamlessly to the dining and living room so that days chef is always part of the conversation. The thoughtfully designed main level offers true one-floor living with three bedrooms and three full baths, including a spacious 16' x 18' owner's suite featuring a spa-inspired bath with soaking tub, separate tiled shower, private water closet and dual walk-in closets. A large walk-in laundry room with utility sink, cabinetry, storage and included washer and dryer is conveniently located near the kitchen and attached two-car garage. Upstairs you'll find a versatile loft, fourth bedroom, full bath number four, and an oversized 13' x 21' flex room m perfect for a media room, home office, fitness studio or guest retreat. Outdoor spaces are equally impressive. Enjoy mornings on the covered rear porch or entertain on the expansive stone patio, already equipped with a natural gas hookup for grilling or a future outdoor kitchen. The signature brick walls surrounding the backyard provide remarkable privacy while creating the intimate ambiance of a European inspired courtyard. Situated on a premium end lot with no adjoining neighbor to one side, the home enjoys easy and direct access to wooded walking trails leading to a peaceful community lake just minutes away. This is a rare opportunity to own a signature home in one of Simpsonville's premier communities.
- Houzeo last checked: 12 hours ago
- Listing updated: October 1, 2026 at 1:01 am
- Listing Provided by: Salvatore Busacca (864) 952-7251 | KELLER WILLIAMS GREENVILLE CENTRAL (864) 400-4100
- Source: Spartanburg MLS-SC | MLS#: SPN339151

Property Details
Status
Active
Type
Single Family Residence
No. of Stories
-
County
City
Neighborhood
--
Year Built
2015
HOA Fees
$66.67/mo
Finished Area
2,955 sqft
Lot Size
7,405.2 sqft lot
Basement Area
- sqft
MLS Name
Spartanburg MLS
MLS Number
SPN339151
MLS Status
Active
Days on Market
86

Continue Your Journey in App
Find your dream home, receive real-time updates, and many more!
Download App
Continue Your Journey in App
Find your dream home, receive real-time updates, and many more!
Location
HOA Management
N/A
HOA Fees
$800/ Annually
Amenities
 Amenities and services may be covered by one or multiple associations and service providers.
 Common Area
 Street Light
Disclaimer: Amenities are based on third-party information and may vary; buyers must independently verify all amenities, as information is deemed reliable but not guaranteed.
Facts & Features
Rooms
Bedrooms & bathrooms
Bedrooms: 4
Bathrooms: 4
Bedroom 1
Level: 3
Bedroom 2
Level: M
Area: 154.00 Square Feet
Dimensions: 11x14
Bedroom 3
Level: M
Area: 132.00 Square Feet
Dimensions: 11x12
Bedroom 4
Level: S
Area: 120.00 Square Feet
Dimensions: 10x12
Bonus Room
Level: S
Area: 273.00 Square Feet
Dimensions: 13x21
Breakfast Room
Level: 7x10
Area: -- Square Feet
Dimensions: M
Deck
Level: M
Area: 84.00 Square Feet
Dimensions: 7x12
Dining Room
Level: M
Area: 154.00 Square Feet
Dimensions: 11x14
Kitchen
Level: M
Area: 117.00 Square Feet
Dimensions: 9x13
Laundry
Level: M
Area: 91.00 Square Feet
Dimensions: 7x13
Living Room
Level: M
Area: 294.00 Square Feet
Dimensions: 14x21
Loft
Level: S
Area: 99.00 Square Feet
Dimensions: 9x11
Primary Bedroom
Level: M
Area: 288.00 Square Feet
Dimensions: 16x18
Other Room
Level: M
Area: 80.00 Square Feet
Dimensions: 5x16
Other Room 2
Level: M
Area: 480.00 Square Feet
Dimensions: 20x24
Patio
Level: M
Area: 230.00 Square Feet
Dimensions: 10x23
Interior
Exterior Features
Sprinkler System
Appliances
Gas Cooktop, Dishwasher, Disposal, Dryer, Microwave, Electric Oven, Self Cleaning Oven, Wall Oven, Range Hood, Washer
Heating
Forced Air
Sewer
Public Sewer
Cooling
Central Air
Flooring
Carpet, Ceramic Tile, Concrete, Hardwood
Interior Features
Ceiling Fan(s), Cable Available, Tray Ceiling(s), Walk In Closet(s), Soaking Tub, Solid Surface Counters, Utility Sink, Coffered Ceiling(s), Pantry, Walk In Pantry, Pot Filler Faucet
Window Features
Insulated Windows, Window Treatments
Construction
Year Built
Year Built: 2015
Home type
Single Family Residence
Foundation Details
Crawl Space
Roof
Architectural, Composition
Architectural Style
Traditional
Construction Materials
Hardboard Siding, Stone
Utilities & Energy
Basement
None
Parking Features
Attached, 2 Car Attached, Garage Door Opener, Driveway, Keypad Entry, Garage Faces Side, On Street
Laundry Features
1st Floor, Sink, Walk In
Water Source
Public
Security Features
Smoke Detector(s)
Fireplace Features
Gas Log
Other Features
Subdivision Name
None
Patio And Porch Features
Deck, Patio, Porch, Covered Patio
Lot Features
Fenced Yard, Level, Sidewalk, Underground Utilities
Community Features
Common Areas, Street Lights, Sidewalks, Walking Trails, Lake
Price History
| Date | Event | Price |
|---|---|---|
08/27/2026 Source: | Pending | $615,000 -1.60% $208/sqft |
07/06/2026 Source: | Listed for Sale | $625,000 +28309.09% $212/sqft |
06/02/2020 Source: | Price Decreased | $2,200 -16.98% $1/sqft |
01/02/2020 Source: | Price Decreased | $2,650 -99.37% $1/sqft |
05/23/2017 Source: | Sold | $418,500 -0.10% $142/sqft |


Show more
Nearby Homes




Find Homes by Property Features in Simpsonville, SC
Nearby New Homes For Sale


Based on information from the MLS through Sep 30, 2026, 11:01AM. The information provided by this website is for the personal, non-commercial use of consumers and may not be used for any purpose other than to identify prospective properties consumers may be interested in purchasing. The data is deemed reliable but is not guaranteed accurate by the Spartanburg MLS. The data relating to real estate for sale on this web site comes in part from the IDX program of the Spartanburg MLS. Real estate listings held by brokerage firms other than are marked with the IDX mark and the information about them includes the name of the listing broker. © 2026 Spartanburg Association of REALTORS® Multiple Listing Service. All Rights Reserved.
 Advertising Broker: Randy Longo | iSave Realty