- Overview
- Description
- Property Details
- Location
- Facts & Features
- Getting Around
- Nearby Homes





Listed by: Erin Colburn | Coldwell Banker Realty Nashua (603) 673-4000
$549,900
Monthly Est:$2,737
 3 Beds
 2 Baths
1 full bath + 1 half bath
 1,607sqft
350 Lake St, Nashua, NH 03060
$549,900
$2,737/moEst:
Get Pre-Approved
Single Family Residence
Built in 1978
$-- HOA
13,939 sqft lot
$342/sq.ft
Description
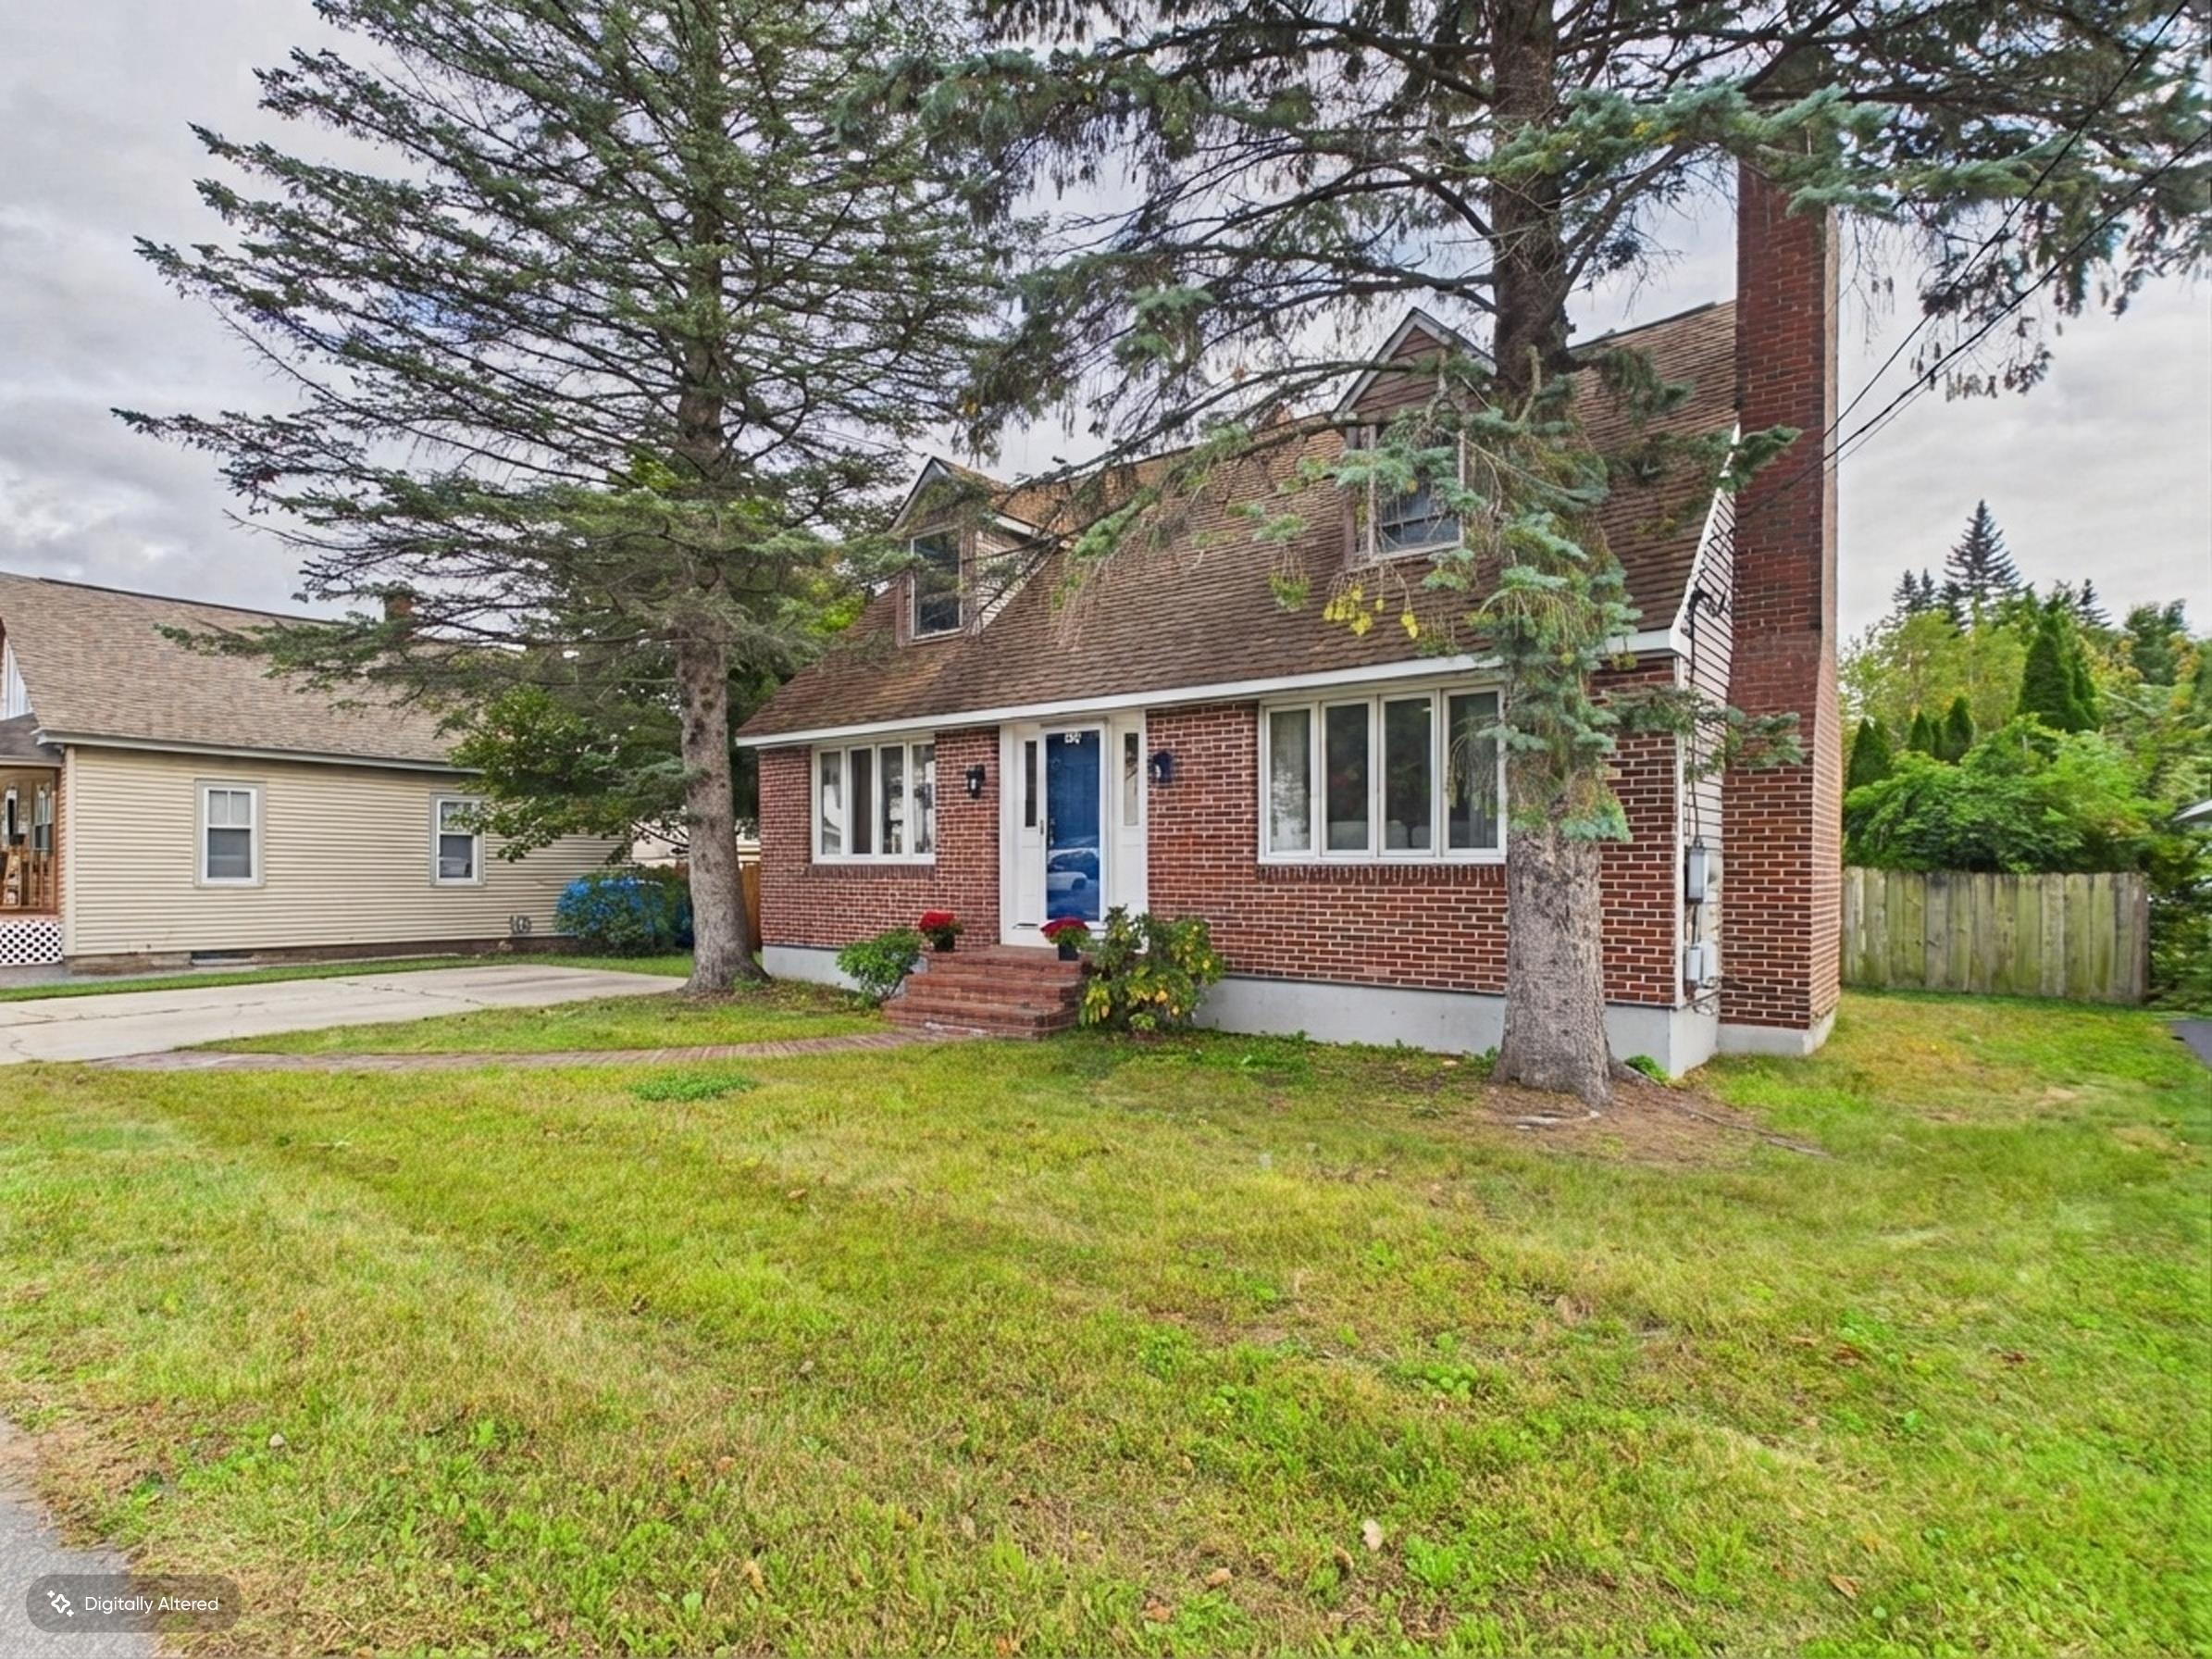
Welcome home to convenience and contemporary living in Nashua’s sought after Fairgrounds
neighborhood. With a unique layout that is nearly impossible to find in this area, this
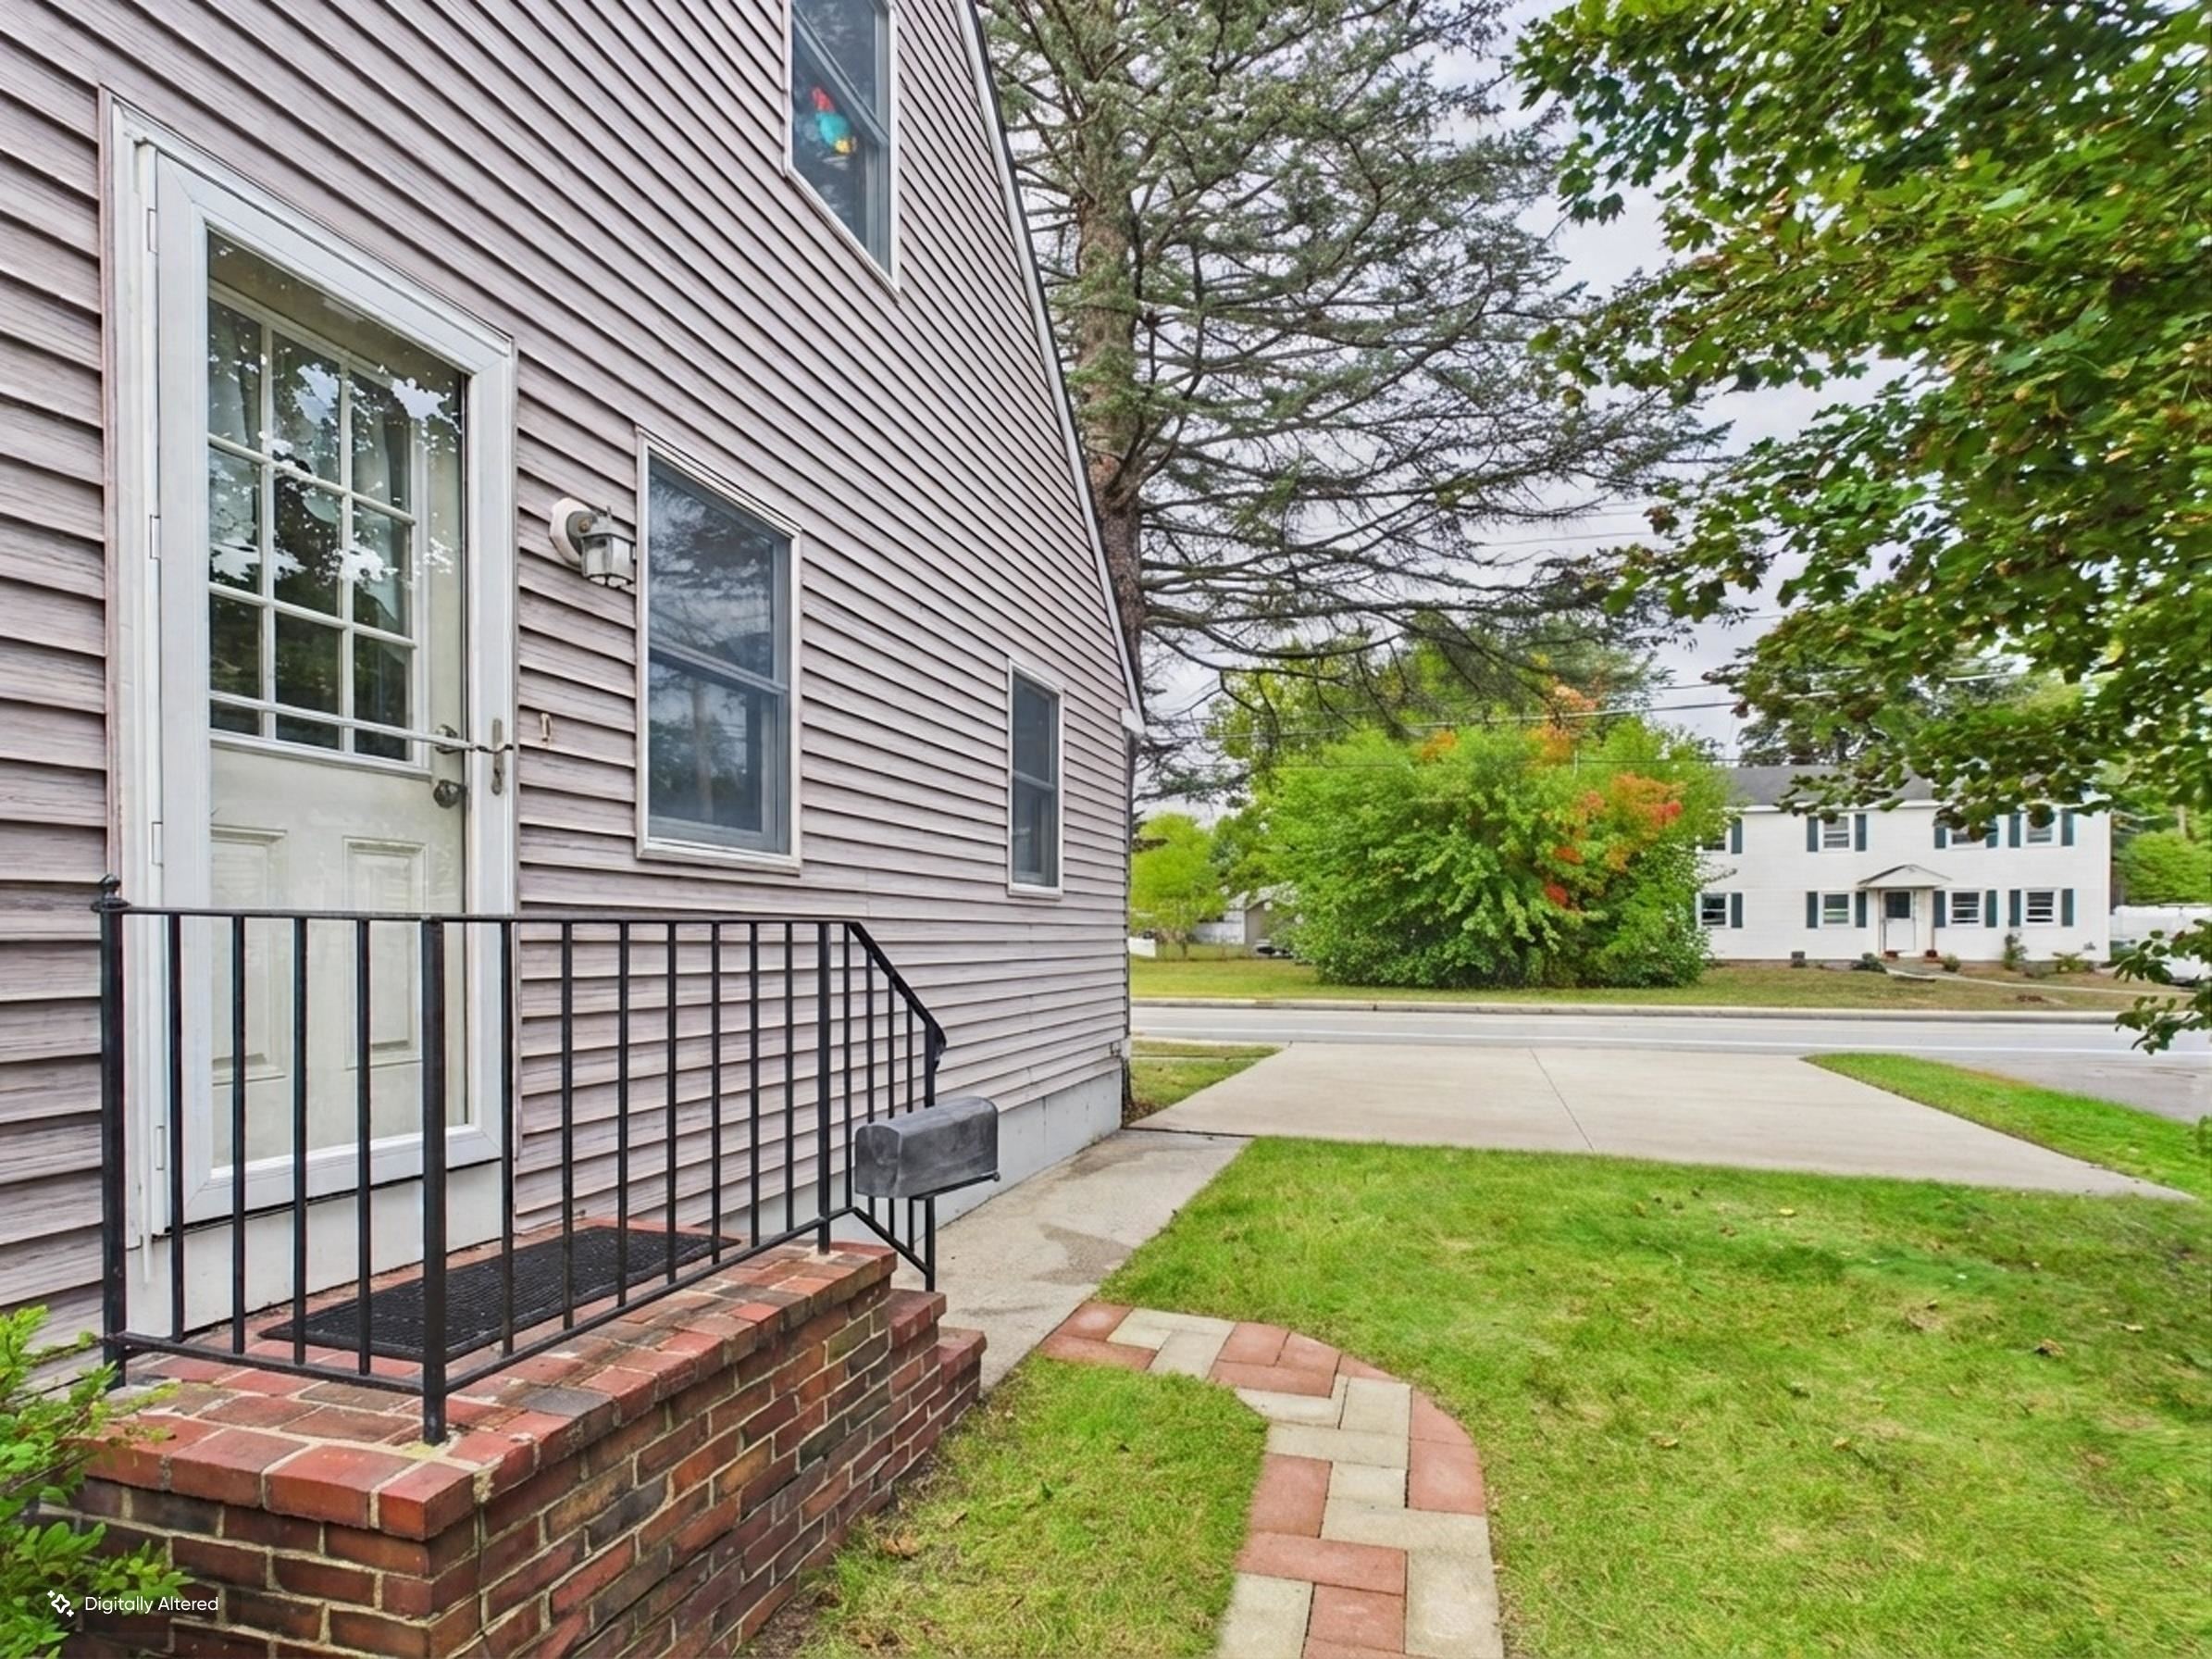
property sits on a rare, oversized street to street lot! As the only parcel on the block with dual street
frontage on both Lake and Chapman Street, this truly unmatched property boasts two independent
driveways and a detached two car garage offering extraordinary parking flexibility that can easily
accommodate eight or more vehicles. The home’s interior showcases rich hardwood floors that guide you through a thoughtful
layout. At the heart of the home is the fully equipped, updated kitchen, with modern white cabinetry,
quartz countertops, a built in desk, and counter seating for four. The kitchen flows seamlessly into
the open, sun filled dining room, featuring contemporary built in cabinetry providing an elevated
look and abundant storage. Unwind in the warm, inviting living room anchored by a cozy fireplace and
striking, custom wood feature wall. The main level bath includes first floor laundry. Beyond the main living areas, the first floor
offers a home office with built in bookshelves perfect for working from home.
The office opens directly to a lovely four season sunroom, wrapped in beautiful knotty pine walls.
Upstairs, warm hardwood flooring adds a polished finish to the bedrooms.
The spacious primary suite includes two extra deep closets for storage. Two additional bright bedrooms and a full bath with
jetted tub complete the 2nd floor. The basement offers 2 finished living areas for additional convenient space. Outdoors, a private
backyard retreat where the sparkling in ground pool is still open so you can fully envision your future
summer sanctuary!
Located just minutes from Route 3, local
schools, shopping, and dining, this home offers the perfect blend of neighborhood charm and
commuter convenience. Showings begin Saturday 10/3/26 at the Open House from 12pm-2pm.
- Houzeo last checked: 4 hours ago
- Listing updated: October 7, 2026 at 7:56 pm
- Source: NEREN/Prime MLS-NH | MLS#: 5112531

Property Details
Status
Pending
Type
Single Family Residence
No. of Stories
-
County
City
Neighborhood
--
Year Built
1978
HOA Fees
-
Finished Area
1,607 sqft
Lot Size
13,939 sqft lot
Basement Area
- sqft
MLS Name
NEREN/Prime MLS
MLS Number
5112531
MLS Status
(30) Under Contract - Pending
Days on Market
7

Continue Your Journey in App
Find your dream home, receive real-time updates, and many more!
Download App
Continue Your Journey in App
Find your dream home, receive real-time updates, and many more!
Location
Facts & Features
Rooms
Bedrooms & bathrooms
Bedrooms: 3
Bathrooms: 2
Interior
Exterior Features
In Ground Pool
Interior Features
Ceiling Fan(s), 1 Fireplace
Cooling
None
Flooring
Ceramic Tile, Hardwood, Vinyl
Sewer
Public
Appliances
Dishwasher, Dryer, Electric Range, Refrigerator, Washer
Heating
Natural Gas
Construction
Year Built
Year Built: 1978
Home type
Single Family Residence
Roof
Architectural Shingle
Foundation Details
Concrete
Construction Materials
Wood Frame, Brick, Vinyl Siding
Property Condition
Existing
Architectural Style
Cape
Utilities & Energy
Electric
Circuit Breakers
Basement
Partially Finished, Unfinished
Parking Features
Driveway, Garage, Off Site, Parking Spaces 1 10
Utilities
Gas At Street
Water Source
Public
Other Features
Lot Features
City Lot
Price History
| Date | Event | Price |
|---|---|---|
10/07/2026 Source: | Pending | $549,900 $342/sqft |

Nearby Homes


Find Homes by Property Features in Nashua, NH


Based on information from PrimeMLS Inc. through Oct 09, 2026, 02:32PM. This display of listings may or may not be the entire Compilation from the PrimeMLS database, and PrimeMLS does not guarantee the accuracy of such information. The listing broker's offer of compensation is made only to other real estate licensees who are participant members of PrimeMLS. This information is deemed reliable, but not guaranteed. The data relating to real estate displayed on this display comes in part from the IDX Program of PrimeMLS. The information being provided is for consumers' personal, non- commercial use and may not be used for any purpose other than to identify prospective properties consumers may be interested in purchasing. Data last updated Oct 09, 2026, 02:32PM. © 2026 PrimeMLS, Inc. All Rights Reserved.
 Advertising Broker: Derek Greene | The Greene Realty Group