- Overview
- Description
- Property Details
- Location
- Facts & Features
- Getting Around
- Nearby Homes



$450,000
Monthly Est:$2,240
 4 Beds
 3 Baths
2 full baths + 1 half bath
 3,360sqft
350 Private Rd 24970, Brookston, TX 75421
$450,000
$2,240/moEst:
Get Pre-Approved
Single Family Residence
Built in 2023
$-- HOA
1.71 acres lot
$134/sq.ft
Description
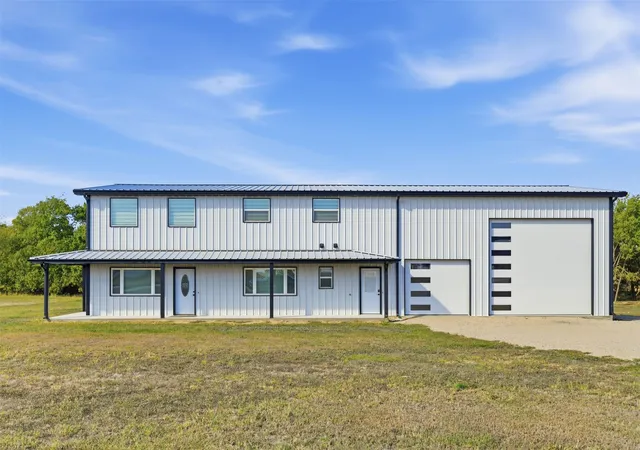
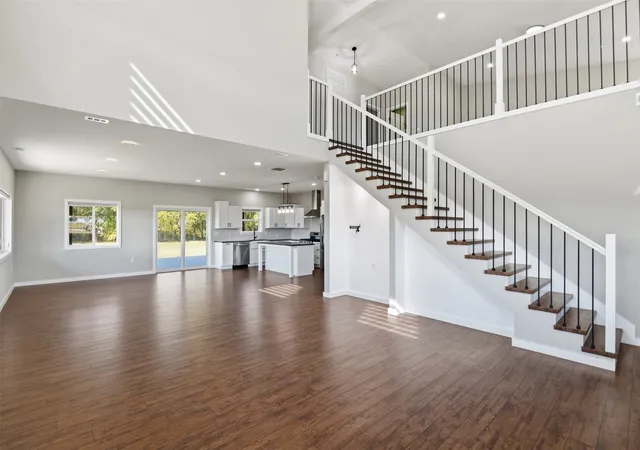
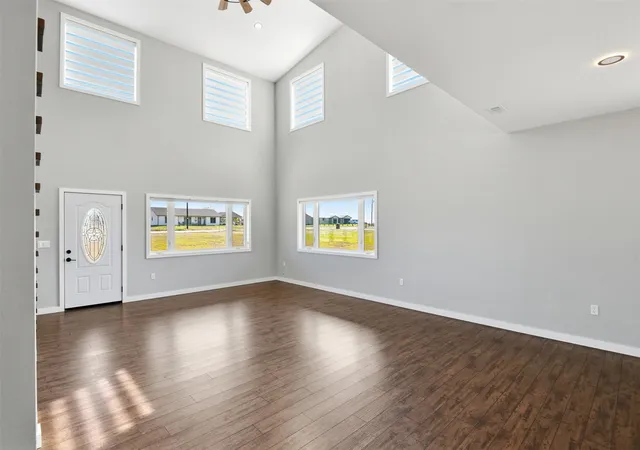
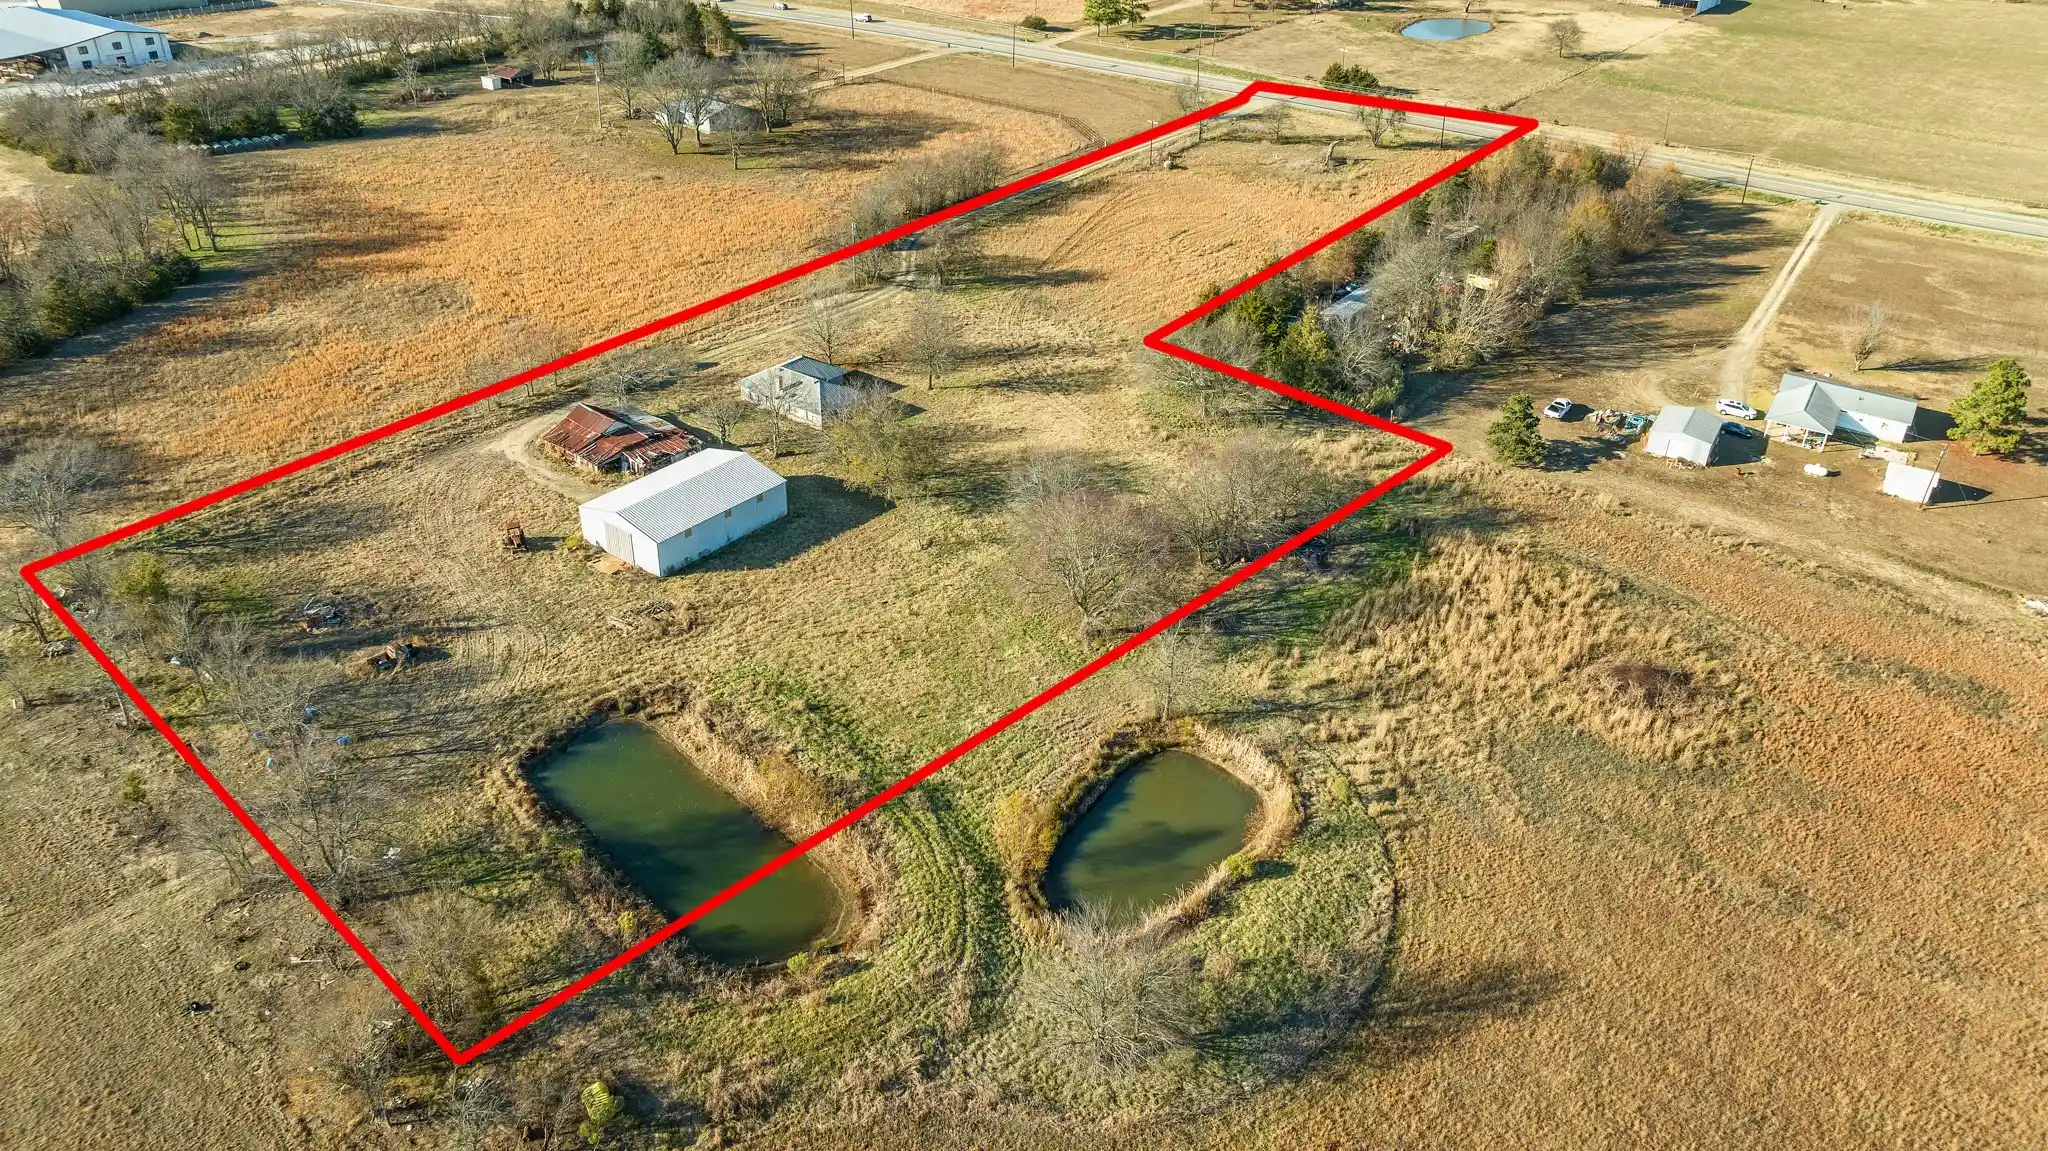
Room to live, work and pursue your hobbies! Set on approximately 1.71 acres in Brookston, this 2023 barndominium offers approximately 2,875 square feet of living space, 4 bedrooms, 2½ baths and an attached shop of approximately 1,612 square feet. The open living and dining areas feature soaring ceilings and abundant natural light. Black granite countertops, custom cabinetry and a spacious pantry complement the kitchen. The downstairs primary suite includes a walk-in closet and walk-in shower, while three upstairs bedrooms, a full bath and a second living area provide flexible space. A laundry room and half bath are conveniently located downstairs.
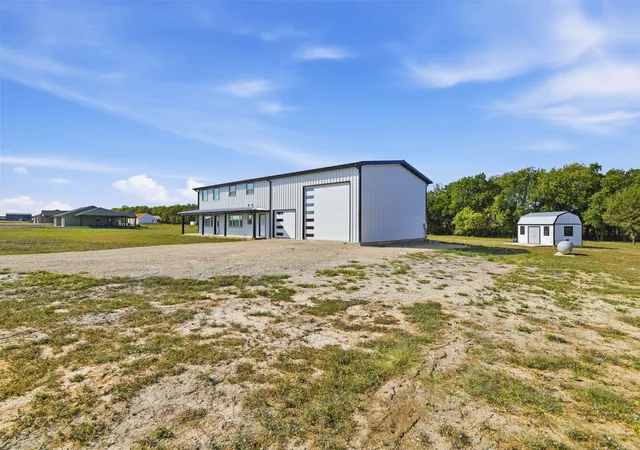
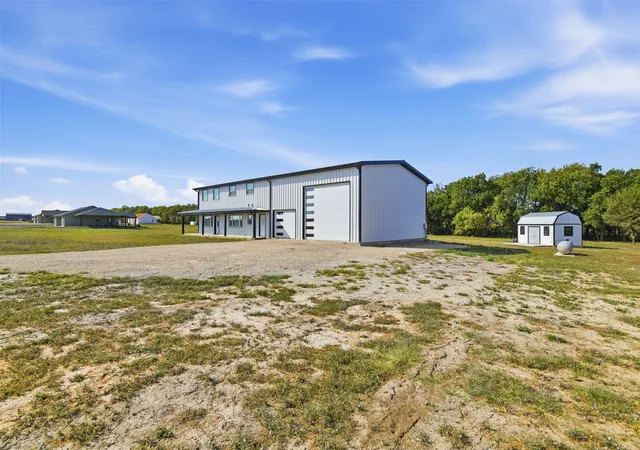
The finished shop features oversized overhead doors and in-floor heating on a separate zone from the home. Outside, a gravel RV parking area includes a 50-amp outlet and septic connection. A separate approximately 12-by-20-foot shed on a concrete slab offers double doors, electricity and water. Covered porch space and mature trees along the rear property line add outdoor appeal.
Seller-reported construction details include main frames spaced 20 feet apart, 6-inch wall purlins spaced 3 feet apart, and open-cell spray foam measuring approximately 6 inches in the walls and 8 inches at the ceiling. Additional features include zebra blinds throughout with select motorized shades, frost-free exterior faucets and 12-volt stair lighting wired for optional battery operation. A versatile property with thoughtful details throughout!
- Houzeo last checked: 11 minutes ago
- Listing updated: November 4, 2026 at 1:50 am
- Listing Provided by: Barbara Thomas (903) 274-1031 | OnwardTX Real Estate Advisors (903) 624-1474
- Source: NTREIS MLS-TX | MLS#: 21422297

Property Details
Status
Active
Type
Single Family Residence
No. of Stories
2
County
City
Neighborhood
--
Year Built
2023
HOA Fees
-
Finished Area
3,360 sqft
Lot Size
1.71 acres lot
Basement Area
- sqft
MLS Name
NTREIS MLS
MLS Number
21422297
MLS Status
Active
Cumulative Days on Market
10

Continue Your Journey in App
Find your dream home, receive real-time updates, and many more!
Continue Your Journey in App
Find your dream home, receive real-time updates, and many more!
Location
Facts & Features
Rooms
Bedrooms & bathrooms
Bedrooms: 4
Bathrooms: 3
LivingRoom
Level: First
Area: 0.00 Square Feet
Dimensions: 0 x 0
HalfBath
Level: First
Area: 0.00 Square Feet
Dimensions: 0 x 0
FullBath
Level: First
Area: 0.00 Square Feet
Dimensions: 0 x 0
PrimaryBathroom
Level: First
Area: 0.00 Square Feet
Dimensions: 0 x 0
LivingRoom
Level: First
Area: 0.00 Square Feet
Dimensions: 0 x 0
Kitchen
Level: First
Area: 0.00 Square Feet
Dimensions: 0 x 0
Bedroom
Level: First
Area: 0.00 Square Feet
Dimensions: 0 x 0
Bedroom
Level: First
Area: 0.00 Square Feet
Dimensions: 0 x 0
Bedroom
Level: First
Area: 0.00 Square Feet
Dimensions: 0 x 0
PrimaryBedroom
Level: First
Area: 0.00 Square Feet
Dimensions: 0 x 0
Interior
Cooling
Central Air
Window Features
Window Coverings
Heating
Central
Interior Features
Decorative Designer Lighting Fixtures, Kitchen Island, Open Floorplan, Pantry, Tile Counters, Cable Tv
Flooring
Luxury Vinyl Plank
Appliances
Dishwasher, Gas Cooktop, Gas Oven, Microwave
Sewer
Aerobic Septic
Construction
Year Built
Year Built: 2023
Home type
Single Family Residence
Architectural Style
Barndominium, Detached
Construction Materials
Metal Siding, Steel Siding
Utilities & Energy
Pool Features
None
Utilities
Septic Available, Cable Available
Parking Features
Enclosed
Laundry Features
Laundry In Utility Room
Other Features
Subdivision Name
Highway 82 Subdivision, Lot 12, A582 Jw Morgan Sur
Patio And Porch Features
Covered
Price History
| Date | Event | Price |
|---|---|---|
10/29/2026 Source: | Listed for Sale | $450,000 $134/sqft |

Nearby Homes
Find Homes by Property Features in Brookston, TX
Nearby New Homes For Sale

Based on information from the North Texas Real Estate Information Systems, Inc., through Nov 05, 2026, 07:45PM. Information is provided exclusively for consumers’ personal, non-commercial use. It may not be used for any purpose other than to identify prospective properties consumers may be interested in purchasing. Data is deemed reliable but is not guaranteed accurate. This website may not include listings or property addresses of sellers who have directed their listing brokers to withhold their listing or their property address from display on the Internet. ©2026 North Texas Real Estate Information Systems, Inc. All Rights Reserved.
 Advertising Broker: Michelle Brecker | Pathway To Home Realty
