- Overview
- Description
- Property Details
- Location
- HOA Management
- Facts & Features
- Getting Around
- Nearby Homes



$1,295,000
Monthly Est:$6,446
 4 Beds
 3 Baths
3 full baths
 2,537sqft
350 Prospectors Way, Jasper, TN 37347
$1,295,000
$6,446/moEst:
Get Pre-Approved
Single Family Residence
Built in 2019
$19.33/mo HOA
1.46 acres lot
$510/sq.ft
Description
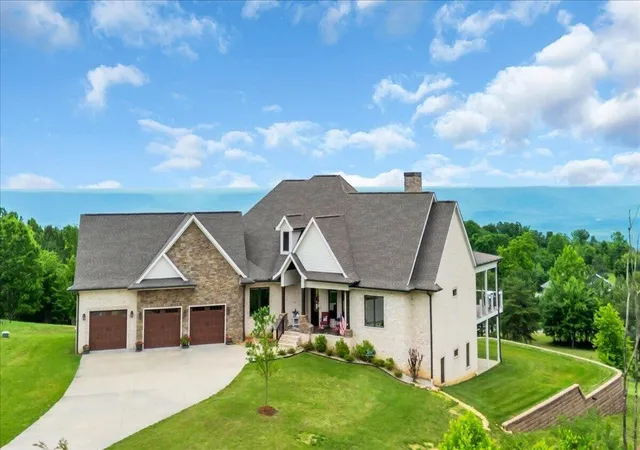
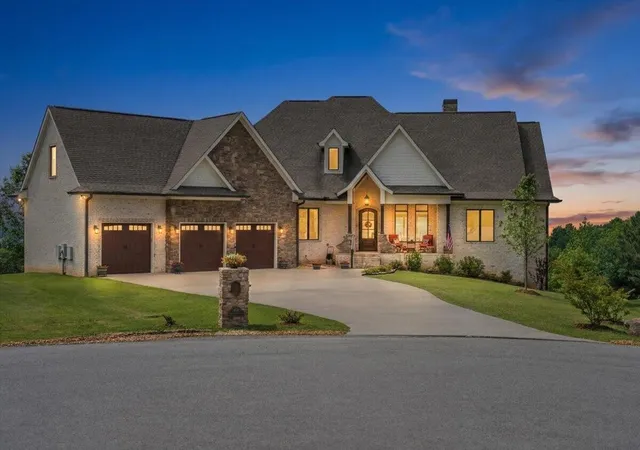
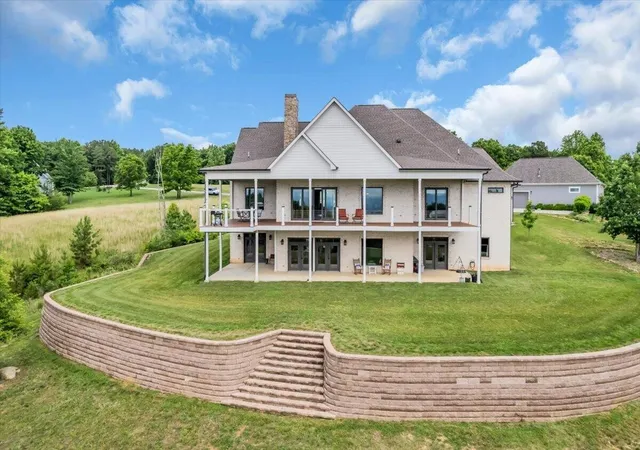
Perched high above the Tennessee River in Jasper Highlands Community, this extraordinary custom-built residence offers breathtaking panoramic views, where both sunrise and sunset paint the horizon from the expansive Trex deck. Designed with uncompromising attention to detail, this home seamlessly blends timeless luxury with cutting-edge energy efficiency.
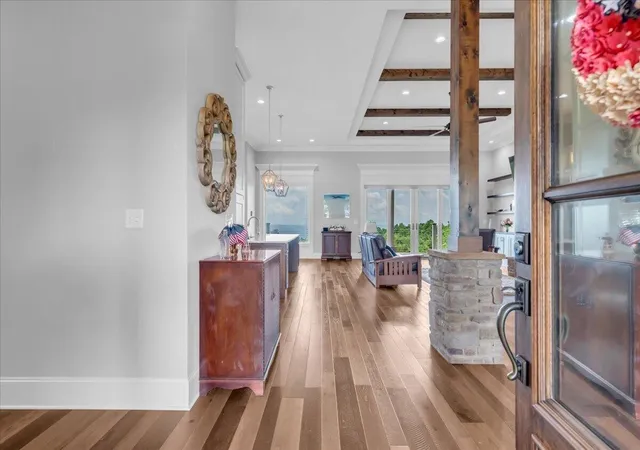
From the moment you enter, you'll appreciate the soaring 8-foot doors, extensive crown molding, and exquisite custom millwork that elevate every space. The living room and primary suite feature dramatic tray ceilings reaching 12 and 13 feet, creating an atmosphere of grandeur and openness rarely found in today's homes.
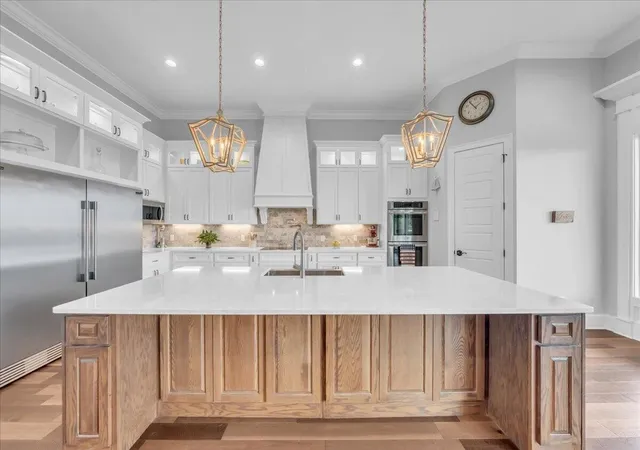
The gourmet kitchen is a chef's dream, appointed with elegant quartz countertops, an abundance of custom cabinetry, a double refrigerator/freezer, induction cooktop, double wall ovens, and a dedicated warming drawer designed for effortless entertaining. Every detail has been thoughtfully considered, including custom room-darkening shades and a well-appointed laundry room conveniently connected to the primary suite, complete with leathered granite countertops, utility sink, and included washer and dryer.
Beyond its stunning finishes, this home truly shines through its superior construction and efficiency. Built with 2x6 exterior walls, spray foam insulation, geothermal heating and cooling, copper plumbing throughout, a whole-house water filtration system, and a central vacuum on both levels, this residence was engineered for exceptional comfort, durability, and remarkably low utility costs. Poured concrete basement walls further demonstrate the quality and integrity of the construction. The walk-out lower level offers incredible expansion potential and has already been professionally framed, wired, and plumbed for two additional bedrooms, a full bath, spacious living area with kitchen, theater room, safe room, workshop, and ample storage--all while preserving the spectacular views.
- Houzeo last checked: 11 minutes ago
- Listing updated: September 14, 2026 at 7:24 pm
- Listing Provided by: Melissa Lea Hubbard (423) 637-0492 DRE #352509 | Re/Max Horizon Elite LLC (423) 942-2040
- Source: Nashville (RealTracs Mid) MLS-TN | MLS#: 3225249

Property Details
Status
Active
Type
Single Family Residence
No. of Stories
1
County
City
Neighborhood
--
Year Built
2019
HOA Fees
$19.33/mo
Finished Area
2,537 sqft
Lot Size
1.46 acres lot
Basement Area
- sqft
MLS Name
Nashville (RealTracs Mid) MLS
MLS Number
3225249
MLS Status
Active
Days on Market
133

Continue Your Journey in App
Find your dream home, receive real-time updates, and many more!
Download App
Continue Your Journey in App
Find your dream home, receive real-time updates, and many more!
Location
HOA Management
N/A
HOA Fees
$232/ Annually
Amenities
 Amenities and services may be covered by one or multiple associations and service providers.
 Park Playground
 Tennis
 Security Gate
 Pool
Pool
 Club House
Disclaimer: Amenities are based on third-party information and may vary; buyers must independently verify all amenities, as information is deemed reliable but not guaranteed.
Facts & Features
Rooms
Bedrooms & bathrooms
Bedrooms: 4
Bathrooms: 3
Interior
Appliances
Washer, Refrigerator, Microwave, Cooktop, Ice Maker, Dryer, Dishwasher, Energy Star Qualified Appliances, Electric Range, Double Oven, Disposal, Oven
Exterior Features
Balcony
Heating
Central, Energy Star Qualified Equipment, Geothermal
Interior Features
Central Vacuum, High Ceilings, In Law Floorplan, Open Floorplan, Walk In Closet(s), Ceiling Fan(s), High Speed Internet
Cooling
Ceiling Fan(s), Central Air, Geothermal
Sewer
Septic Tank
Construction
Year Built
Year Built: 2019
Home type
Single Family Residence
Roof
Other
Foundation Details
Concrete Perimeter
Construction Materials
Fiber Cement, Frame, Stone, Other, Brick
Utilities & Energy
Fireplace Features
Living Room, Gas, Great Room
Security Features
Smoke Detector(s)
Basement
Full, Partially Finished
Utilities
Water Available
Water Source
Public
Parking Features
Garage Door Opener, Garage Faces Front, Concrete, Driveway
Association Amenities
Clubhouse, Park, Playground, Pool, Tennis Court(s), Gated
Other Features
Subdivision Name
Jasper Highlands
Lot Features
Level, Cleared, Cul De Sac, Other
Patio And Porch Features
Deck, Covered, Patio, Porch
Price History
| Date | Event | Price |
|---|---|---|
09/11/2026 Source: | Sold | $1,100,000 -15.06% $434/sqft |
09/01/2026 Source: | Price Decreased | $1,295,000 -2.26% $510/sqft |
06/22/2026 Source: | Price Decreased | $1,325,000 -1.85% $522/sqft |
05/30/2026 Source: | Listed for Sale | $1,350,000 $532/sqft |
05/30/2026 Source: | Price Change | $1,350,000 $532/sqft |


Nearby Homes


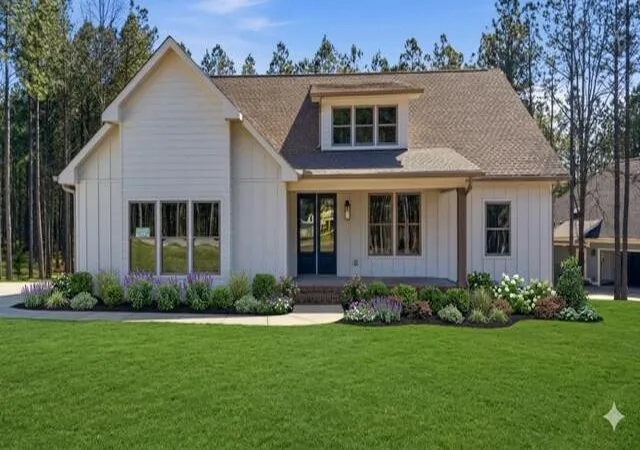


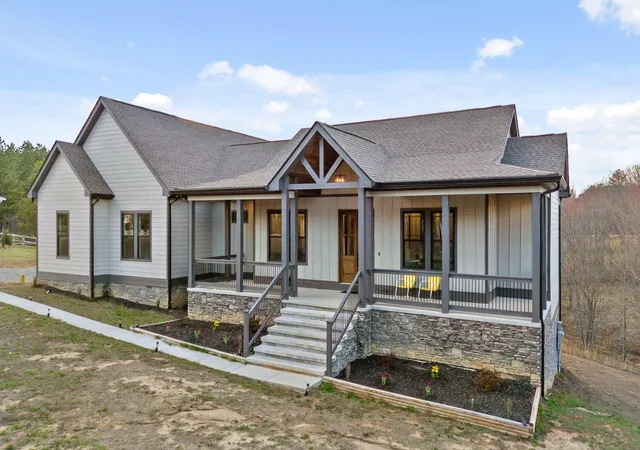

Find Homes by Property Features in Jasper, TN
Nearby New Homes For Sale
Nearby Pre-Owned Homes For Sale

Based on information from Realtracs® through Oct 10, 2026, 08:31PM. Data courtesy of Realtracs® MLS as distributed by MLS GRID. Some IDX listings have been excluded from this website. All data is obtained from various sources and may not have been verified by the broker or MLS GRID. Supplied Open House Information is subject to change without notice. All information should be independently reviewed and verified for accuracy. Properties may or may not be listed by the office/agent presenting the information. IDX information is provided exclusively for consumers’ personal, noncommercial use. It may not be used for any purpose other than to identify prospective properties consumers may be interested in purchasing. The data is deemed reliable but is not guaranteed by MLS GRID. The use of the MLS GRID Data may be subject to an end-user license agreement prescribed by Realtracs® MLS. © 2026 RealTracs Solutions. All Rights Reserved. Angela Fowler Real Estate, LLC | 423.320.4620 | afowler@catt.com Mailing Address: 452 Kailors Cove Cir, Ringgold, GA 30736
 Advertising Broker: Angela Fowler | Angela Fowler Real Estate, LLC.