- Overview
- Description
- Property Details
- Location
- HOA Management
- Facts & Features
- Getting Around
- Nearby Homes




$444,900
Monthly Est:$2,214
 3 Beds
 2 Baths
2 full baths
 --sqft
350 Rue Orleans, Bonne Terre, MO 63628
$444,900
$2,214/moEst:
Get Pre-Approved
Single Family Residence
Built in 2026
$67.92/mo HOA
34,085.7 sqft lot
--/sqft
Description
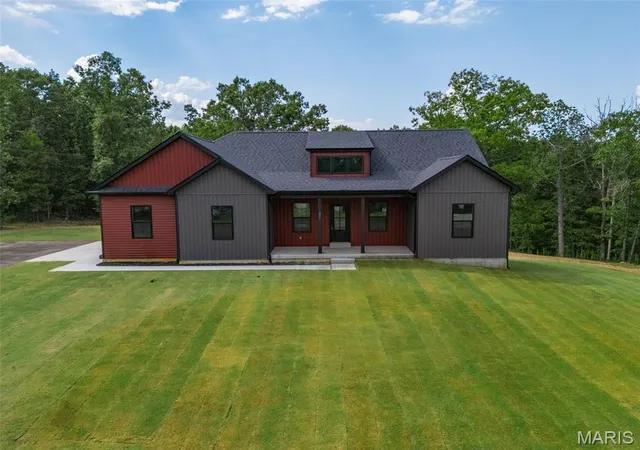
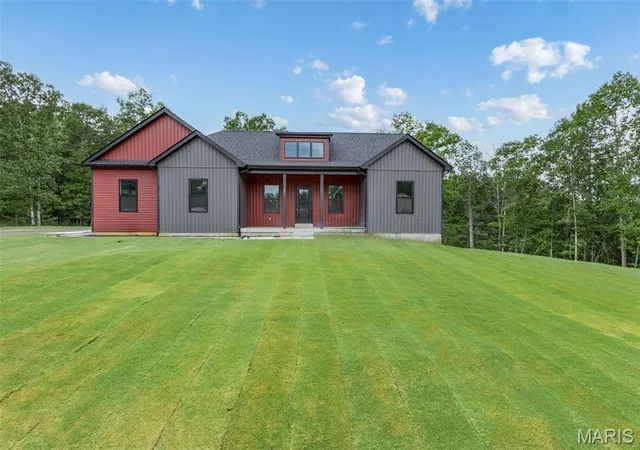
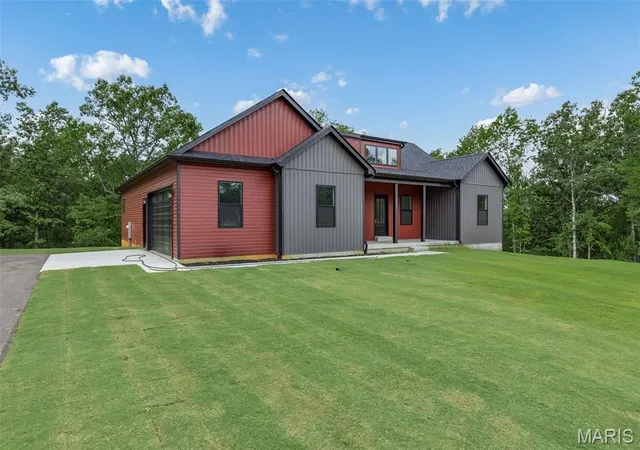
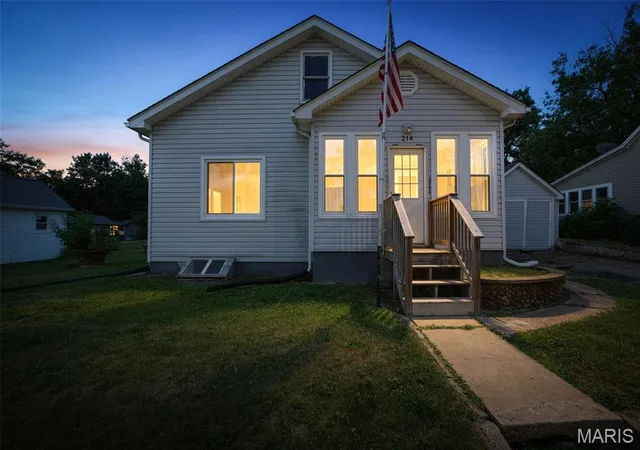
Welcome to this beautifully crafted 3-bedroom, 2-bath home offering 1,858 square feet of thoughtfully designed living space. From the moment you arrive, you’ll appreciate the home’s private setting on two spacious lots, backing to wooded acreage with no rear neighbors—providing both peace and seclusion on a newly paved street. Inside, the home features a desirable open layout with vaulted ceilings, a large working dormer allowing ample natural light in. a large kitchen that serves as the heart of the home. It showcases custom-built cabinetry with quartz tops, large 9’ long island with a stunning custom wood top, large walk in pantry with wood tops and matching wood shelving, and a full stainless steel appliance package. Large laundry room with additional cabinetry add both style and functionality. The primary suite is a true retreat, offering a spacious bedroom, a luxurious en-suite bath complete with a freestanding soaking tub, separate shower, and large double vanity, along with an expansive walk-in closet that conveniently connects to the laundry room. The second and third bedrooms are both nicely sized, and ceiling fans are installed throughout for added comfort. Outdoor living is just as impressive, featuring a large deck with low-maintenance composite decking and sleek black aluminum railings—perfect for relaxing or entertaining. The home also includes an oversized two-car garage providing excellent storage or workspace potential. Additional highlights include a full walkout unfinished basement with plumbing already roughed in for a future bathroom, a concrete sidewalk and garage apron, asphalt driveway, attractive vinyl siding, black exterior windows, and a charming wood porch ceiling. This home offers the perfect blend of modern finishes, thoughtful design, and a quiet, private setting—ready for you to move in and make it your own.
- Houzeo last checked: 12 hours ago
- Listing updated: October 1, 2026 at 1:17 pm
- Listing Provided by: Donyel Burns (573) 760-6910 | Keller Williams Realty Platinum (573) 345-2520
- Source: MARIS MLS-MO | MLS#: MIS26027240

Property Details
Status
Active
Type
Single Family Residence
No. of Stories
-
County
City
Neighborhood
--
Year Built
2026
HOA Fees
$67.92/mo
Finished Area
- sqft
Lot Size
34,085.7 sqft lot
Basement Area
- sqft
MLS Name
MARIS MLS
MLS Number
MIS26027240
MLS Status
Active
Days on Market
156
Cumulative Days on Market
148
Open House

Continue Your Journey in App
Find your dream home, receive real-time updates, and many more!
Download App
Continue Your Journey in App
Find your dream home, receive real-time updates, and many more!
Location
HOA Management
Terre Du Lac
HOA Fees
$815/ Annually
Amenities
 Amenities and services may be covered by one or multiple associations and service providers.
 Park Playground
 Maintenance
 Golf
Golf
 Common Area
 Beach
Beach
Common Area Maintenance
Maintenance Parking/Roads
Association Management
Lake
Disclaimer: Amenities are based on third-party information and may vary; buyers must independently verify all amenities, as information is deemed reliable but not guaranteed.
Facts & Features
Rooms
Bedrooms & bathrooms
Bedrooms: 3
Bathrooms: 2
Interior
Heating
Forced Air
Window Features
Energy Star Qualified Windows, Insulated Windows, Tilt In Windows
Cooling
Ceiling Fan(s), Central Air
Appliances
Dishwasher, Disposal, Ice Maker, Microwave, Electric Range, Refrigerator
Interior Features
Breakfast Bar, Ceiling Fan(s), Double Vanity, Granite Counters, High Ceilings, Kitchen Island, Open Floorplan, Recessed Lighting, Separate Dining, Separate Shower, Soaking Tub, Storage, Vaulted Ceiling(s), Walk In Closet(s), Walk In Pantry
Sewer
Public Sewer
Construction
Year Built
Year Built: 2026
Home type
Single Family Residence
Foundation Details
Concrete Perimeter
Property Condition
New Construction
Roof
Architectural Shingle
Construction Materials
Vertical Siding, Vinyl Siding
Architectural Style
Ranch
Utilities & Energy
Utilities
Electricity Connected, Sewer Connected, Water Connected
Basement
Concrete, Full, Roughed In Bath, Unfinished, Walk Out Access
Association Amenities
Association Management, Beach Access, Common Ground, Dog Park, Golf Course, Lake
Electric
Ameren
Water Source
Public
Parking Features
Attached, Driveway, Garage, Garage Door Opener, Paved
Laundry Features
Laundry Room
Other Features
Lot Features
Cleared, Front Yard
Subdivision Name
Terre Du Lac
Patio And Porch Features
Composite, Covered, Deck, Front Porch, Patio
Community Features
Fishing, Golf, Lake, Tennis Court(s)
Disclosures
First Refusal Required, Terre Du Lac
Price History
| Date | Event | Price |
|---|---|---|
10/01/2026 Source: | Contingent (Active Under Contract) | $289,000 -35.04% $350/sqft |
07/29/2026 Source: | Price Increased | $444,900 +53.94% $539/sqft |
07/16/2026 Source: #MFRO6413973 | Price Decreased | $289,000 -36.47% $350/sqft |
07/16/2026 Source: | Price Decreased | $454,900 -2.15% $551/sqft |
07/08/2026 Source: | Price Decreased | $464,900 -1.06% $564/sqft |


Show more
Nearby Homes
Find Homes by Property Features in Bonne Terre, MO
Nearby New Homes For Sale


Based on information from Mid America Regional Information Systems, Inc. through Oct 09, 2026, 02:31PM. All data is obtained from various sources and may not have been verified by broker or MLS GRID. Supplied Open House Information is
subject to change without notice. All information should be independently reviewed and verified for accuracy. Properties may or may not be listed by the office/agent presenting the information. Some IDX listings have been excluded from this website.
Properties displayed may be listed or sold by various participants in the MLS. Property data presented reflect information otherwise available from public records. The REALTOR® providing this information may not have represented the buyer or seller
in some or all of the transactions.
IDX information is provided exclusively for consumers’ personal noncommercial use, that it may not be used for any purpose other than to identify prospective properties consumers may be interested in purchasing, that the data is deemed reliable but is not guaranteed by MLS GRID, and that the use of the MLS GRID Data may be subject to an end user license agreement prescribed by the Member Participant’s applicable MLS if any and as amended from time to time. © 2026 Mid America Regional Information Systems, Inc. All Rights Reserved.
 Advertising Broker: Nicholas Huscroft | Chosen Realty