Savvy Avenue
Powered by 
- 15
- Overview
- Description
- Property Details
- Location
- HOA Management
- Facts & Features
- Getting Around
- Nearby Homes
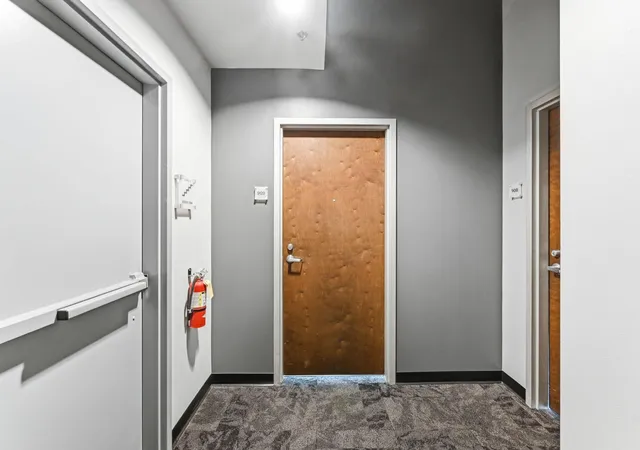

Street View
$200,000
Monthly Est:$995
 2 Beds
 2 Baths
1 full bath + 1 half bath
 1,090sqft
350 Saint Peter St #909, Saint Paul, MN 55102
$200,000
$995/moEst:
Get Pre-Approved
Condominium
Built in 1896
$915/mo HOA
0.63 acre lot
$183/sq.ft
Description
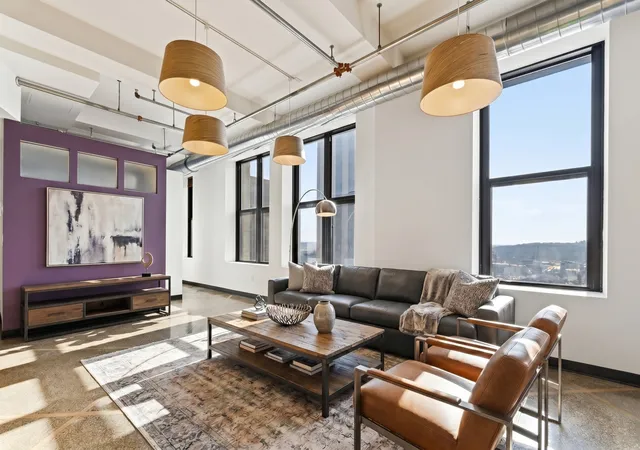
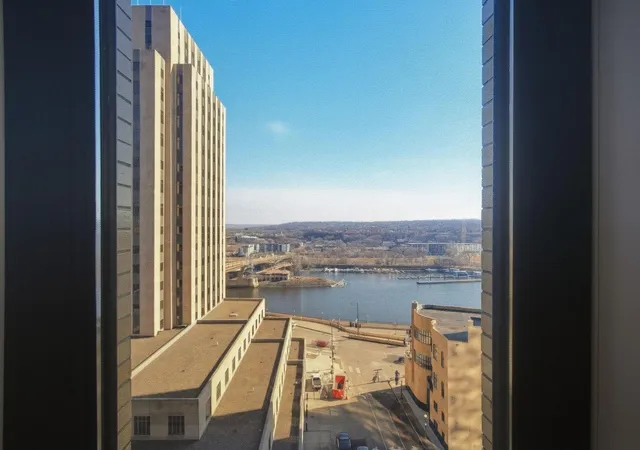
Perched above downtown Saint Paul on the ninth floor of the iconic Lowry building, Unit 909 offers sweeping skyline and Mississippi River valley views that transform with the light throughout the day. From sunrise over the city to golden evening light reflecting off the river valley, the expansive windows create a living backdrop that makes this home feel truly elevated above the city.
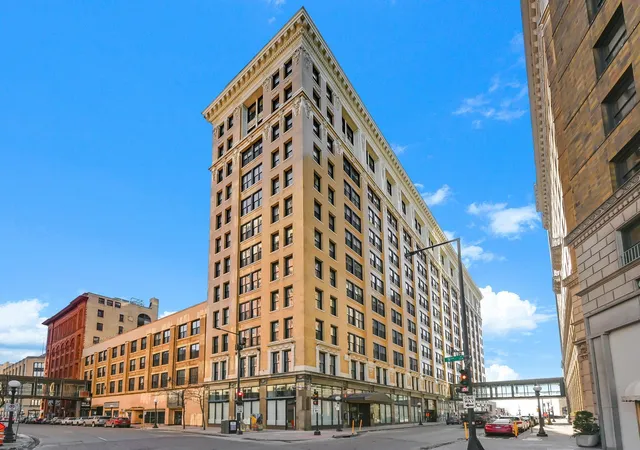
Originally built in 1911, The Lowry is a celebrated turn-of-the-century landmark that has been thoughtfully modernized while preserving its iconic industrial character. Soaring loft ceilings, polished terrazzo floors, and exposed architectural ductwork create a space that feels both historic and effortlessly modern.
The open-concept layout flows seamlessly from the kitchen into a spacious living and dining area designed to maximize light and views. The kitchen features a full stainless-steel appliance suite, sleek flat-front cabinetry, rich, dark countertops, and modern pendant lighting that anchors the space. Oversized ninth-floor windows frame panoramic views of the Saint Paul skyline and the Mississippi River valley beyond, bringing natural light deep into the home and creating a living space that feels both dramatic and inviting.
The primary bedroom continues the loft aesthetic with polished terrazzo flooring and large windows that capture beautiful city light. The nearby full bath is appointed with a floating black vanity, vessel sink, and modern chrome fixtures that complement the building's contemporary industrial style. The second bedroom offers multiple windows, expansive city views, flexible space for guests, a home office, or a creative studio.
A stylishly finished half bath, dedicated in-unit front-load laundry with storage cabinetry, and a double-door hallway storage area add convenience and functionality to the thoughtfully designed floor plan.
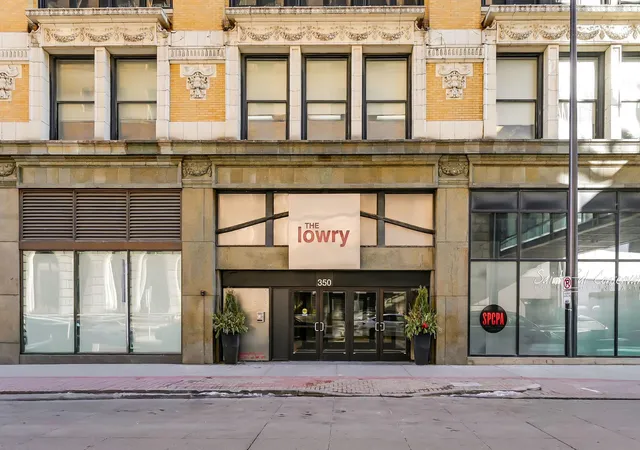
The Lowry itself is an experience. This professionally managed building offers fob-secured entry, on-site security staff, a beautifully renovated lobby, residential floor lounges, and secure package lockers. The building is also home to the Saint Paul Conservatory for Performing Artists and the Sakura restaurant at street level.
Step outside and you are in the heart of downtown Saint Paul's most walkable cultural district. The climate-controlled skyway system connects you directly to the Saint Paul Hotel, the Saint Paul Grill, Xcel Energy Center, the Ordway Center for the Performing Arts, and Herbie's on the Park. Just outside the doors, Historic Rice Park features fountains, gardens, and landmark architecture, all surrounded by some of the city's most beloved destinations. CHS Field, the Mississippi River trails, acclaimed dining, theaters, and arts venues are all within easy reach.
Downtown Saint Paul is known for its character, culture, and historic charm, and Unit 909 at The Lowry offers a rare opportunity to experience it all from above the city skyline.
- Houzeo last checked: 3 minutes ago
- Listing updated: October 5, 2026 at 8:27 pm
- Listing Provided by: Success Home Team (651) 571-0665 | Keller Williams Select Realty (952) 431-5100
- Source: Northstar MLS-MN as distributed by MLS GRID | MLS#: 7087427

This condo is in:
 Car Wash Area
 Security
Property Details
Status
Active
Type
Condominium
No. of Stories
-
County
City
Neighborhood
--
Year Built
1896
HOA Fees
$915/mo
Finished Area
1,090 sqft
Lot Size
0.63 acre lot
Basement Area
- sqft
MLS Name
Northstar MLS
MLS Number
7087427
Days on Market
147
Cumulative Days on Market
73

Continue Your Journey in App
Find your dream home, receive real-time updates, and many more!
Continue Your Journey in App
Find your dream home, receive real-time updates, and many more!
Location
HOA Management
Gassen
HOA Fees
$915/ Monthly
Amenities
 Amenities and services may be covered by one or multiple associations and service providers.
 Water
 Internet
 Elevator
 Maintenance
 Snow Removal
 Security Guard
 Sewer
 Receiving Room
 Heating
 Air Conditioning
 Fire Safety
Sanitation
Building Exterior
Controlled Access
Professional Mgmt
Security Staff
Disclaimer: Amenities are based on third-party information and may vary; buyers must independently verify all amenities, as information is deemed reliable but not guaranteed.
Facts & Features
Rooms
Bedrooms & bathrooms
Bedrooms: 2
Bathrooms: 2
Dining Room
Level: Main
Area: 156.00 Square Feet
Dimensions: 13x12
Bedroom
Level: Main
Area: 160.00 Square Feet
Dimensions: 10x16
Foyer
Level: Main
Area: 80.00 Square Feet
Dimensions: 5x16
Kitchen
Level: Main
Area: 91.00 Square Feet
Dimensions: 13x7
Living Room
Level: Main
Area: 506.00 Square Feet
Dimensions: 22x23
Bedroom 2
Level: Main
Area: 110.00 Square Feet
Dimensions: 10x11
Walk-In Closet
Level: Main
Interior
Heating
Forced Air
Exterior Features
Stone
Sewer
City Sewer/connected
Appliances
Dishwasher, Disposal, Microwave, Range, Refrigerator, Stainless Steel Appliances
Cooling
Central Air
Construction
Year Built
Year Built: 1896
Home type
Condominium
Foundation Details
Block
Construction Materials
Block, Brick, Concrete, Steel Siding
Utilities & Energy
Water Source
City Water/connected
Laundry Features
Electric Dryer Hookup, Laundry Closet, In Unit
Association Amenities
Elevator(s), Fire Sprinkler System, Lobby Entrance, Security Building
Basement
None
Parking Features
Contract Pkg Required, Underground
Electric
Circuit Breakers
Other Features
Subdivision Name
Cic 587 The Lowry
Lot Features
Public Transit (w/in 6 Blks)
Price History
| Date | Event | Price |
|---|---|---|
10/05/2026 Source: | Price Decreased | $200,000 -14.89% $183/sqft |
07/01/2026 Source: | Listed for Sale | $234,997 -14.55% $216/sqft |
06/05/2026 Source: | Listing Removed | $275,000 +6.18% $252/sqft |
04/09/2021 Source: | Price Increased | $259,000 +0.78% $238/sqft |
04/09/2021 Source: | Sold | $257,000 -12.85% $236/sqft |

Show more
Nearby Homes

Find Homes by Property Features in Saint Paul, MN

Based on information submitted to the MLS GRID from the REGIONAL MULTIPLE LISTING SERVICE OF MINNESOTA, INC through Nov 06, 2026, 01:46AM. IDX information is provided exclusively for consumers’ personal, non-commercial use. It may not be used for any purpose other than to identify prospective properties consumers may be interested in purchasing. The data is deemed reliable but is not guaranteed by MLS GRID. The use of the MLS GRID Data may be subject to an end-user license agreement prescribed by the Member Participant’s applicable MLS, if any and as amended from time to time. All data is obtained from various sources and may not have been verified by the broker or MLS GRID. Supplied Open House Information is subject to change without notice. All information should be independently reviewed and verified for accuracy. Properties may or may not be listed by the office/agent presenting the information.
Information deemed reliable but not guaranteed. The property data presented reflects information otherwise available from public records. The real estate broker participating in MLS and providing this information may not have represented the buyer or seller in some or all of the transactions. Listings courtesy of Northstar MLS as distributed by MLS GRID. © 2026 Regional Multiple Listing Service of Minnesota, Inc. All Rights Reserved.
 Advertising Broker: Moe Mossa (Savvy Avenue) (612) 490-1268 | Savvy Avenue, LLC
