
- Overview
- Description
- Property Details
- Location
- Facts & Features
- Getting Around
- Nearby Homes
Listed by: Nancy Rose (603) 803-0013 | BHHS Verani Nashua (603) 888-4600
$399,000
Monthly Est:$1,986
 2 Beds

1 full bath
 898sqft
350 Sand Hl Rd, Peterborough, NH 03458
$399,000
$1,986/moEst:
Single Family Residence
Built in 1972
$-- HOA
1.77 acres lot
$444/sq.ft
Description
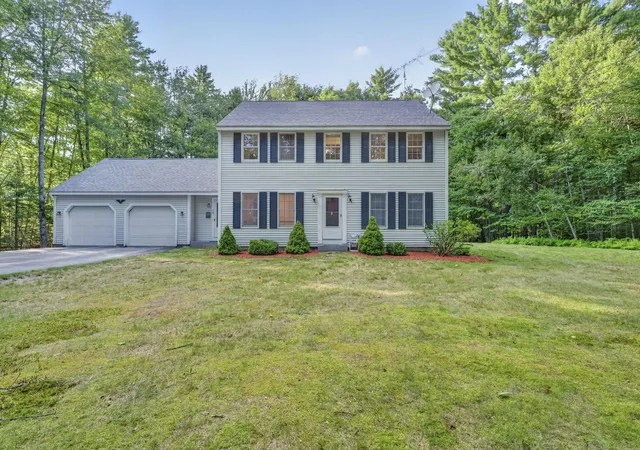
Charming, Low Maintenance Cape in Prime Peterborough Location!
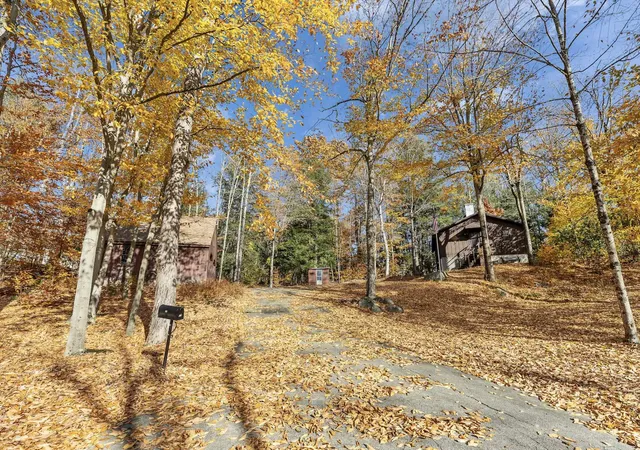
Move right in to this affordable, easy-to-manage Cape offering open concept living with a warm cabin in the woods feel. Perfectly situated just minutes from downtown Peterborough and Monadnock Regional Community Hospital, this home is an ideal fit for first-time buyers or anyone looking to downsize without sacrificing character.
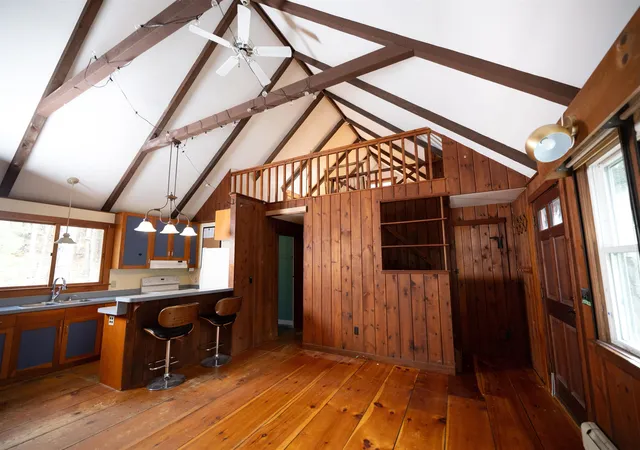
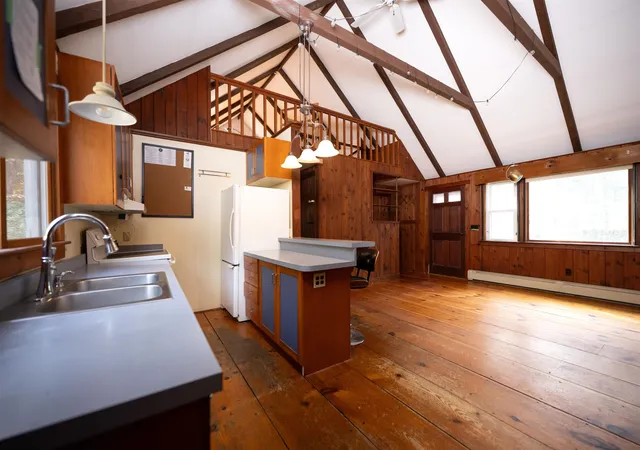
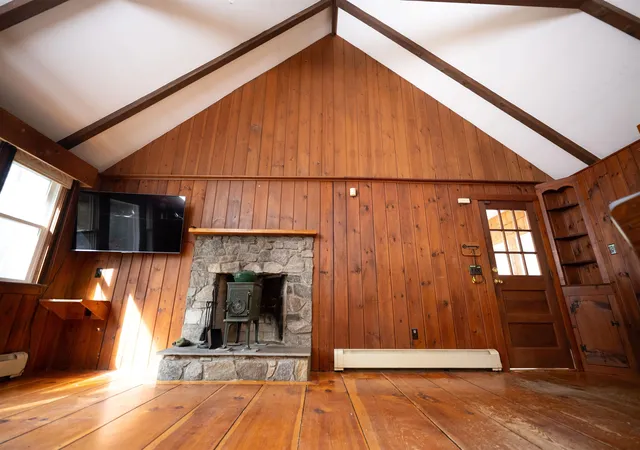
Open Living Space: Vaulted beamed ceilings, wide-pine floors, a breakfast bar, European style cabinetry, and a cozy fieldstone fireplace with a freestanding woodstove.
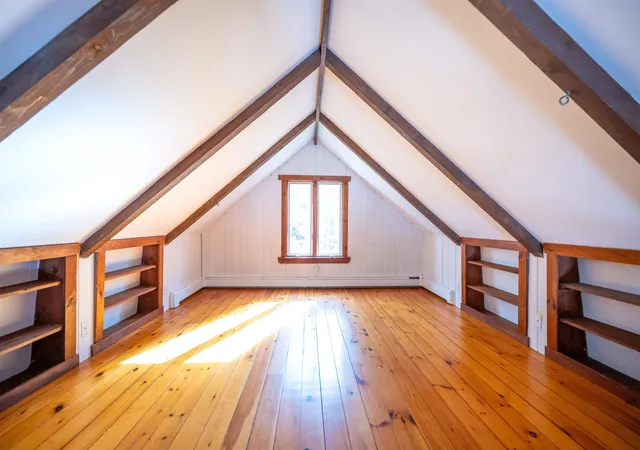
Flexible 2+ Bedroom Layout: Two bright corner bedrooms feature excellent cross-ventilation, complemented by a full hall bath with tile flooring. A sunny, south-facing loft overlooks the living area,ready to serve as a home office, craft room, or guest space.
Indoor Outdoor Flow: A sunlit, tiled breezeway connects the home to the attached one car garage and opens via glass sliders to a private stone patio, garden space, and wooded surrounds with trails nearby.
Bonus Heated Basement: Full basement equipped with a separate heating zone and wraparound workbenches, offering ample storage, hobby space, or workshop potential. Washer and Dryer purchased in 2026.
Turnkey charm, efficient living, and an unbeatable location, all at an accessible price point.
- Houzeo last checked: 12 minutes ago
- Listing updated: November 10, 2026 at 4:41 pm
- Source: NEREN/Prime MLS-NH | MLS#:

Property Details
Status
Active
Type
Single Family Residence
No. of Stories
-
County
City
Neighborhood
--
Year Built
1972
HOA Fees
-
Finished Area
898 sqft
Lot Size
1.77 acres lot
Basement Area
- sqft
MLS Name
NEREN/Prime MLS
MLS Number
5116877
MLS Status
(10) Active - Active
Days on Market
17
Continue Your Journey in App
Find your dream home, receive real-time updates, and many more!
Location
Facts & Features
Rooms
Bedrooms & bathrooms
Bedrooms: 2
Bathroom: 1
Interior
Interior Features
Blinds, Cathedral Ceiling(s), Ceiling Fan(s), 1 Fireplace, Hearth, Natural Woodwork, Wood Stove Insert, Basement Laundry
Cooling
None
Heating
Oil, Hot Water, Wood Stove
Exterior Features
Patio
Appliances
Dryer, Electric Range, Refrigerator, Washer
Sewer
1000 Gallon, Private
Flooring
Hardwood
Construction
Year Built
Year Built: 1972
Home type
Single Family Residence
Property Condition
Existing
Foundation Details
Concrete
Roof
Asphalt Shingle
Construction Materials
Wood Frame, Wood Exterior
Architectural Style
Cape
Utilities & Energy
Water Source
Drilled Well, Private
Electric
200+ Amp Service
Parking Features
Attached
Basement
Bulkhead, Concrete, Insulated, Storage Space, Unfinished
Utilities
None
Other Features
Lot Features
Country Setting, Trail/near Trail, Wooded
Price History
| Date | Event | Price |
|---|---|---|
11/10/2026 Source: | Listed for Sale | $399,000 +121.67% $444/sqft |
11/27/2017 Source: | Sold | $180,000 $200/sqft |


Find Homes by Property Features in Peterborough, NH


Based on information from PrimeMLS Inc. through Nov 22, 2026, 03:15PM. This display of listings may or may not be the entire Compilation from the PrimeMLS database, and PrimeMLS does not guarantee the accuracy of such information. The listing broker's offer of compensation is made only to other real estate licensees who are participant members of PrimeMLS. This information is deemed reliable, but not guaranteed. The data relating to real estate displayed on this display comes in part from the IDX Program of PrimeMLS. The information being provided is for consumers' personal, non- commercial use and may not be used for any purpose other than to identify prospective properties consumers may be interested in purchasing. Data last updated Nov 22, 2026, 03:15PM. © 2026 PrimeMLS, Inc. All Rights Reserved.
 Advertising Broker: Derek Greene | The Greene Realty Group