The Greene Realty
Powered by 
- 0
- 8
- Overview
- Description
- Property Details
- Location
- Facts & Features
- Getting Around

Street View
$599,000
Monthly Est:$2,981
 5 Beds
 2 Baths
2 full baths
 2,218sqft
350 Se Main St, Douglas, MA 01516
$599,000
$2,981/moEst:
Get Pre-Approved
Multi Family
Built in 1980
$-- HOA
1.19 acres lot
$270/sq.ft
Description
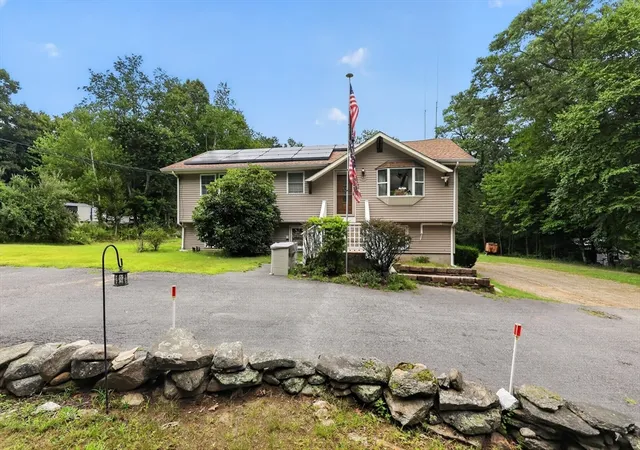
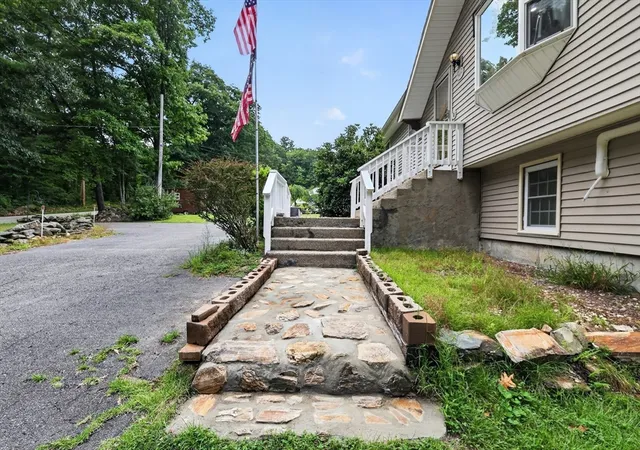
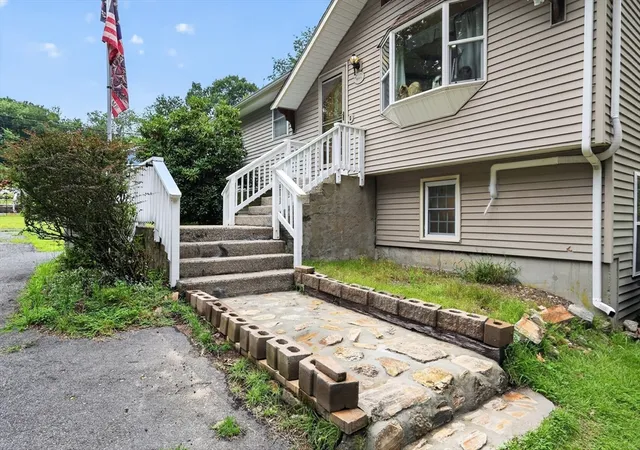
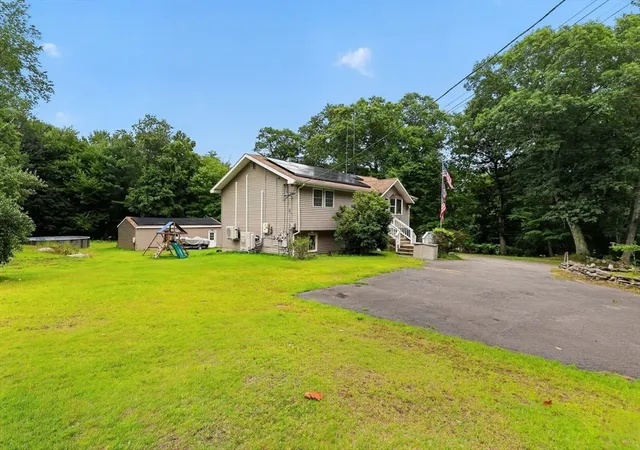
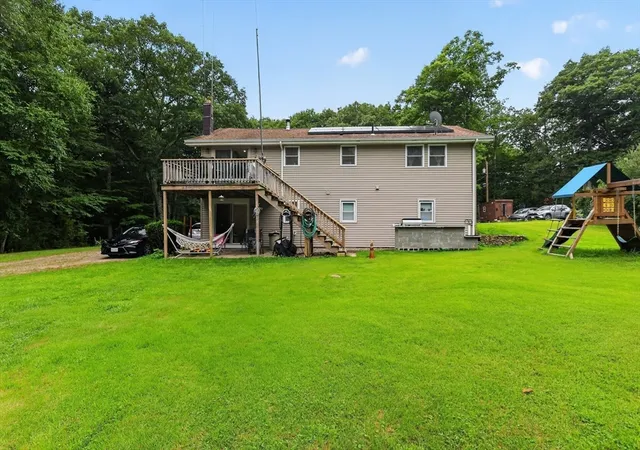
Welcome to this beautifully updated 2-family residence set on a private, wooded 1.19-acre lot in Douglas! This spacious property offers 9 total rooms, 5 bedrooms, and 2 full bathrooms across 2,218 sq ft of living space — perfect for owner-occupants seeking rental income or multi-generational living. Both units have been tastefully renovated with modern finishes throughout. Enjoy sleek kitchens featuring quartz and marble-look countertops, stainless steel appliances, subway tile backsplashes, and custom cabinetry in tones ranging from crisp white to designer charcoal. Spa-like bathrooms showcase marble vanities, brass and matte-black fixtures, and stylish lighting. The finished lower level offers a cozy family room with an electric fireplace, wet bar area, and flexible space for a home office, playroom, or media room. Multiple bedrooms throughout provide comfort and flexibility for families or tenants. Stay comfortable year-round with ductless mini-split units in nearly every room, plus solar panels already installed to help offset energy costs — a fantastic value-add in today's market. The private, tree-lined backyard is an entertainer's dream, featuring a large deck, playground/swing set, trampoline, and plenty of green space for gatherings, gardening, or simply relaxing. A charming stone walkway and stacked-stone wall add curb appeal out front, while the long driveway offers ample parking for residents and guests alike. Tucked into a peaceful, wooded setting yet close to local amenities, this Douglas property offers the best of both worlds — privacy and convenience. Whether you're an investor looking for strong rental potential or a buyer wanting space for extended family, this move-in-ready two-family won't last long. Don't miss your chance to see it in person! Join us this Saturday, August 29th from 11am–1pm for our Open House — we look forward to welcoming you!
- Houzeo last checked: 0 minutes ago
- Listing updated: October 5, 2026 at 8:30 pm
- Listing Provided by: Joseph Aube (413) 374-7280 | Berkshire Hathaway HomeServices Commonwealth Real Estate (508) 834-1500
- Source: MLS Property Information Network-MA | MLS#: 73568095

Property Details
Status
Active Under Contract
Type
Multi Family
No. of Stories
2
County
City
Neighborhood
--
Year Built
1980
HOA Fees
-
Finished Area
2,218 sqft
Lot Size
1.19 acres lot
Basement Area
- sqft
MLS Name
MLS Property Information Network
MLS Number
73568095
MLS Status
Contingent
Days on Market
45

Continue Your Journey in App
Find your dream home, receive real-time updates, and many more!
Download App
Continue Your Journey in App
Find your dream home, receive real-time updates, and many more!
Location
Facts & Features
Rooms
Bedrooms & bathrooms
Bedrooms: 5
Bathrooms: 2
Interior
Sewer
Private Sewer
Interior Features
Ceiling Fan(s), Cathedral/vaulted Ceilings, Stone/granite/solid Counters, Living Room, Kitchen, Laundry Room, Office/den
Flooring
Hardwood
Exterior Features
Balcony/deck, Rain Gutters
Appliances
Range, Dishwasher, Microwave, Refrigerator
Construction
Year Built
Year Built: 1980
Home type
Multi Family
Roof
Shingle
Foundation Details
Concrete Perimeter
Construction Materials
Frame
Utilities & Energy
Laundry Features
Washer Hookup, Dryer Hookup
Water Source
Private
Basement
Full, Finished
Security Features
Security System
Fireplace Features
Wood Burning
Parking Features
Paved Drive, Off Street, Driveway, Paved
Other Features
Disclosures
Information By Seller Deemed To Be Accurate. Buyer And Buyers Agent To Perform Own Due Diligence. Pool Will Be Removed Prior To Closing. Sellers Are Building Their Home In South Carolina And Are Expected To Move In January So Likely Seeking An Extended Closing Date.
Lot Features
Level
Patio And Porch Features
Deck, Patio
Community Features
Shopping, Park, Walk/jog Trails, Highway Access
Price History
| Date | Event | Price |
|---|---|---|
09/29/2026 Source: | Contingent (Active Under Contract) | $599,000 $270/sqft |
08/26/2026 Source: | Listed for Sale | $599,000 $270/sqft |

Find Homes by Property Features in Douglas, MA

Based on information provided to and compiled by MLS Property Information Network, Inc. covering through Oct 11, 2026, 12:30AM. The property listing data and information, or the Images, set forth herein were provided to MLS Property Information Network, Inc. from third-party sources, including sellers, lessors and public records, and were compiled by MLS Property Information Network, Inc. The property listing data and information, and the Images, are for the personal, non-commercial use of consumers having a good faith interest in purchasing or leasing listed properties of the type displayed to them and may not be used for any purpose other than to identify prospective properties which such consumers may have a good faith interest in purchasing or leasing. MLS Property Information Network, Inc. and its subscribers disclaim any and all representations and warranties as to the accuracy of the property listing data and information, or as to the accuracy of any of the Images, set forth herein. All information provided is deemed reliable, but is not guaranteed to be accurate and should be independently verified. © 2026 MLS Property Information Network, Inc. All Rights Reserved.
 Advertising Broker: Derek Greene | The Greene Realty Group