
- Overview
- Description
- Property Details
- Location
- HOA Management
- Facts & Features
- Getting Around
- Nearby Homes



$1,950,000
Monthly Est:$9,706
 3 Beds
 2 Baths
2 full baths
 1,463sqft
350 W 42nd Street #37D, New York City, NY 10036
$1,950,000
Get Pre-Approved
Apartment
Built in 2004
$2,085/mo HOA
11,652.5 sqft lot
$1,333/sq.ft
Description
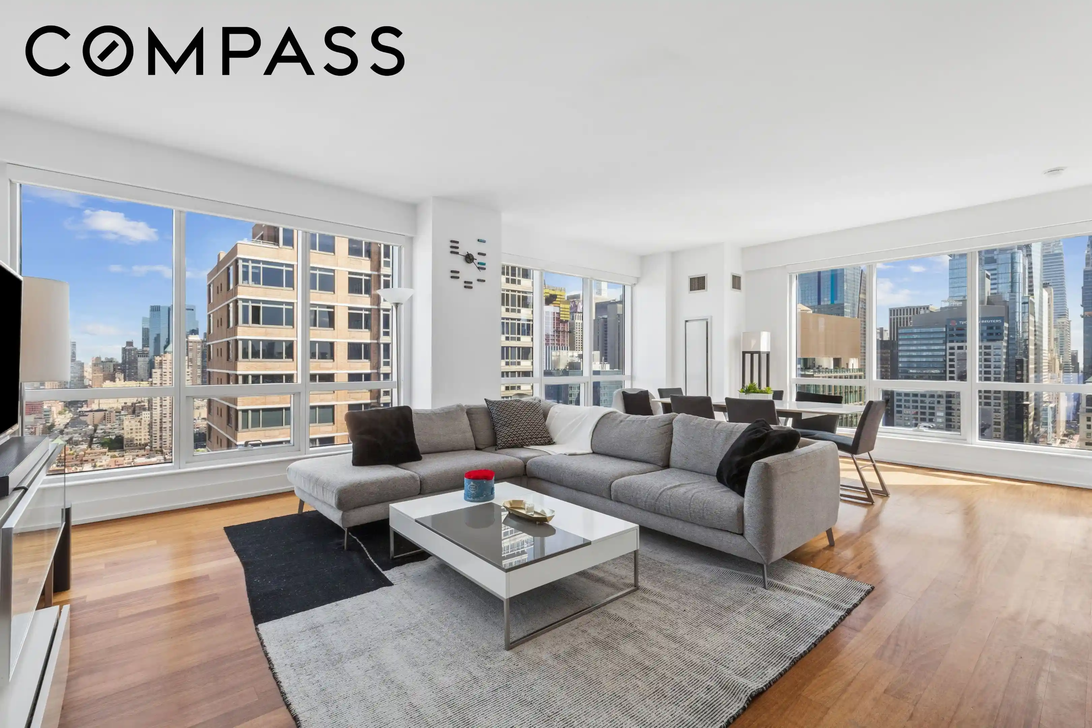
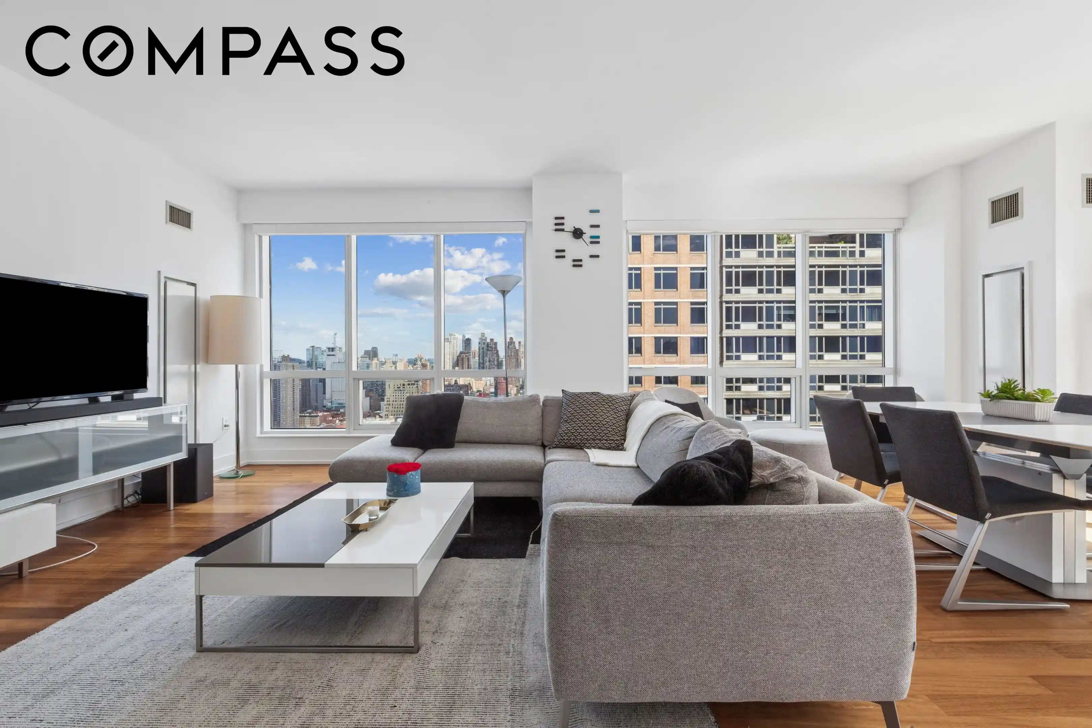
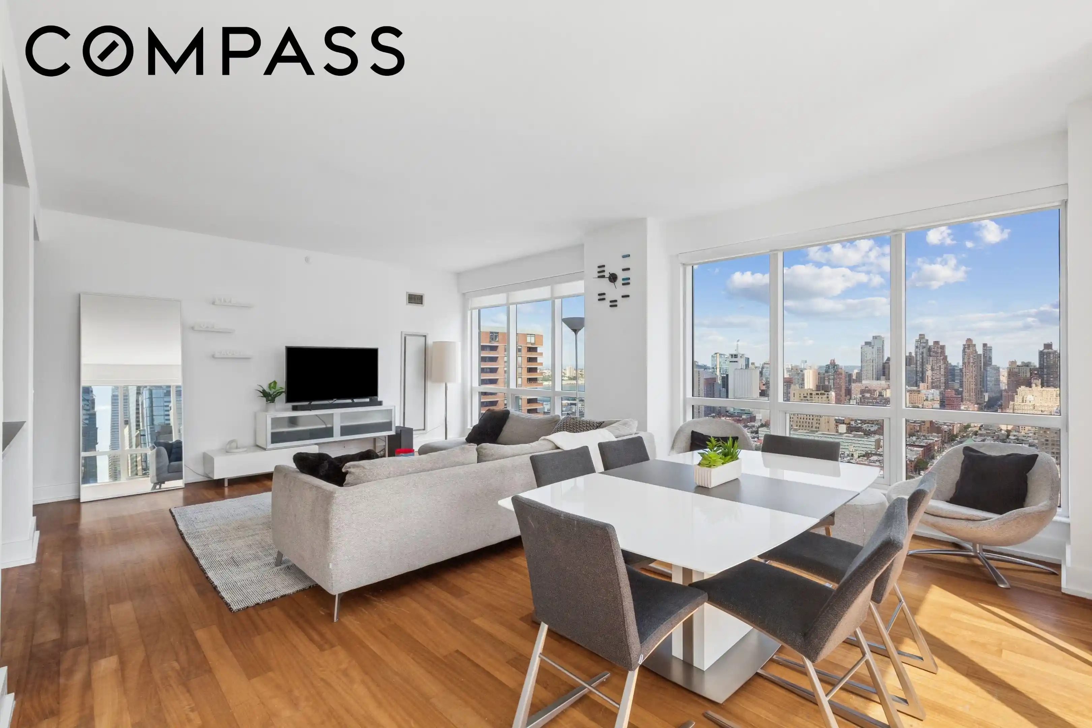
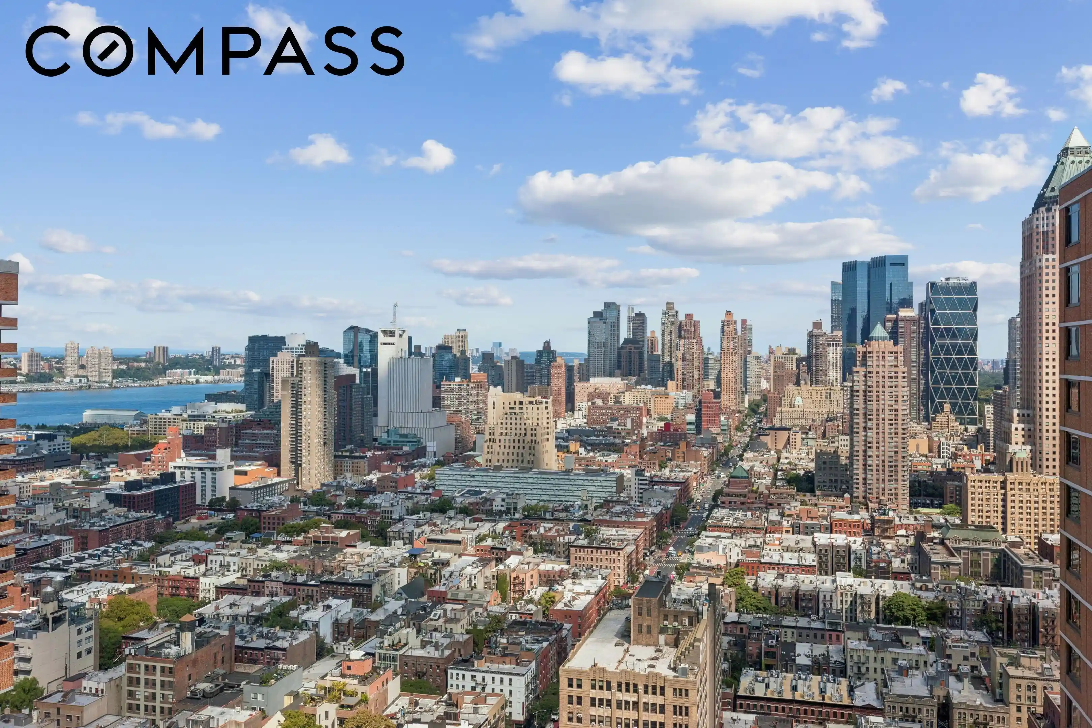
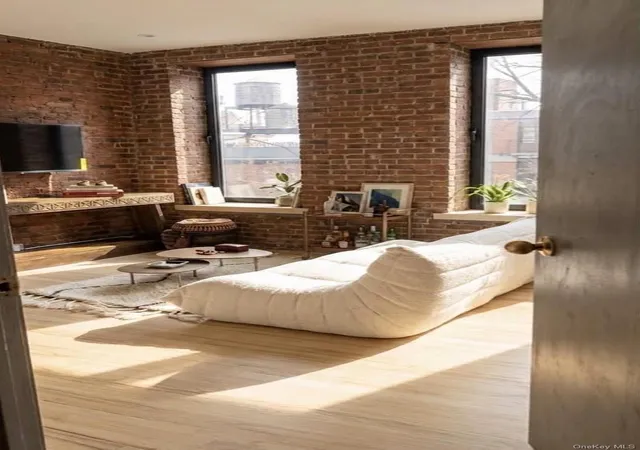
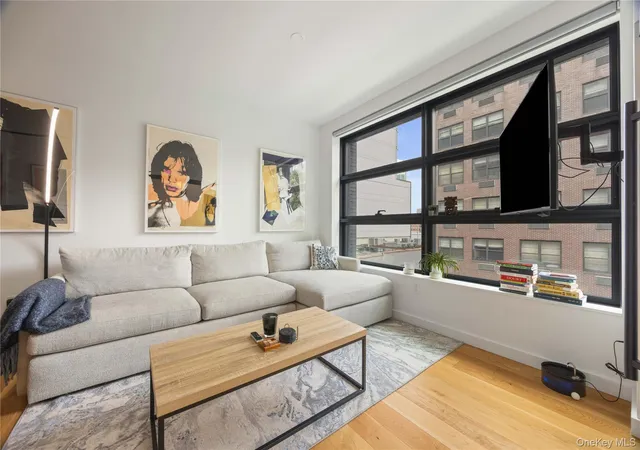
Elevate your living experience with this stunning 3-bedroom, 2-bathroom apartment in the heart of Midtown Manhattan. Available furnished or unfurnished, this exceptional 1,463 square-foot residence offers serene East and North views, hardwood floors throughout, and 9’ ceilings. Floor-to-ceiling windows provide breathtaking vistas of the city skyline, Hudson River, Times Square, and quintessential Manhattan views.
This bright and sunny home features an expansive living room that comfortably accommodates a dining area for family dinners or entertaining guests. The open kitchen boasts Valcucine cabinetry, granite countertops, and Bosch stainless steel appliances, including a stove, oven, and dishwasher, along with a KitchenAid refrigerator and microwave.
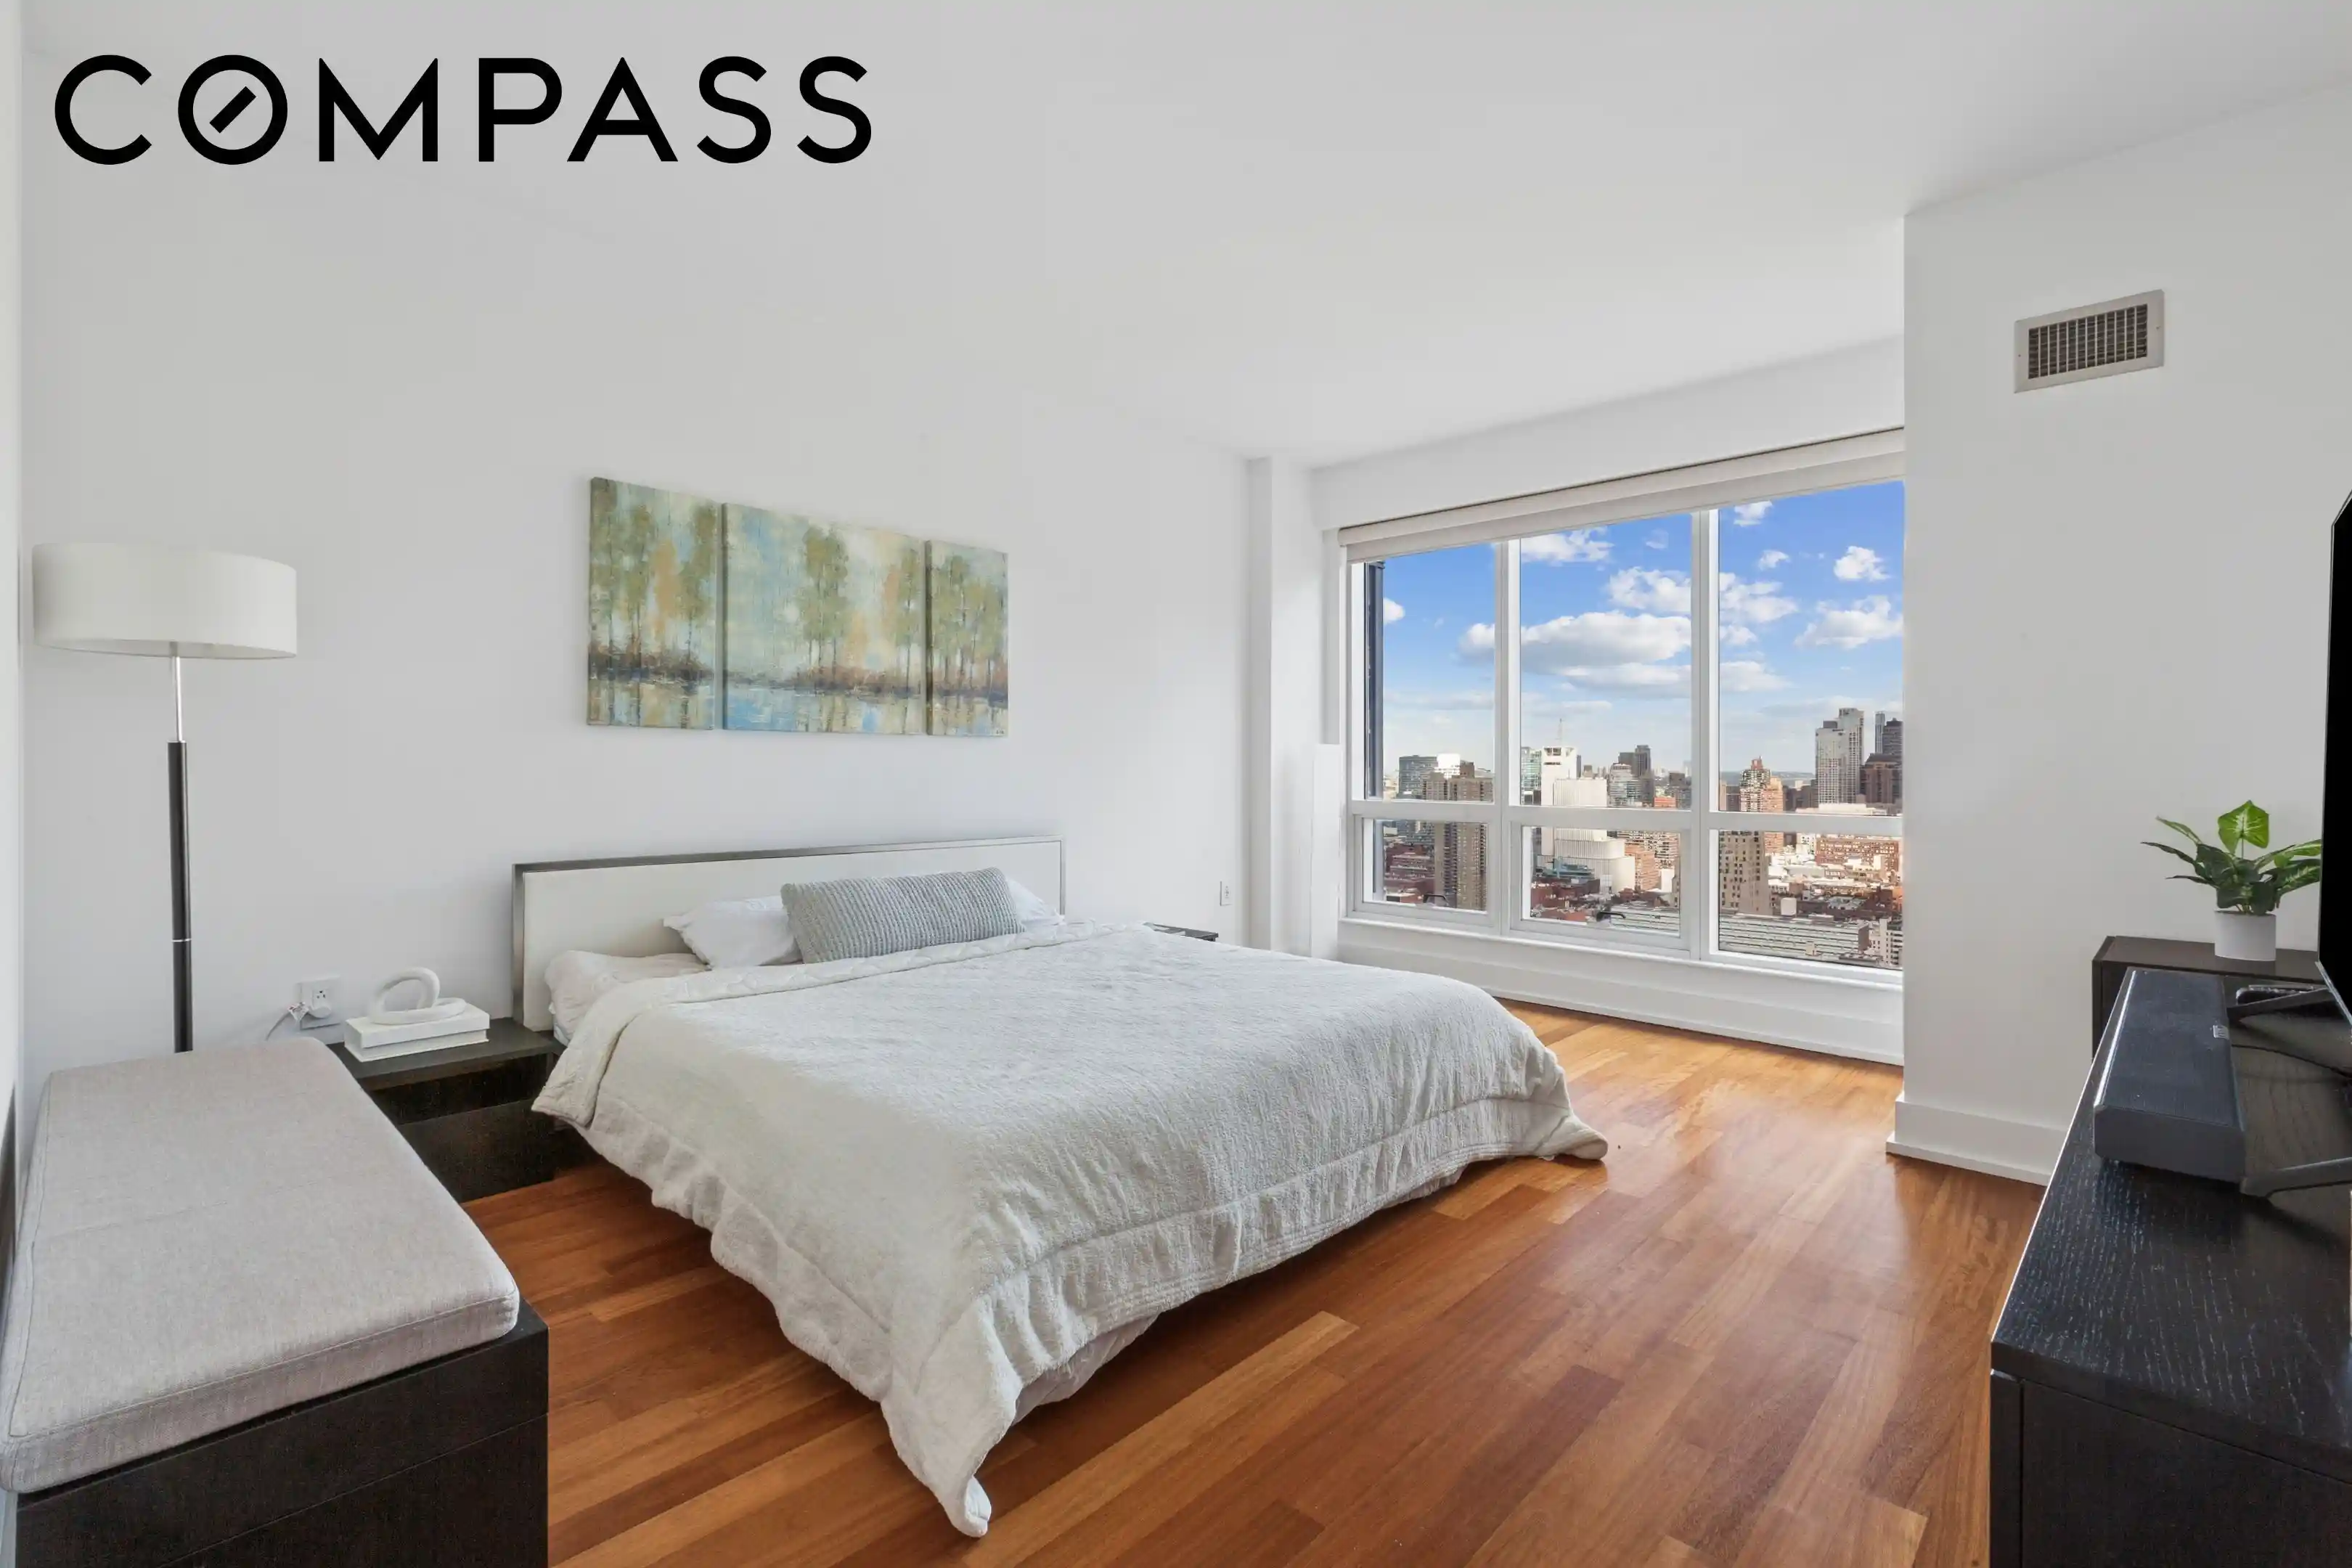
The spacious primary bedroom offers open city views and a large walk-in closet. The primary bathroom is equipped with double sinks, limestone baths, Ann Sacks tiles, and Waterworks fixtures. There are two additional sizable bedrooms can serve as extra bedrooms or home offices.
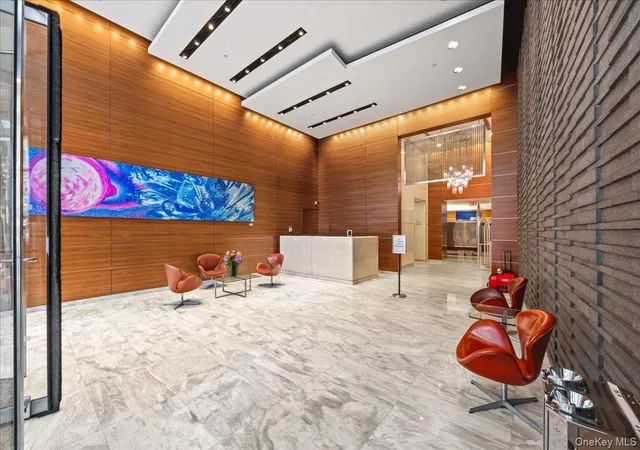
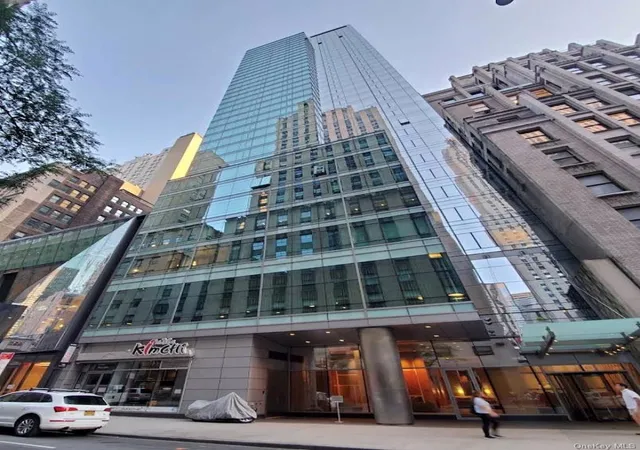
Designed by the award-winning architects Cetra/Ruddy, The Orion offers an array of premium amenities. Residents benefit from full-time doorman and concierge services, an on-site garage, billiards and foosball tables, a screening room, and rooftop terraces. The gym provides access to an 8,000-square-foot fitness center featuring a lap pool, Jacuzzi, sauna, and massage rooms. The Orion is pet-friendly and conveniently located steps away from excellent public transportation options, Restaurant Row on 46th, the Theater District, and numerous attractions and restaurants.
*Eligible Purchasers may qualify for a primary residence property tax reduction of 17.5%
- Houzeo last checked: 6 minutes ago
- Listing updated: November 5, 2026 at 6:53 pm
- Listing Provided by: Cindy Chen (347) 948-5168 | Compass (212) 913-9058
- Source: Rebny MLS-NY | MLS#: RLS20113806

This condo is in:
 Concierge
 Fitness Center
 Swimming Pool
 Children's Playroom
Property Details
Status
Active
Type
Condominium
No. of Stories
60
County
City
Neighborhood
--
Year Built
2004
HOA Fees
$2085/mo
Finished Area
1,463 sqft
Lot Size
11,652.5 sqft lot
Basement Area
- sqft
MLS Name
Rebny MLS
MLS Number
RLS20113806
Days on Market
57
Open House

Continue Your Journey in App
Find your dream home, receive real-time updates, and many more!
Continue Your Journey in App
Find your dream home, receive real-time updates, and many more!
Location
HOA Management
N/A
HOA Fees
$2,085/ Monthly
Disclaimer: Amenities are based on third-party information and may vary; buyers must independently verify all amenities, as information is deemed reliable but not guaranteed.
Facts & Features
Rooms
Bedrooms & bathrooms
Bedrooms: 3
Bathrooms: 2
Interior
Exterior Features
Building Barbecue, Building Garden, Building Roof Deck
Appliances
Cooktop, Dishwasher, Refrigerator, Range Hood, Stainless Steel Appliances
Cooling
Central Air
Window Features
Window Treatments
Flooring
Hardwood
Interior Features
Breakfast Bar, Built In Features, Double Vanity, Sauna, Walk In Closets
Utilities & Energy
Parking Features
Garage
Laundry Features
Building Washer Dryer Install Allowed, Building Multiple Locations, Common On Floor, Common Area, In Unit
Other Features
Community Features
Clubhouse, Sauna
Subdivision Name
Hell's Kitchen
Price History
| Date | Event | Price |
|---|---|---|
09/09/2026 Source: | Listed for Sale | $2,075,000 +6.41% $1,418/sqft |
09/09/2026 Source: | Price Increased | $1,950,000 +21566.67% $1,333/sqft |
07/29/2024 Source: | Sold | $9,000 $6/sqft |

Nearby Homes


Find Homes by Property Features in New York City, NY


The real estate listing data marked with this icon comes from the IDX program of the RLS at REBNY Listing Service (RLS). Listing information for certain New York City properties provided courtesy of the Real Estate Board of New York's Residential Listing Service (the "RLS") through Nov 05, 2026, 07:15PM. Information deemed reliable but not guaranteed. Information is provided exclusively for consumers' personal, non-commercial use, and may not be used for any purpose other than the identification of potential properties for purchase. The information contained in this listing has not been verified by the RLS and should be verified by the consumer. The listing information provided here is for the consumer's personal, non-commercial use. Retransmission, redistribution or copying of this listing information is strictly prohibited except in connection with a consumer's consideration of the purchase and/or sale of an individual property. This listing information is not verified for authenticity or accuracy and is not guaranteed and may not reflect all real estate activity in the market. Buyer to verify all information. © 2026 The Real Estate Board of New York, Inc. All rights reserved.
 Advertising Broker: Derek Greene | The Greene Realty Group
