
- Overview
- Description
- Property Details
- Location
- HOA Management
- Facts & Features
- Getting Around
- Nearby Homes



$2,500,000
Monthly Est:$12,443
 3 Beds
 3 Baths
3 full baths
 2,135sqft
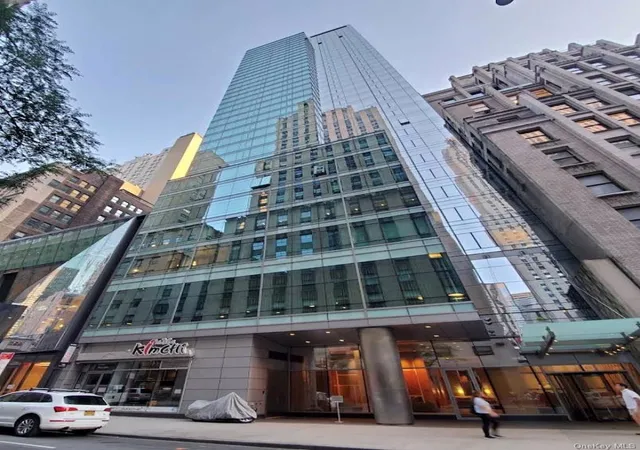
350 W 42nd Street #51AB, New York City, NY 10036
$2,500,000
Get Pre-Approved
Apartment
Built in 2004
$3,043/mo HOA
11,652.5 sqft lot
$1,171/sq.ft
Description
Welcome to Residence 51AB, a truly extraordinary and unique home perched high above Manhattan in the sky.
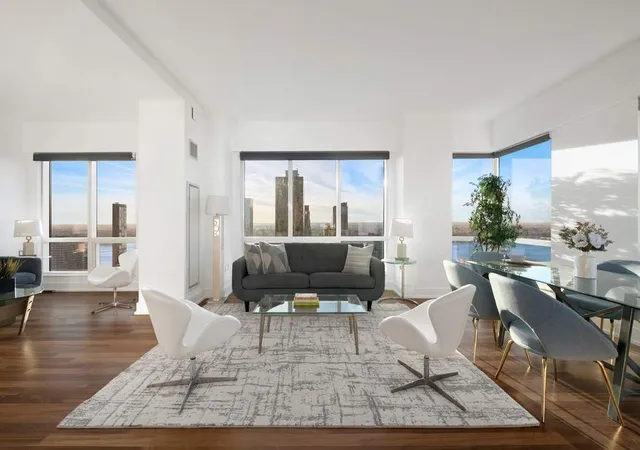
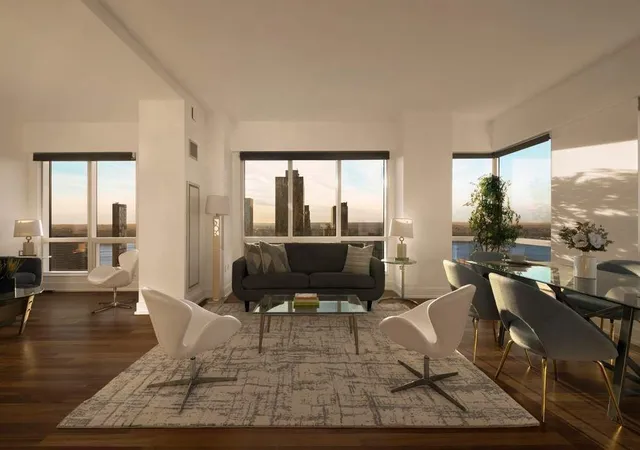
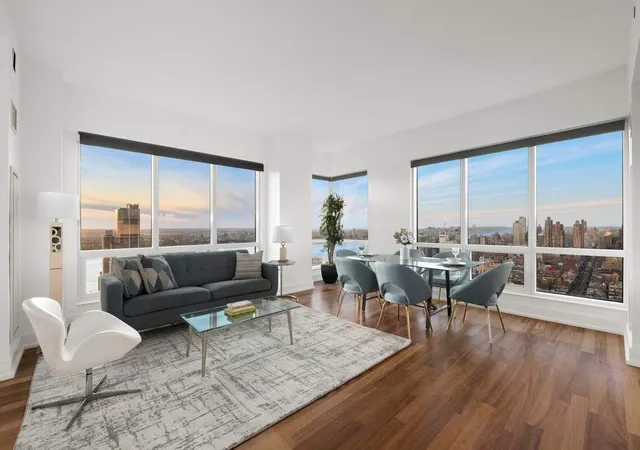
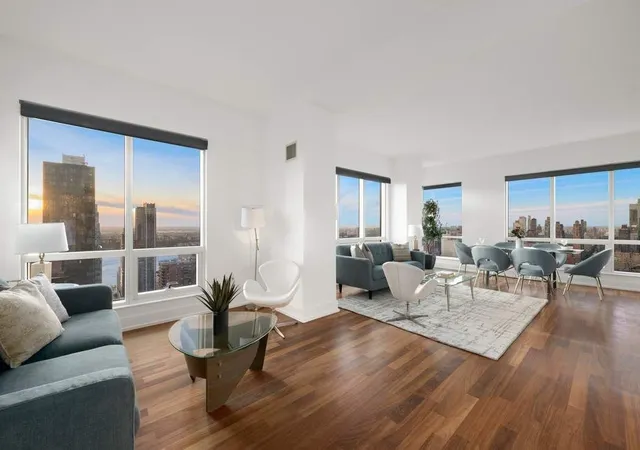
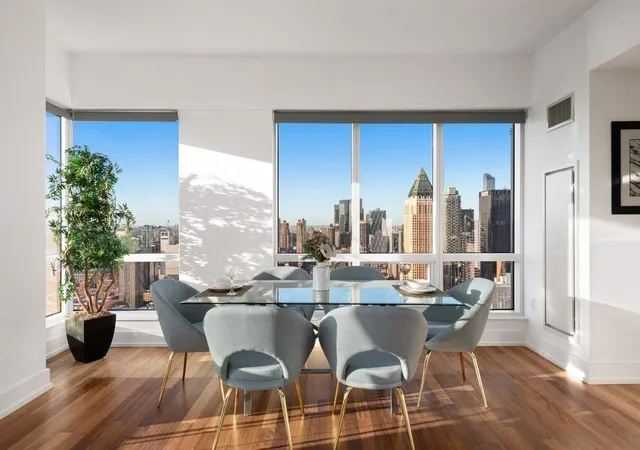
This impeccably combined corner residence seamlessly merges Units 51A and 51B into a sprawling and versatile three-bedroom, three-bathroom home, where breathtaking panoramic views and refined design take center stage. From the moment you enter, you are greeted by dramatic floor-to-ceiling windows that flood the home with natural light while framing cinematic vistas of the Manhattan skyline, including the Freedom Tower, the Statue of Liberty, Hudson Yards, Central Park, the George Washington Bridge , the Hudson River, and the sweeping New Jersey landscape beyond.
Designed for both luxurious living and effortless flexibility, the expansive layout offers endless possibilities. While currently configured as a sprawling 3-bedroom, 3-bath residence, it can also be enjoyed as a 2-bedroom home with a separate 1-bedroom suite (with its own very kitchen and bath) — ideal for guests, staff, or a home office.
Rich hardwood flooring and soaring ceilings complement the home's modern elegance, while the stunning western and southern exposures create an ever-changing backdrop from sunrise to sunset. Begin your mornings in the eat-in kitchen, enjoying your coffee as the sun rises over the city, and unwind in the evenings with a glass of wine while vibrant sunsets reflect across the Hudson River.
The chef’s kitchen is beautifully appointed with built-in stainless steel appliances, abundant custom cabinetry, and exceptional storage throughout. Custom-designed walk-in closets further enhance the home, offering generous organization and convenience rarely found in city living.
The serene primary suite serves as a private retreat, complete with a beautifully crafted bathroom featuring double vanities, a deep soaking tub, and glass-enclosed showers designed with spa-like comfort in mind.
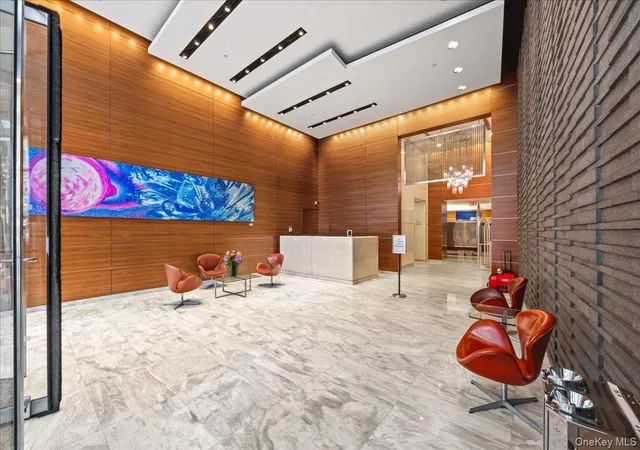
Residents of The Orion enjoy access to an unparalleled collection of world-class amenities. The building features a 9,000-square-foot La Palestra fitness center with state-of-the-art equipment, an indoor lap pool, Whirlpool spa, saunas, treatment rooms, and dedicated yoga and Pilates studios.
Additional luxury amenities include a multi-level sundeck with sweeping panoramic views, resident lounges, a screening room, game room, children’s playroom, business center, bike storage, refrigerated grocery storage, and on-site parking garage. The exceptional amenities are completed by a full-time doorman and concierge staff.
Perfectly positioned in the heart of Midtown Manhattan, The Orion places you moments from Hudson Yards, the Theater District, the High Line, world-renowned dining, luxury shopping, and vibrant entertainment destinations.
Capital Assessments:
Assessment 1: $192.22/month (ongoing reserve replenishment)
Assessment 2: $1,065.55/month (through December 31, 2026, for capital improvements)
Experience elevated luxury living at one of Midtown’s premier full-service condominiums. Residence 51AB is more than a home, it is a front-row seat to the very best of New York City living.
- Houzeo last checked: 2 hours ago
- Listing updated: November 2, 2026 at 12:02 pm
- Listing Provided by: Sofia Falleroni (347) 446-9088 , Lavinia Giuliani Ricci (917) 547-2616 | Sothebys International Realty (212) 606-7784
- Source: Rebny MLS-NY | MLS#: RLS20092767

This condo is in:
 Concierge
 Fitness Center
 Swimming Pool
 Children's Playroom
Property Details
Status
Active
Type
Condominium
No. of Stories
60
County
City
Neighborhood
--
Year Built
2004
HOA Fees
$3043/mo
Finished Area
2,135 sqft
Lot Size
11,652.5 sqft lot
Basement Area
- sqft
MLS Name
Rebny MLS
MLS Number
RLS20092767
Days on Market
168

Continue Your Journey in App
Find your dream home, receive real-time updates, and many more!
Continue Your Journey in App
Find your dream home, receive real-time updates, and many more!
Location
HOA Management
N/A
HOA Fees
$3,043/ Monthly
Disclaimer: Amenities are based on third-party information and may vary; buyers must independently verify all amenities, as information is deemed reliable but not guaranteed.
Facts & Features
Rooms
Bedrooms & bathrooms
Bedrooms: 3
Bathrooms: 3
Interior
Exterior Features
Building Barbecue, Building Garden, Building Roof Deck
Flooring
Hardwood
Heating
Central
Cooling
Central Air, Other
Interior Features
Breakfast Bar, Entrance Foyer, High Ceilings, Pantry, Recessed Lighting, Soaking Tub, Sauna, Walk In Closets
Appliances
Cooktop, Dryer, Electric Oven, Freezer, Gas Oven, Range, Refrigerator, Washer
Construction
Year Built
Year Built: 2004
Home type
Apartment
Architectural Style
Contemporary Modern
Utilities & Energy
Pool Features
Indoor, In Ground
Laundry Features
Building Washer Dryer Install Allowed, Building Multiple Locations, Common On Floor, Common Area, In Unit
Parking Features
Garage
Other Features
Subdivision Name
Hell's Kitchen
Community Features
Clubhouse, Sauna
Price History
| Date | Event | Price |
|---|---|---|
09/18/2026 Source: | Price Decreased | $2,500,000 -16.67% $1,171/sqft |
05/21/2026 Source: | Price Increased | $3,000,000 +9.09% $1,405/sqft |
05/21/2026 Source: | Listed for Sale | $2,750,000 $1,288/sqft |

Nearby Homes

Find Homes by Property Features in New York City, NY


The real estate listing data marked with this icon comes from the IDX program of the RLS at REBNY Listing Service (RLS). Listing information for certain New York City properties provided courtesy of the Real Estate Board of New York's Residential Listing Service (the "RLS") through Nov 06, 2026, 09:30AM. Information deemed reliable but not guaranteed. Information is provided exclusively for consumers' personal, non-commercial use, and may not be used for any purpose other than the identification of potential properties for purchase. The information contained in this listing has not been verified by the RLS and should be verified by the consumer. The listing information provided here is for the consumer's personal, non-commercial use. Retransmission, redistribution or copying of this listing information is strictly prohibited except in connection with a consumer's consideration of the purchase and/or sale of an individual property. This listing information is not verified for authenticity or accuracy and is not guaranteed and may not reflect all real estate activity in the market. Buyer to verify all information. © 2026 The Real Estate Board of New York, Inc. All rights reserved.
 Advertising Broker: Derek Greene | The Greene Realty Group
