
- Overview
- Description
- Property Details
- Location
- HOA Management
- Facts & Features
- Getting Around

Street View
$1,750,000
Monthly Est:$8,710
 2 Beds
 2 Baths
2 full baths
 1,371sqft
350 W 53rd Street #THG, New York, NY 10019
$1,750,000
Get Pre-Approved
Townhouse
Built in 2005
$3,173/mo HOA
-- sqft lot
$1,276/sq.ft
Description
Gorgeous Duplex Garden Duplex at The Lumiere
Residence Townhouse G at the Lumiere- 350 West 53rd Street offers the creative spirit of a private duplex townhome with the convenience of condominium living with two lush private outdoor spaces.
Spanning over 1,300 interior square feet with an additional 450-plus square feet of private outdoor space, this two-bedroom, two-bathroom duplex seamlessly blends indoor and outdoor living.
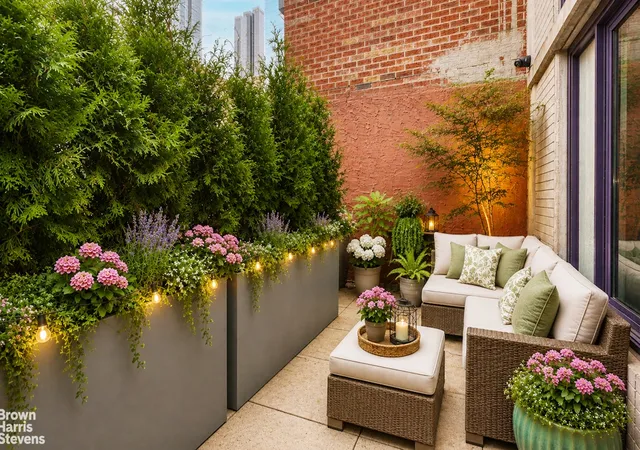
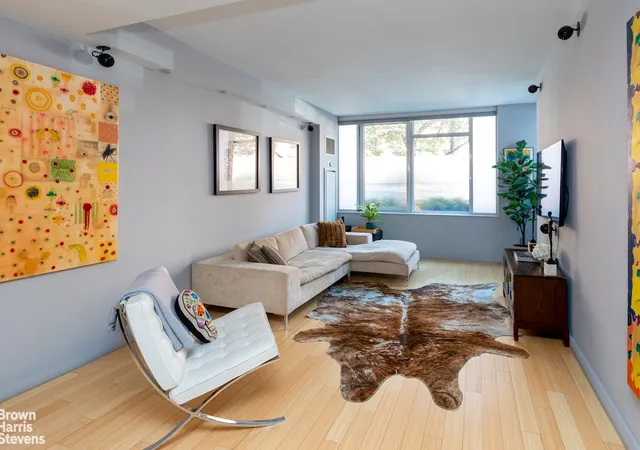
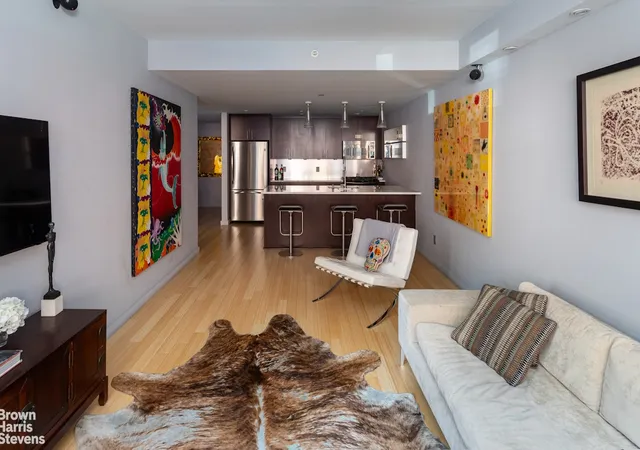
The main level is dedicated to entertaining. Anchored by an expansive 21-foot-long living room, the space flows effortlessly from the open kitchen to a private garden terrace framed by maturing evergreens that create a remarkable sense of privacy yet a connection to the cityscape. High ceilings and walls of glass encourage an airiness and architecturally dramatic truly unique home.
A private gate allows direct keyed access from the street, offering the feel of a traditional townhouse entrance and an ideal setting for entertaining al fresco.
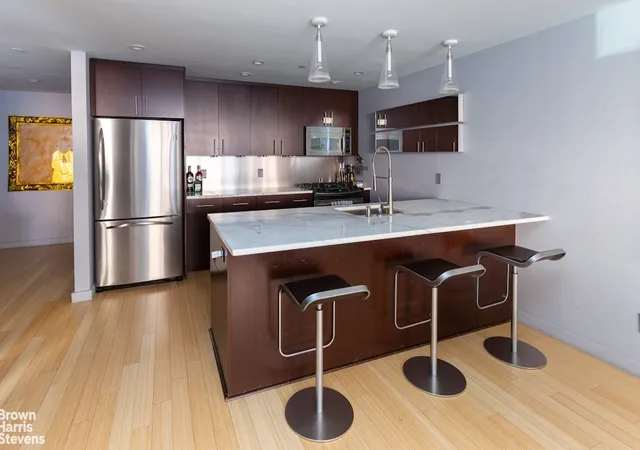
The kitchen is finished with Calacatta marble countertops, Wenge wood cabinetry, a brushed stainless steel backsplash, and a full suite of GE Profile stainless steel appliances, including a garbage disposal- a rarity in New York. A substantial island comfortably seats three and serves as the natural gathering point of the home.
Also on this level is a generously proportioned secondary bedroom with custom closets and extensive built-in cabinetry. The adjacent full bath is beautifully finished with intricate tilework, an oversized tub, and a separate glass-enclosed shower. All windows on the upper level are engulfed in greenery and provide for a peaceful sanctuary in the heart of the vibrant Westside.
A contemporary staircase framed by glass panels and steel hardware serves as an architectural centerpiece of the home. Above the landing, approximately 12-foot ceilings, creating a striking moment of scale for art and light and drama.
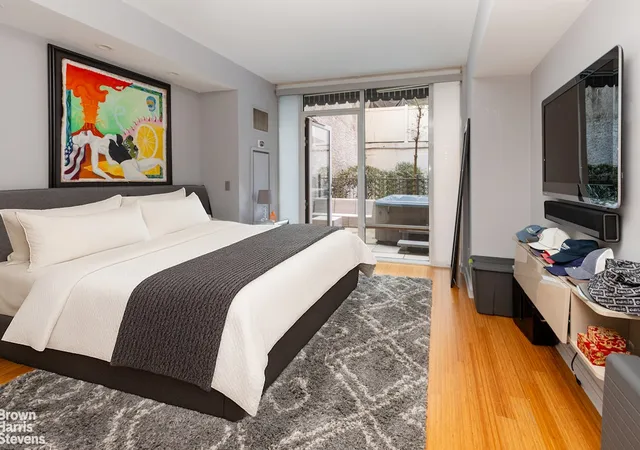
The lower level is dedicated to the primary suite. Overlooking the home's private south-facing patio, the bedroom features custom closet systems, motorized shades, and floor to ceiling glass that brings the outdoors in. The ensuite bath is appointed with double vanities, a Kohler soaking tub for Two, separate shower, and detailed stone and tile finishes.
Outside, the private terrace is truly exceptional. Measuring approximately 15 feet wide, it features a hot tub, irrigation line, and a retractable awning for shade during the summer months. Beyond the terrace lies the building's beautifully landscaped Zen garden, creating a serene backdrop rarely found in Manhattan.
Additional features include three-zone central air conditioning with Nest controls, sound proof windows, hardwood flooring throughout, a private storage unit, integrated sound wiring, and a Bosch washer and dryer discreetly tucked within a dedicated laundry closet.
The Lumiere is a luxury condominium instantly recognizable for its tall trees adorned with professionally installed twinkling lights year-round, creating one of the neighborhood's most charming and memorable arrivals.
Residents enjoy a full-time doorman, live-in superintendent, fitness center, refrigerated storage, and bicycle storage.
Ideally positioned from Central Park, Lincoln Center, Columbus Circle, and the Theater District, the building enjoys convenient access to the A, C, E, B, D, N, Q, R, and 1 trains.
- Houzeo last checked: 0 minutes ago
- Listing updated: October 5, 2026 at 4:31 pm
- Listing Provided by: Michael S Lubin (212) 317-3672 , Stephen Kolka (845) 709-1184 | Brown Harris Stevens Residential Sales LLC (212) 906-9234
- Source: Rebny MLS-NY | MLS#: RLS20094435

Property Details
Status
Pending
Type
Townhouse
No. of Stories
7
County
City
Neighborhood
Year Built
2005
HOA Fees
$3173/mo
Finished Area
1,371 sqft
Lot Size
-- sqft lot
Basement Area
- sqft
MLS Name
Rebny MLS
MLS Number
RLS20094435
Days on Market
158

Continue Your Journey in App
Find your dream home, receive real-time updates, and many more!
Continue Your Journey in App
Find your dream home, receive real-time updates, and many more!
Location
HOA Management
N/A
HOA Fees
$3,173/ Monthly
Disclaimer: Amenities are based on third-party information and may vary; buyers must independently verify all amenities, as information is deemed reliable but not guaranteed.
Facts & Features
Rooms
Bedrooms & bathrooms
Bedrooms: 2
Bathrooms: 2
Interior
Appliances
Dishwasher
Interior Features
Dining Area, Storage
Cooling
Other
Exterior Features
Building Courtyard, Building Roof Deck, Garden, Private Outdoor Space Under60sqft
Utilities & Energy
Laundry Features
Building In Basement, In Unit
Pool Features
Building None
Basement
Other
Other Features
Patio And Porch Features
Patio, Terrace
Subdivision Name
Hell's Kitchen
Price History
| Date | Event | Price |
|---|---|---|
10/05/2026 Source: | Pending | $1,750,000 $1,276/sqft |
07/01/2026 Source: | Price Decreased | $1,750,000 -7.65% $1,276/sqft |
05/29/2026 Source: | Listed for Sale | $1,895,000 $1,382/sqft |

Find Homes by Property Features in New York, NY


The real estate listing data marked with this icon comes from the IDX program of the RLS at REBNY Listing Service (RLS). Listing information for certain New York City properties provided courtesy of the Real Estate Board of New York's Residential Listing Service (the "RLS") through Nov 04, 2026, 04:15AM. Information deemed reliable but not guaranteed. Information is provided exclusively for consumers' personal, non-commercial use, and may not be used for any purpose other than the identification of potential properties for purchase. The information contained in this listing has not been verified by the RLS and should be verified by the consumer. The listing information provided here is for the consumer's personal, non-commercial use. Retransmission, redistribution or copying of this listing information is strictly prohibited except in connection with a consumer's consideration of the purchase and/or sale of an individual property. This listing information is not verified for authenticity or accuracy and is not guaranteed and may not reflect all real estate activity in the market. Buyer to verify all information. © 2026 The Real Estate Board of New York, Inc. All rights reserved.
 Advertising Broker: Derek Greene | The Greene Realty Group
