- Overview
- Description
- Property Details
- Location
- HOA Management
- Facts & Features
- Getting Around
- Nearby Homes


Street View
$525,000
Monthly Est:$2,613
 5 Beds
 3 Baths
3 full baths
 2,834sqft
3500 Brandywine Rd NW, Kennesaw, GA 30144
$525,000
$2,613/moEst:
Get Pre-Approved
Single Family Residence
Built in 2001
$79.08/mo HOA
15,537.85 sqft lot
$185/sq.ft
Description
The first thing people say when they turn onto this street is that they didn’t know it was back here.
That’s the cul-de-sac doing its job. Last house, back of the neighborhood, woods behind it, no through traffic and nobody turning around in the driveway. Deer on the tree line most mornings, a fox that’s convinced it’s invisible, owls after dark.
Summer is the loud season and most of it happens away from the house — four pools and a splash pad, ten tennis courts, four pickleball courts, a baseball field, sand volleyball, eighteen holes of disc golf, and a Fourth of July fireworks show people plan their summer around. When you come home, plug your car into the Tesla charger and head to the patio out back under the trees.
Fall moves indoors. The kitchen is where that happens: white cabinets, stone counters, a pantry that holds a real grocery run, and a breakfast bar everybody ends up standing at anyway. It’s open to the family room, so whoever’s cooking isn’t off in the next room missing the conversation. When it turns cold, the brick fireplace takes about a minute and a match.
Winter is the house at its best — two-story foyer, nine-foot ceilings, hardwoods, a separate dining room that finally earns itself, and five bedrooms to put people in. Four upstairs with two full baths, including an owner’s suite with a vaulted ceiling, walk-in closets, a double vanity, and a soaking tub separate from the shower. One down on the main with its own full bath, which is the room everybody’s grateful for when the house is full. Laundry is upstairs, where the clothes already are.
Spring sends everyone back out. An egg hunt, concerts at the amphitheater, swim, tennis, pickleball, baseball and soccer teams signing up, 117 acres of town park, and miles of bike paths and lighted trails to get lost on.
Fresh paint and new carpet, so your first weekend is for unpacking instead of projects. The rest you’ll figure out one season at a time.
- Houzeo last checked: 3 minutes ago
- Listing updated: October 29, 2026 at 9:40 pm
- Listing Provided by: Callie Ruffus (678) 507-8354 | Keller Williams Realty Signature Partners (678) 631-1700
- Source: First Multiple Listing Service-GA | MLS#: 7859589

Property Details
Status
Active
Type
Single Family Residence
No. of Stories
-
County
City
Neighborhood
Year Built
2001
HOA Fees
$79.08/mo
Finished Area
2,834 sqft
Lot Size
15,537.85 sqft lot
Basement Area
- sqft
MLS Name
First Multiple Listing Service
MLS Number
7859589
MLS Status
Active
Days on Market
3

Continue Your Journey in App
Find your dream home, receive real-time updates, and many more!
Continue Your Journey in App
Find your dream home, receive real-time updates, and many more!
Location
HOA Management
N/A
HOA Fees
$949/ Annually
Amenities
 Amenities and services may be covered by one or multiple associations and service providers.
 Tennis
 Swim
Disclaimer: Amenities are based on third-party information and may vary; buyers must independently verify all amenities, as information is deemed reliable but not guaranteed.
Facts & Features
Rooms
Bedrooms & bathrooms
Bedrooms: 5
Bathrooms: 3
Interior
Interior Features
Double Vanity, Entrance Foyer 2 Story, High Ceilings 9 Ft Main, Tray Ceiling(s), Vaulted Ceiling(s), Walk In Closet(s)
Window Features
Bay Window(s), Double Pane Windows, Insulated Windows
Exterior Features
Private Yard, Rain Gutters, Storage
Cooling
Ceiling Fan(s), Central Air, Electric
Flooring
Carpet, Ceramic Tile, Hardwood, Luxury Vinyl
Sewer
Public Sewer
Appliances
Dishwasher, Disposal, Dryer, Gas Cooktop, Gas Oven, Gas Water Heater, Microwave, Range Hood, Refrigerator, Washer
Heating
Forced Air, Natural Gas
Construction
Year Built
Year Built: 2001
Home type
Single Family Residence
Foundation Details
Slab
Architectural Style
Traditional
Property Condition
Resale
Roof
Composition
Construction Materials
Brick Front, Cement Siding
Utilities & Energy
Parking Features
Garage, Garage Door Opener, Garage Faces Front, Kitchen Level, Electric Vehicle Charging Station(s)
Water Source
Public
Pool Features
None
Laundry Features
Laundry Room, Upper Level
Electric
220 Volts In Garage
Basement
None
Utilities
Cable Available, Electricity Available, Natural Gas Available, Phone Available, Sewer Available, Underground Utilities, Water Available
Fireplace Features
Brick, Family Room, Gas Log, Gas Starter
Security Features
Smoke Detector(s)
Other Features
Subdivision Name
Legacy Park
Patio And Porch Features
Patio
Community Features
Clubhouse, Fishing, Fitness Center, Homeowners Assoc, Park, Pickleball, Playground, Pool, Sidewalks, Street Lights, Swim Team, Tennis Court(s)
Lot Features
Back Yard, Cul De Sac, Front Yard, Landscaped, Wooded
Price History
| Date | Event | Price |
|---|---|---|
10/29/2026 Source: | Listed for Sale | $525,000 $185/sqft |

Getting Around 3500 Brandywine Rd NW
Bike Score®

Somewhat Bikeable
4/100
Walk Score®

Car-Dependent
1/100
Data provided by Redfin
Nearby Homes



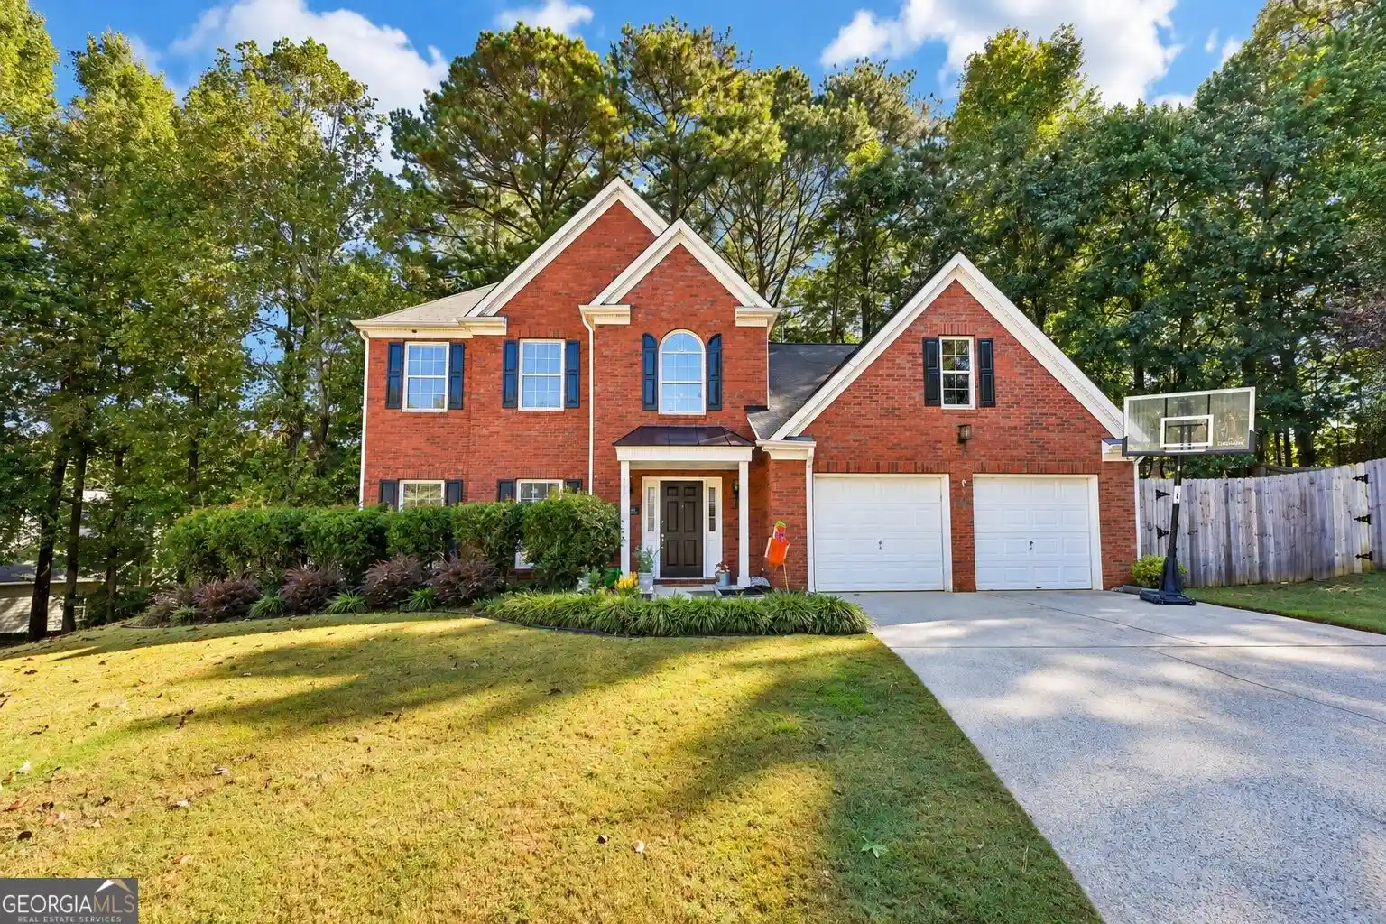
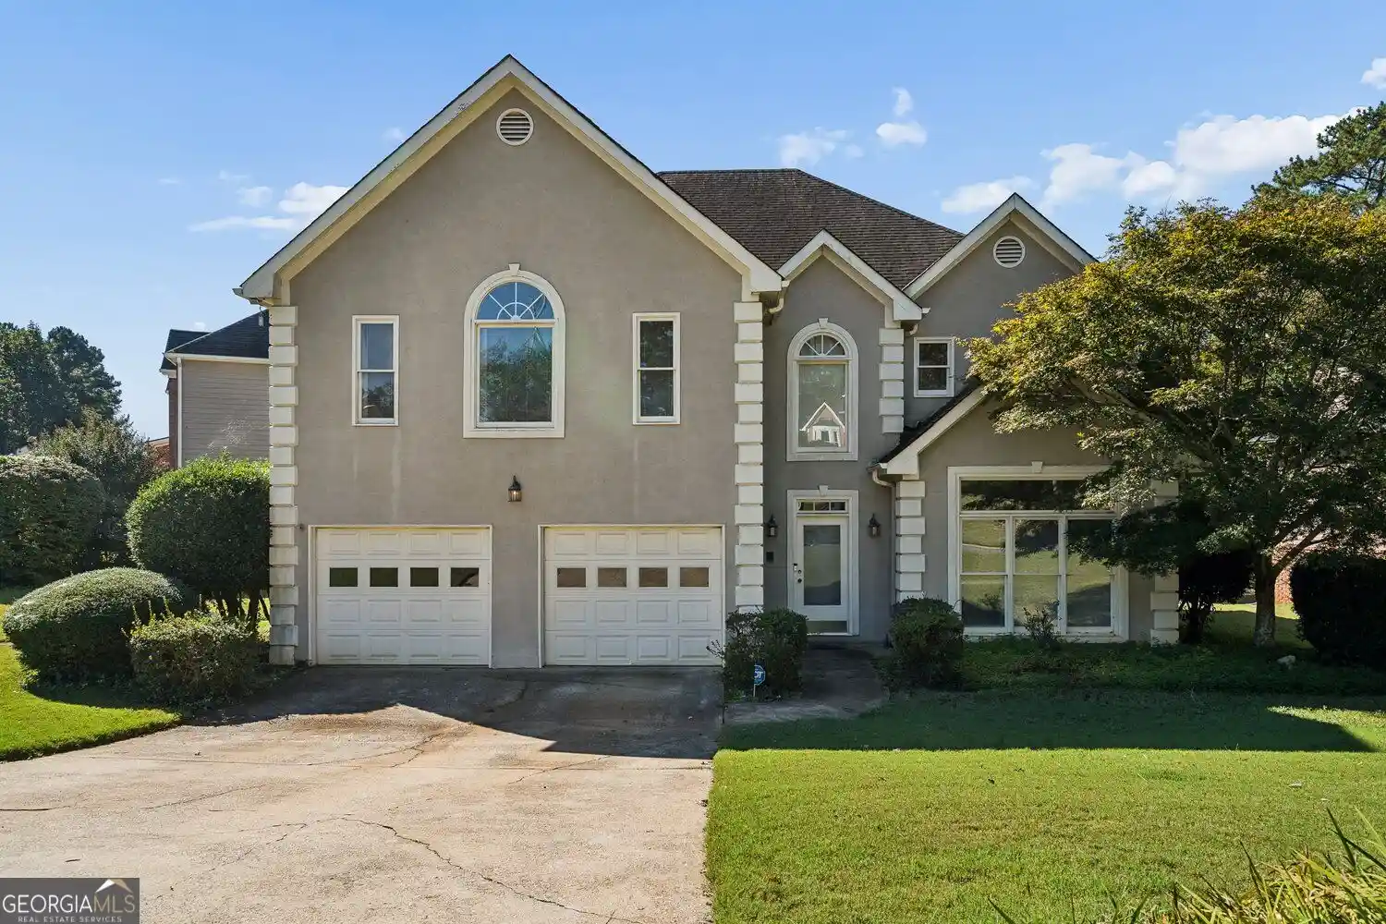
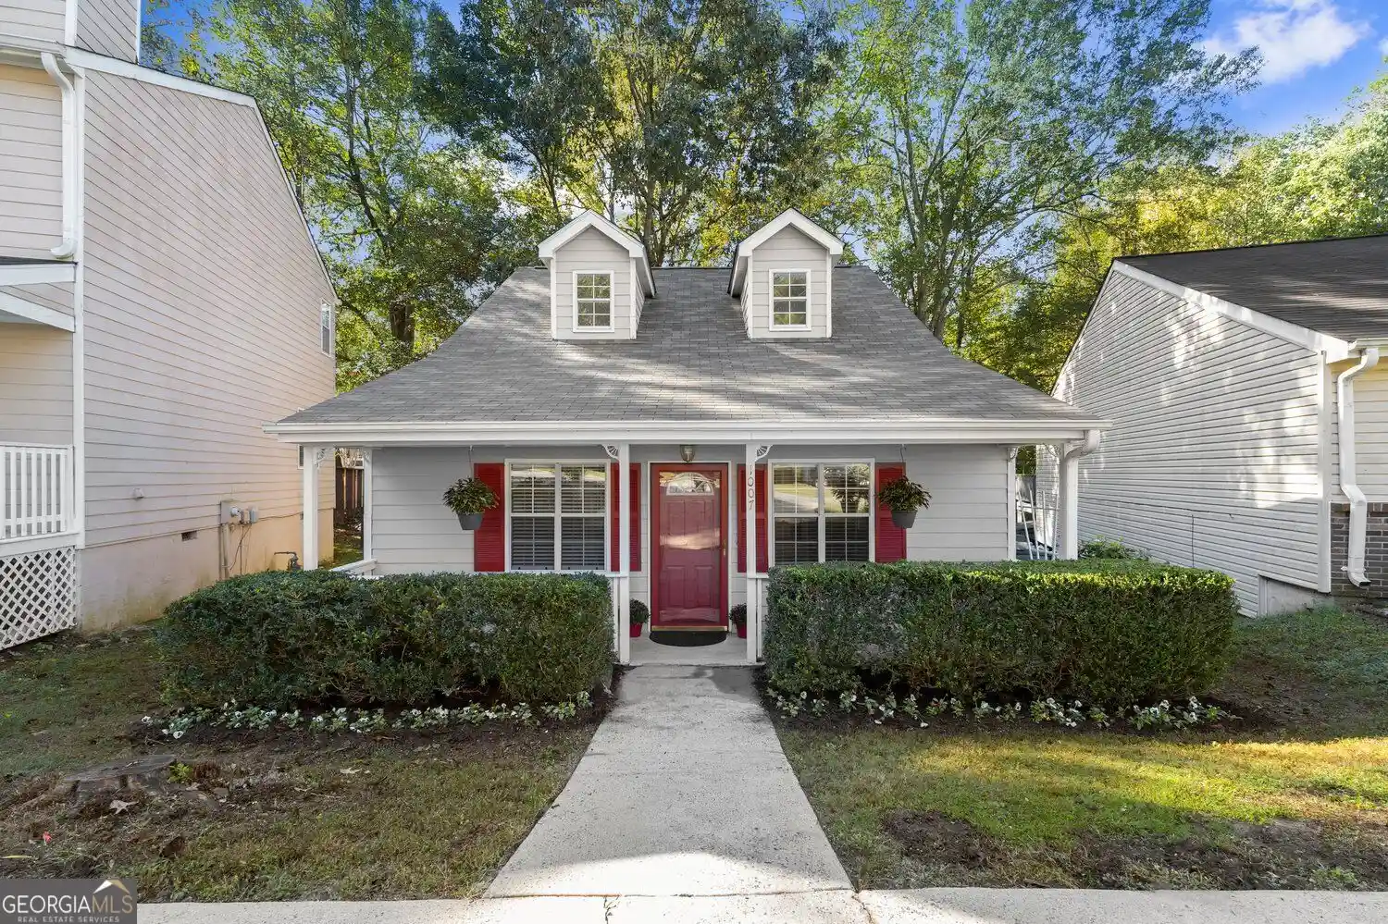
Find Homes by Property Features in Kennesaw, GA
Nearby New Homes For Sale

Listings identified with the FMLS IDX logo come from FMLS and are held by brokerage firms other than the owner of this website. The listing brokerage is identified in any listing details. Information is deemed reliable but is not guaranteed. If you believe any FMLS listing contains material that infringes your copyrighted work, please click here to review our DMCA policy and learn how to submit a takedown request. © 2026 First Multiple Listing Service, Inc.
The listing broker’s offer of compensation is made only to participants of the MLS where the listing is filed.
 Advertising Broker: Fred McGill | Simple Showing, Inc
