- Overview
- Description
- Property Details
- Location
- HOA Management
- Facts & Features
- Getting Around
- Nearby Homes

 New Construction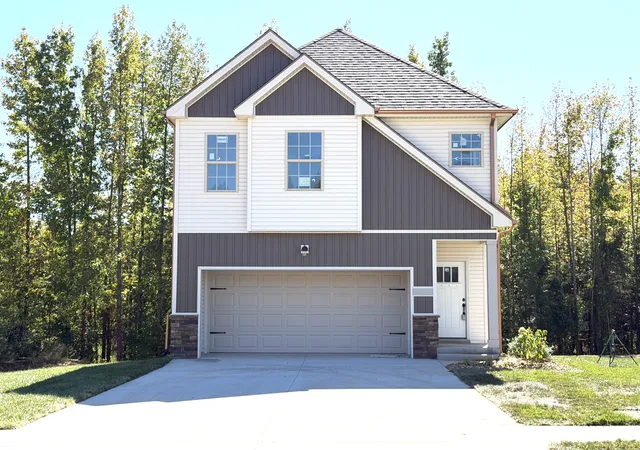

Street View
$375,000
Monthly Est:$1,867
 4 Beds
 3 Baths
2 full baths + 1 half bath
 1,703sqft
3500 Rabbit Run Trl, Clarksville, TN 37043
$375,000
$1,867/moEst:
Get Pre-Approved
Single Family Residence
Built in 2026
$39/mo HOA
0.19 acre lot
$220/sq.ft
Description
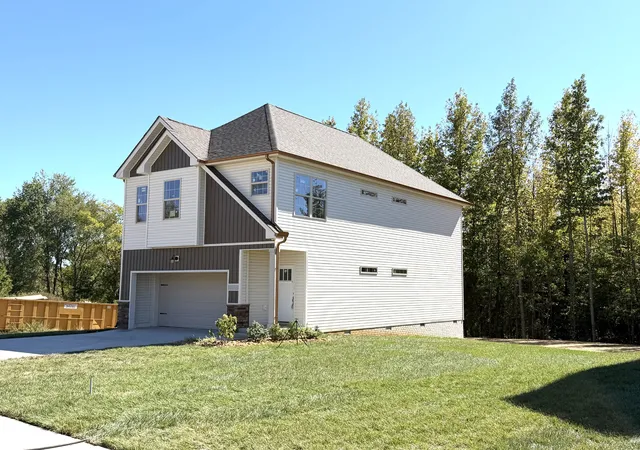
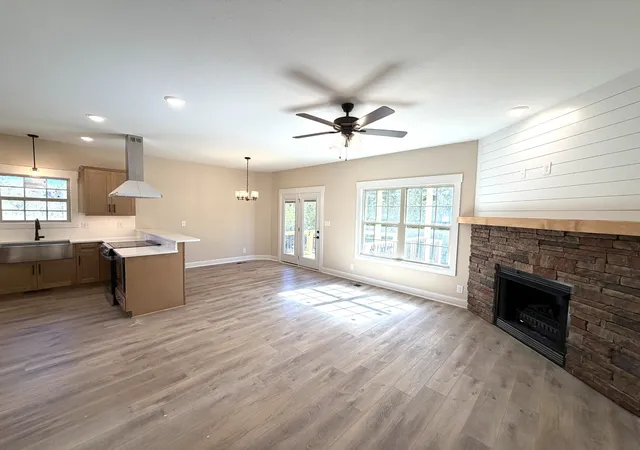
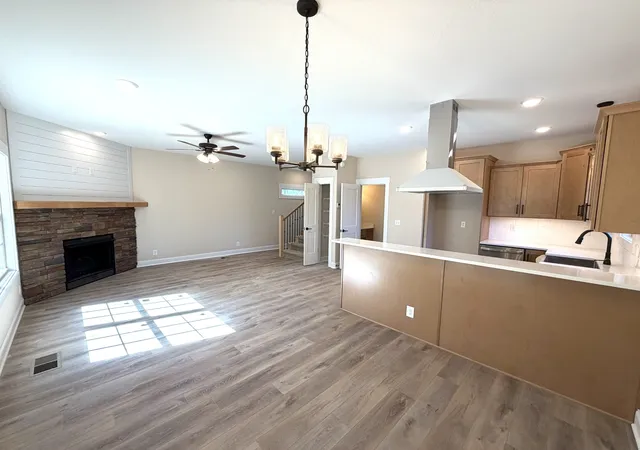
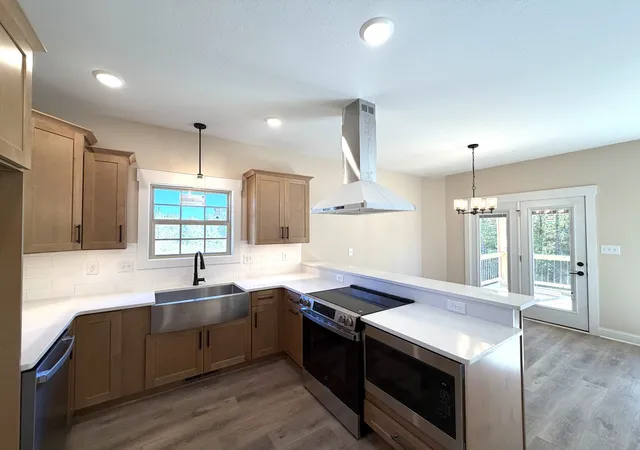
Builder's Fall Incentive Package includes $20,000 in concessions. Builder will also provide a Stainless Steel Refrigerator for any US Veteran Buyer. **Discover the perfect marriage of function and design in this 1,703-square-foot masterpiece. Nestled in the highly desirable Exit 11 growth corridor, this home offers a unique layout packed with high-end upgrades that go far beyond standard expectations. The focal point of the expansive living area is a beautiful stone-surround fireplace, accented with modern shiplap and a rustic cedar mantel—the ultimate setting for cozy evenings.---The gorgeous open kitchen is a chef’s dream, featuring a stunning RANGE HOOD, sleek QUARTZ countertops, and premium stainless steel appliances. For the organized household, a custom BUILT-IN DROP OFF ZONE provides the perfect transition from the garage to the heart of the home. With four large bedrooms, there is ample space for rest, guests, or a home office. Every window at the rear of the house frames a tranquil WOODED VIEW, as your property backs up to a wooded green space with NO BACKYARD NEIGHBORS…EVER!, ensuring your peace and privacy are preserved.---The location is as impressive as the home itself. Enjoy a seamless commute to both Fort Campbell and Nashville via I-24. You are perfectly positioned near the brand-new Sprouts Farmers Market and new upcoming Hospital Campus. Don't miss your chance to own a home where every detail has been meticulously curated for modern living. Quality Built by Woodson Construction Co. since 1986!
- Houzeo last checked: 8 minutes ago
- Listing updated: October 8, 2026 at 8:24 pm
- Listing Provided by: Kerri Woodson (931) 801-3215 DRE #322698 | NextHome Moves (888) 598-6398
- Source: Nashville (RealTracs Mid) MLS-TN | MLS#: 3615209

Property Details
Status
Active
Type
Single Family Residence
No. of Stories
2
County
City
Neighborhood
--
Year Built
2026
HOA Fees
$39/mo
Finished Area
1,703 sqft
Lot Size
0.19 acre lot
Basement Area
- sqft
MLS Name
Nashville (RealTracs Mid) MLS
MLS Number
3615209
MLS Status
Active
Days on Market
1

Continue Your Journey in App
Find your dream home, receive real-time updates, and many more!
Download App
Continue Your Journey in App
Find your dream home, receive real-time updates, and many more!
Location
HOA Management
N/A
HOA Fees
$39/ Monthly
N/A
HOA Fees
$300/ One Time
Amenities
 Amenities and services may be covered by one or multiple associations and service providers.
 Trash Pickup
 Walk path
Underground Utilities
Disclaimer: Amenities are based on third-party information and may vary; buyers must independently verify all amenities, as information is deemed reliable but not guaranteed.
Facts & Features
Rooms
Bedrooms & bathrooms
Bedrooms: 4
Bathrooms: 3
Interior
Appliances
Electric Oven, Electric Range, Dishwasher, Disposal, Microwave, Stainless Steel Appliance(s)
Interior Features
Built In Features, Ceiling Fan(s), Entrance Foyer, Extra Closets, Open Floorplan, Pantry, Walk In Closet(s)
Heating
Central, Electric
Cooling
Ceiling Fan(s), Central Air
Sewer
Public Sewer
Flooring
Luxury Vinyl
Construction
Year Built
Year Built: 2026
Home type
Single Family Residence
Construction Materials
Brick, Stone, Vinyl Siding
Roof
Shingle
Utilities & Energy
Basement
Crawl Space
Water Source
Public
Utilities
Electricity Available, Water Available
Association Amenities
Sidewalks, Underground Utilities
Parking Features
Garage Faces Front
Other Features
Subdivision Name
Woodberry
Patio And Porch Features
Deck, Covered, Porch
Price History
| Date | Event | Price |
|---|---|---|
09/02/2026 Source: | Listed for Sale | $375,000 $220/sqft |
08/14/2026 Source: | Off Market | $375,000 $220/sqft |
06/24/2026 Source: | Coming Soon | $375,000 $220/sqft |

Nearby Homes

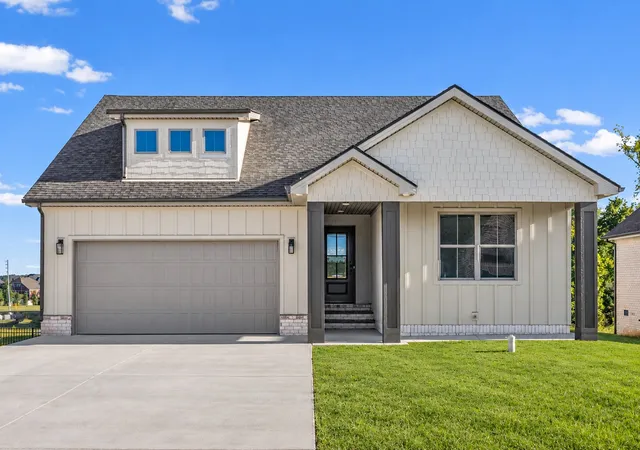
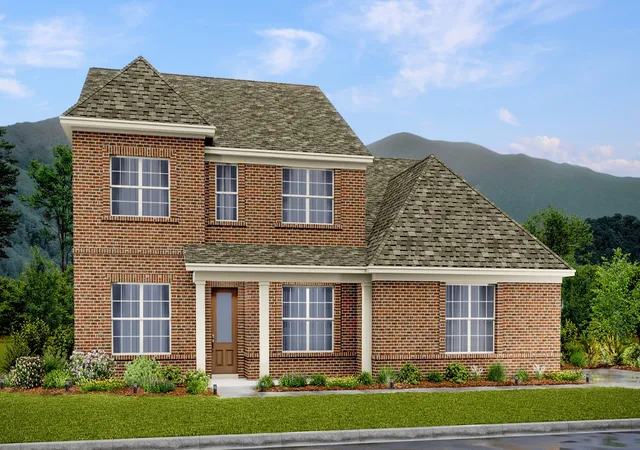
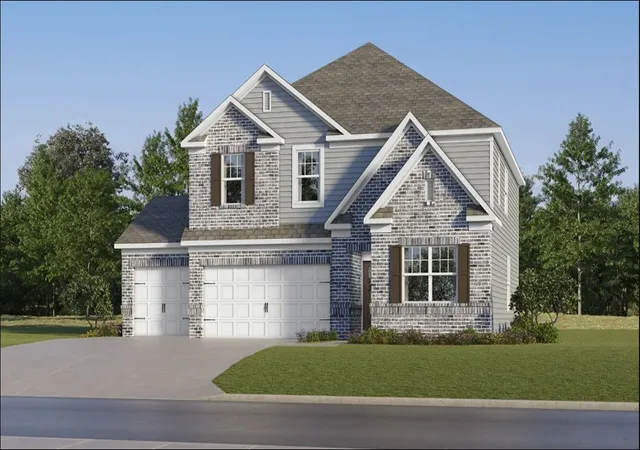
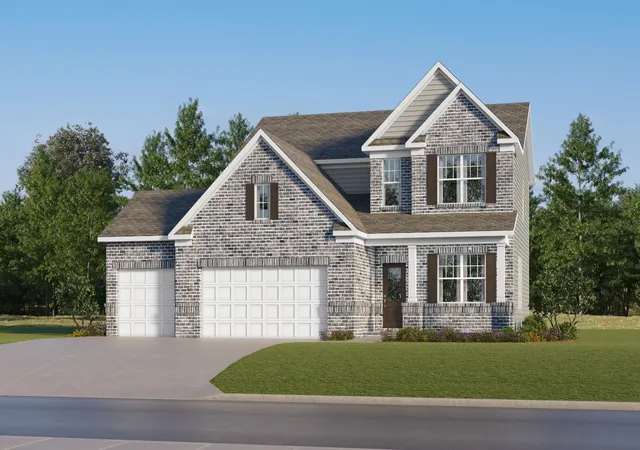
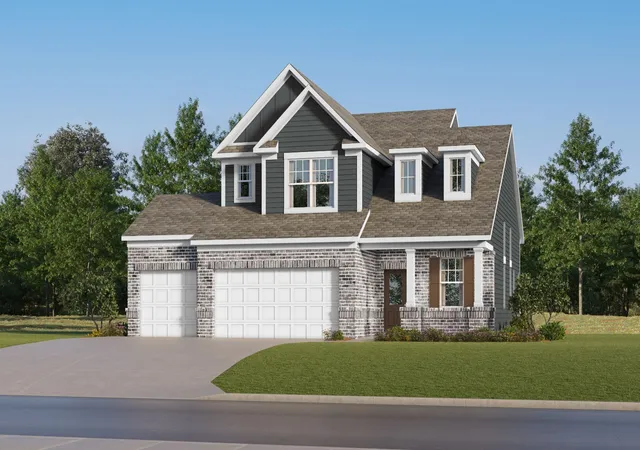
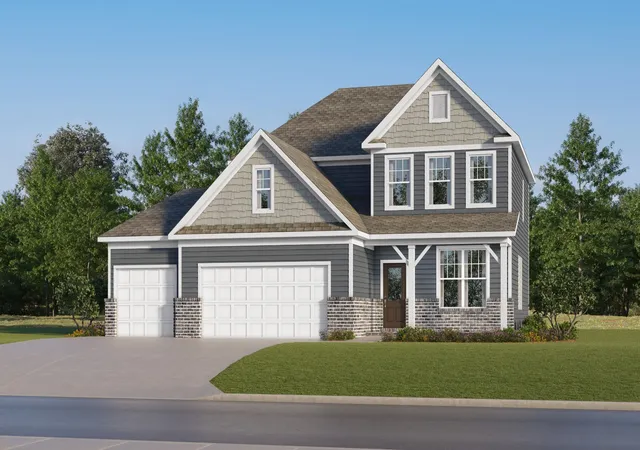
Find Homes by Property Features in Clarksville, TN
Nearby New Homes For Sale

Based on information from Realtracs® through Oct 09, 2026, 04:45AM. Data courtesy of Realtracs® MLS as distributed by MLS GRID. Some IDX listings have been excluded from this website. All data is obtained from various sources and may not have been verified by the broker or MLS GRID. Supplied Open House Information is subject to change without notice. All information should be independently reviewed and verified for accuracy. Properties may or may not be listed by the office/agent presenting the information. IDX information is provided exclusively for consumers’ personal, noncommercial use. It may not be used for any purpose other than to identify prospective properties consumers may be interested in purchasing. The data is deemed reliable but is not guaranteed by MLS GRID. The use of the MLS GRID Data may be subject to an end-user license agreement prescribed by Realtracs® MLS. © 2026 RealTracs Solutions. All Rights Reserved. Angela Fowler Real Estate, LLC | 423.320.4620 | afowler@catt.com Mailing Address: 452 Kailors Cove Cir, Ringgold, GA 30736
 Advertising Broker: Angela Fowler | Angela Fowler Real Estate, LLC.