Realty Solution
Powered by 
- 0
- 7
- Overview
- Description
- Property Details
- Location
- HOA Management
- Facts & Features
- Getting Around
- Nearby Homes


Street View
Listed by: Marylou Langley (949) 306-0007 DRE #01808643, Jennifer Oliveros DRE #01900465 | HomeSmart, Evergreen Realty (949) 753-7888
$565,000
Monthly Est:$2,812
 2 Beds
 2 Baths
2 full baths
 907sqft
3500 S Greenville #G16, Santa Ana, CA 92704
$565,000
$2,812/moEst:
Get Pre-Approved
Condominium
Built in 1998
$615/mo HOA
4.6 acres lot
$623/sq.ft
Description
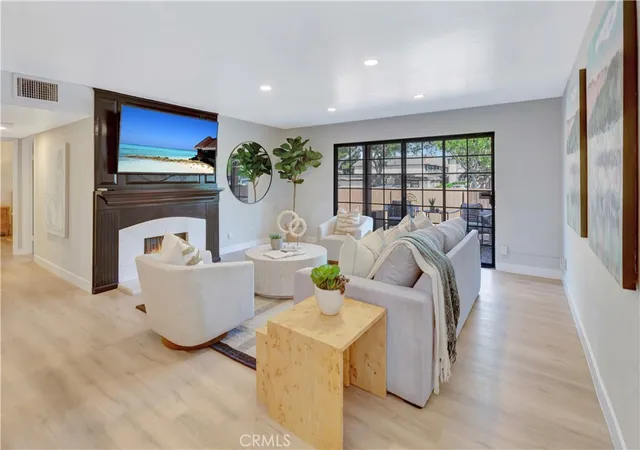
Nestled in a peaceful interior location within the private gated Chelsea Court community, this inviting 2-bedroom, 2-bathroom South Coast Metro residence offers an elevated blend of privacy, modern style, and everyday functionality. Freshly painted throughout, including all walls and baseboards, offering a crisp, move-in ready feel. The thoughtful single-level floor plan features dual primary suites, each complete with its own private en-suite full bath featuring updated quartz-topped vanities, upgraded toilets, and ample closet space—making it ideal for kids, guests, roommates, or a dedicated home office. At the center of the home, the main living and dining spaces feature upgraded luxury vinyl flooring throughout, accentuated by central climate control. The beautifully updated kitchen stands out with modern quartz countertops and upgraded cabinetry, connecting directly to the dining room which sits conveniently across from the spacious living area. Step out through sliding glass doors to your private covered balcony, where serene treetop shade and peaceful views of the tranquil spa, lush courtyard, and clubhouse create a perfect retreat for morning coffee or evening unwinding. Convenient interior laundry hookups easily accommodate a full-size washer and dryer. Value-added parking includes a reserved assigned space plus a detached single-car garage complete with an automatic door opener and a deep overhead storage loft. Residents enjoy resort-caliber amenities including a sparkling pool, two hot tubs, a state-of-the-art fitness gym, an outdoor BBQ area, and an on-site car wash station, with HOA dues conveniently covering water and trash. Zoned for top-rated Segerstrom High School and positioned just moments from world-class dining and shopping at South Coast Plaza, the Segerstrom Center for the Arts, Metro Pointe, John Wayne Airport, and instant access to the 405, 55, and 73 freeways. Take advantage of incredible savings - eligible buyers may qualify toward down payment and closing costs assistance, subject to program guidelines.
- Houzeo last checked: 12 hours ago
- Listing updated: October 1, 2026 at 8:10 pm
- Source: California Regional MLS-CA | MLS#: OC26168189

Part of

Property Details
Status
Pending
Type
Condominium
No. of Stories
3
County
City
Neighborhood
--
Year Built
1998
HOA Fees
$615/mo
Finished Area
907 sqft
Lot Size
4.6 acres lot
Basement Area
- sqft
MLS Name
California Regional MLS
MLS Number
OC26168189
MLS Status
Pending
Days on Market
56
Cumulative Days on Market
25

Continue Your Journey in App
Find your dream home, receive real-time updates, and many more!
Download App
Continue Your Journey in App
Find your dream home, receive real-time updates, and many more!
Location
HOA Management
Chelsea Court
HOA Fees
$614.89/ Monthly
Amenities
 Amenities and services may be covered by one or multiple associations and service providers.
 Gym
Gym
 Club House
 Water
Water
 Spa
Spa
 Security Gate
 Trash Pickup
 Pool
Pool
 PetRestrictions
Barbecue
OutdoorCookingArea
Disclaimer: Amenities are based on third-party information and may vary; buyers must independently verify all amenities, as information is deemed reliable but not guaranteed.
Facts & Features
Rooms
Bedrooms & bathrooms
Bedrooms: 2
Bathrooms: 2
Interior
Flooring
Vinyl
Sewer
Public Sewer
Cooling
Central Air
Heating
Central, Natural Gas
Interior Features
Separate Formal Dining Room, Quartz Counters, Bedroom On Main Level, Main Level Primary, Primary Suite
Construction
Year Built
Year Built: 1998
Home type
Condominium
Property Condition
Turnkey
Utilities & Energy
Parking Features
Paved
Association Amenities
Clubhouse, Controlled Access, Fitness Center, Outdoor Cooking Area, Barbecue, Pool, Pet Restrictions, Spa Hot Tub, Trash, Water
Fireplace Features
None
Pool Features
Association
Water Source
Public
Laundry Features
Washer Hookup, Electric Dryer Hookup, Gas Dryer Hookup, Inside, Laundry Closet
Other Features
Patio And Porch Features
Covered
Disclosures
Hoa Disclosure
Community Features
Storm Drains, Suburban, Sidewalks
Subdivision Name
Chelsea
Price History
| Date | Event | Price |
|---|---|---|
09/11/2026 Source: | Pending | $565,000 $623/sqft |
08/17/2026 Source: | Listed for Sale | $565,000 $623/sqft |
08/01/2026 Source: | Coming Soon | $565,000 $623/sqft |

Nearby Homes


Find Homes by Property Features in Santa Ana, CA


Based on information from California Regional Multiple Listing Service, Inc. as of Oct 12, 2026, 10:30AM and /or other sources. All data, including all measurements and calculations of area, is obtained from various sources and has not been, and will not be, verified by broker or MLS. All information should be independently reviewed and verified for accuracy. Properties may or may not be listed by the office/agent presenting the information. Information being provided is for consumers’ personal, non-commercial use and may not be used for any purpose other than to identify prospective properties consumers may be interested in purchasing. This website may not include listings or property addresses of sellers who have directed their listing brokers to withhold their listing or their property address from display on the Internet. © 2026 California Regional Multiple Listing Service. All Rights Reserved.
 Advertising Broker: William Johnson DRE #01463271 | William Johnson Brokerage