- Overview
- Description
- Property Details
- Location
- HOA Management
- Facts & Features
- Getting Around
- Nearby Homes

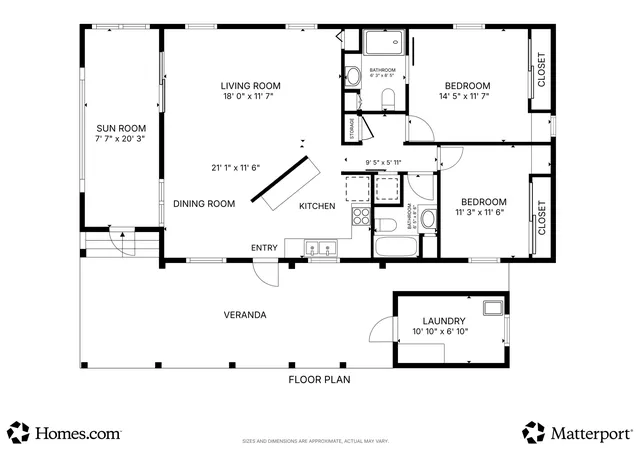


$185,000
Monthly Est:$921
 2 Beds
 2 Baths
2 full baths
 960sqft
3500 S Kanner Hwy #31, Stuart, FL 34994
$185,000
$921/moEst:
Get Pre-Approved
Manufactured Home
Built in 1972
$350/mo HOA
3,484.8 sqft lot
$193/sq.ft
Description
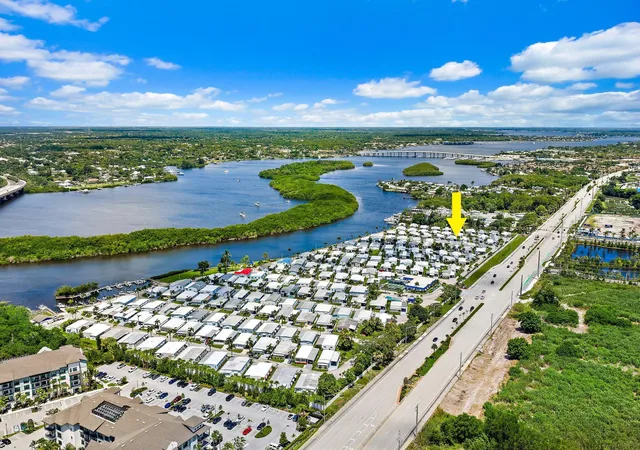
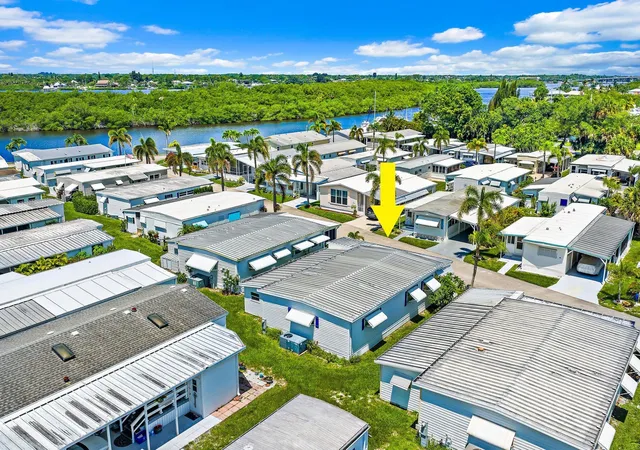
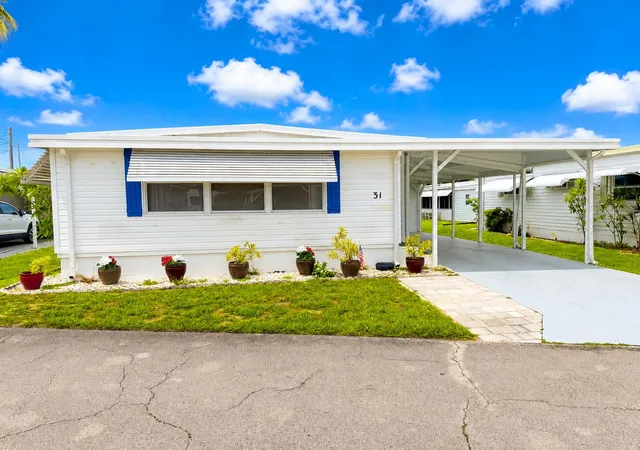
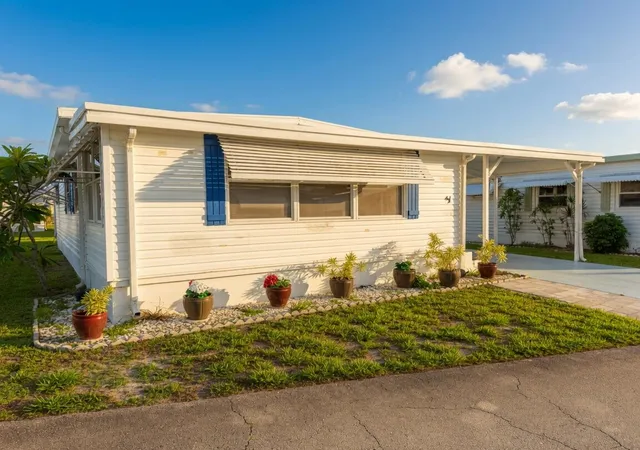
Move in ready, and thoughtfully updated home in Riverland Stuart is just 7 houses off the Saint Lucie River. The extensive list of upgrades over a 3 year period includes: all new appliances, including a Bosch dishwasher, refrigerator, microwave, garbage disposal, custom cabinets with lights under cabinets new countertops, stacking full sized washer and dryer, beautiful and durable luxury flooring, and new carpeting in both bedrooms. The primary bathroom has also been enhanced with an updated walk-in shower. So bring your personal belongings and make yourself at home. Riverland is one of Stuart's best-kept secrets for active 55+ living. Conveniently Situated along approximately a quarter-mile of scenic river frontage, this desirable waterfront co-op community offers a wonderful Florida lifestyle with affordable boat slip rentals subject to availability, a heated swimming pool, Shuffleboard, fitness center, clubhouse, and an active social calendar. Enjoy the convenience of being just minutes from Historic Downtown Stuart, shopping, dining, medical facilities, and Florida's beautiful beaches. With extensive updates, desirable community amenities, and a welcoming waterfront setting, this move-in-ready home offers exceptional value and an opportunity to begin enjoying Riverland from day one. Schedule your private showing today and discover why so many residents love calling Riverland home! The current owner has taken pride in maintaining the home, with the air conditioning system and roof regularly serviced and maintained. Receipts and service records are available, providing added peace of mind for the next owner.
- Houzeo last checked: 7 minutes ago
- Listing updated: November 1, 2026 at 8:16 am
- Listing Provided by: Steven Coutoumanos (772) 530-9528 DRE #3606836 | The Keyes Company - Hobe Sound (772) 236-2943
- Source: Beaches MLS-FL | MLS#: B26045464

Property Details
Status
Active
Type
Manufactured Mobile Home
No. of Stories
1
County
City
Neighborhood
--
Year Built
1972
HOA Fees
$350/mo
Finished Area
960 sqft
Lot Size
3,484.8 sqft lot
Basement Area
- sqft
MLS Name
Beaches MLS
MLS Number
B26045464
MLS Status
Active
Days on Market
132
Cumulative Days on Market
129

Continue Your Journey in App
Find your dream home, receive real-time updates, and many more!
Continue Your Journey in App
Find your dream home, receive real-time updates, and many more!
Location
HOA Management
Riverland inc.
HOA Fees
$350/ Monthly
Amenities
 Amenities and services may be covered by one or multiple associations and service providers.
 Club House
 Maintenance
 Trash Pickup
 Parking
 Electricity
 Sewer
 Laundry
 Pool
 Internet
 Water
 Gym
 Cable TV
 boat
Sports Court
deck
Library
WorkshopArea
Cabana
CommonAreas
HobbyRoom
PicnicArea
CommunityKitchen
ReserveFund
Pools
RecreationFacilities
Disclaimer: Amenities are based on third-party information and may vary; buyers must independently verify all amenities, as information is deemed reliable but not guaranteed.
Facts & Features
Rooms
Bedrooms & bathrooms
Bedrooms: 2
Bathrooms: 2
LivingRoom
Level: Main
Area: 304.00 Square Feet
Dimensions: 19 X 16
PrimaryBedroom
Level: Main
Area: 132.00 Square Feet
Dimensions: 12 X 11
Kitchen
Level: Main
Area: 78.00 Square Feet
Dimensions: 13 X 6
Kitchen
Level: Main
Area: 78.00 Square Feet
Dimensions: 13 X 6
LivingRoom
Level: Main
Area: 304.00 Square Feet
Dimensions: 19 X 16
PrimaryBedroom
Level: Main
Area: 132.00 Square Feet
Dimensions: 12 X 11
PrimaryBedroom
Level: Main
Area: 132.00 Square Feet
Dimensions: 12 X 11
LivingRoom
Level: Main
Area: 304.00 Square Feet
Dimensions: 19 X 16
Kitchen
Level: Main
Area: 78.00 Square Feet
Dimensions: 13 X 6
Interior
Heating
Central, Electric
Exterior Features
Awnings, None
Appliances
Dryer, Dishwasher, Electric Range, Electric Water Heater, Disposal, Oven, Range, Refrigerator, Water Heater, Washer
Interior Features
Built In Features, Closet Cabinetry, Family Dining Room, Living Dining Room, Main Level Primary, Other
Sewer
Public Sewer
Flooring
Carpet, Ceramic Tile, Laminate
Window Features
Blinds, Double Pane Windows, Drapes, Insulated Windows
Cooling
Central Air, Ceiling Fans, Electric
Construction
Year Built
Year Built: 1972
Home type
Manufactured Home
Construction Materials
Other
Roof
Metal
Architectural Style
Other
Foundation Details
Combination, Pillar Post Pier
Property Condition
Resale
Utilities & Energy
Water Source
Public
Pool Features
Association, Heated
Security Features
Smoke Detectors
Laundry Features
Inside, Laundry Closet, Main Level, In Unit
Association Amenities
Cabana, Clubhouse, Community Kitchen, Fitness Center, Maintenance Grounds, Hobby Room, Laundry, Library, Maintenance, Picnic Area, Pier, Pool, Parking, Recreation Facilities, Shuffleboard Court, Workshop Area, Boat Dock
Utilities
Cable Available, Electricity Available, Sewer Connected, Water Available
Parking Features
Attached Carport, Boat, Common, Concrete, Carport, Driveway, Golf Cart Garage
Other Features
Community Features
Marina, Street Lights
Subdivision Name
Riverland Mobile Home Park Unrec Co Op
Lot Features
None, Less Than Quarter Acre
Price History
| Date | Event | Price |
|---|---|---|
10/26/2026 Source: | Price Decreased | $185,000 -2.63% $193/sqft |
10/04/2026 Source: | Price Decreased | $190,000 -5.00% $198/sqft |
09/18/2026 Source: | Price Decreased | $200,000 -4.76% $208/sqft |
08/06/2026 Source: | Off Market | $210,000 $219/sqft |
08/06/2026 Source: | Listed for Sale | $210,000 -4.55% $219/sqft |

Show more
Nearby Homes
Find Homes by Property Features in Stuart, FL


IDX information is provided exclusively for consumers’ personal, non-commercial use, that it may not be used for any purpose other than to identify prospective properties consumers may be interested in purchasing, and that the data is deemed reliable but is not guaranteed accurate by BeachesMLS. All listings featuring the BMLS logo are provided by BeachesMLS, Inc. This data is not verified for authenticity or accuracy and may not reflect all real estate activity in the market. Based on information © 2026 BeachesMLS, Inc. All Rights Reserved.
 Advertising Broker: Moe Mossa (Savvy Avenue) | Savvy Avenue, LLC
