- Overview
- Description
- Property Details
- Location
- HOA Management
- Facts & Features
- Getting Around
- Nearby Homes


$280,000
Monthly Est:$1,394
 3 Beds
 2 Baths
2 full baths
 1,424sqft
3500 W Yellowstone Ct, Bloomington, IN 47403
$280,000
$1,394/moEst:
Get Pre-Approved
Manufactured On Land
Built in 1992
$-- HOA
14,810 sqft lot
$197/sq.ft
Description
Tucked away at the end of a peaceful cul-de-sac in Woodhaven Estates, this beautifully updated tri-level offers the perfect blend of modern living, inviting spaces, and a backyard setting that feels like your own private retreat! Step inside to discover a bright, open main level featuring a thoughtfully redesigned kitchen with beautiful countertops, white cabinetry, clever storage solutions, and a generous center island that brings everyone together. The adjoining living and dining areas create a welcoming space for everyday living and entertaining, with easy access to the back deck. Upstairs, you'll find three bedrooms and a beautifully updated full bath, while the finished lower level offers a second spacious living area with a wood-burning fireplace, another full bath, and flexible space for movie nights, hobbies, or a home office. Luxury vinyl plank flooring, updated finishes, and a roof and gutters replaced in 2024 add to the appeal. Outside, enjoy a fenced backyard framed by mature trees, a peaceful deck, and room to garden, gather around the fire pit, or simply unwind while watching the fireflies on summer evenings. All of this in a convenient west-side Bloomington location near Karst Farm Park, Leonard Springs Nature Park, shopping, dining, and easy access to I-69. A home designed for making memories, inside and out!
- Houzeo last checked: 9 hours ago (October 27, 2026 at 4:02 pm)
- Listing updated: October 24, 2026 at 1:30 pm
- Listing Provided by: Marji Legault (317) 442-1215 | FC Tucker/Bloomington REALTORS
- Source: Indiana Regional MLS-IN | MLS#: 202642529

Property Details
Status
Active
Type
Manufactured Mobile Home
No. of Stories
-
County
--
City
Neighborhood
--
Year Built
1992
HOA Fees
-
Finished Area
1,424 sqft
Lot Size
14,810 sqft lot
Basement Area
- sqft
MLS Name
Indiana Regional MLS
MLS Number
202642529
MLS Status
Active
Days on Market
13

Continue Your Journey in App
Find your dream home, receive real-time updates, and many more!
Continue Your Journey in App
Find your dream home, receive real-time updates, and many more!
Location
HOA Management
N/A
HOA Fees
$200/
Disclaimer: Amenities are based on third-party information and may vary; buyers must independently verify all amenities, as information is deemed reliable but not guaranteed.
Facts & Features
Rooms
Bedrooms & bathrooms
Bedrooms: 3
Bathrooms: 2
Interior
Appliances
Dishwasher, Refrigerator, Washer, Dryer Electric, Electric Oven, Electric Range
Cooling
Central Air
Sewer
Public Sewer
Heating
Natural Gas, Forced Air
Interior Features
Breakfast Bar, Vaulted Ceiling(s), Closet(s) Walk In, Countertops Solid Surf, Deck Open, Disposal, Eat In Kitchen, Garage Door Opener, Open Floorplan, Stand Up Shower, Tub/shower Combination
Construction
Year Built
Year Built: 1992
Home type
Manufactured On Land
Construction Materials
Vinyl Siding
Utilities & Energy
Fireplace Features
Family Room
Basement
Slab
Water Source
City
Other Features
Subdivision Name
Wood Haven Estates / Woodhaven Estates
Lot Features
Cul De Sac, Irregular Lot
Getting Around 3500 W Yellowstone Ct
Bike Score®

Somewhat Bikeable
25/100
Walk Score®

Car-Dependent
11/100
Data provided by Redfin
Nearby Homes


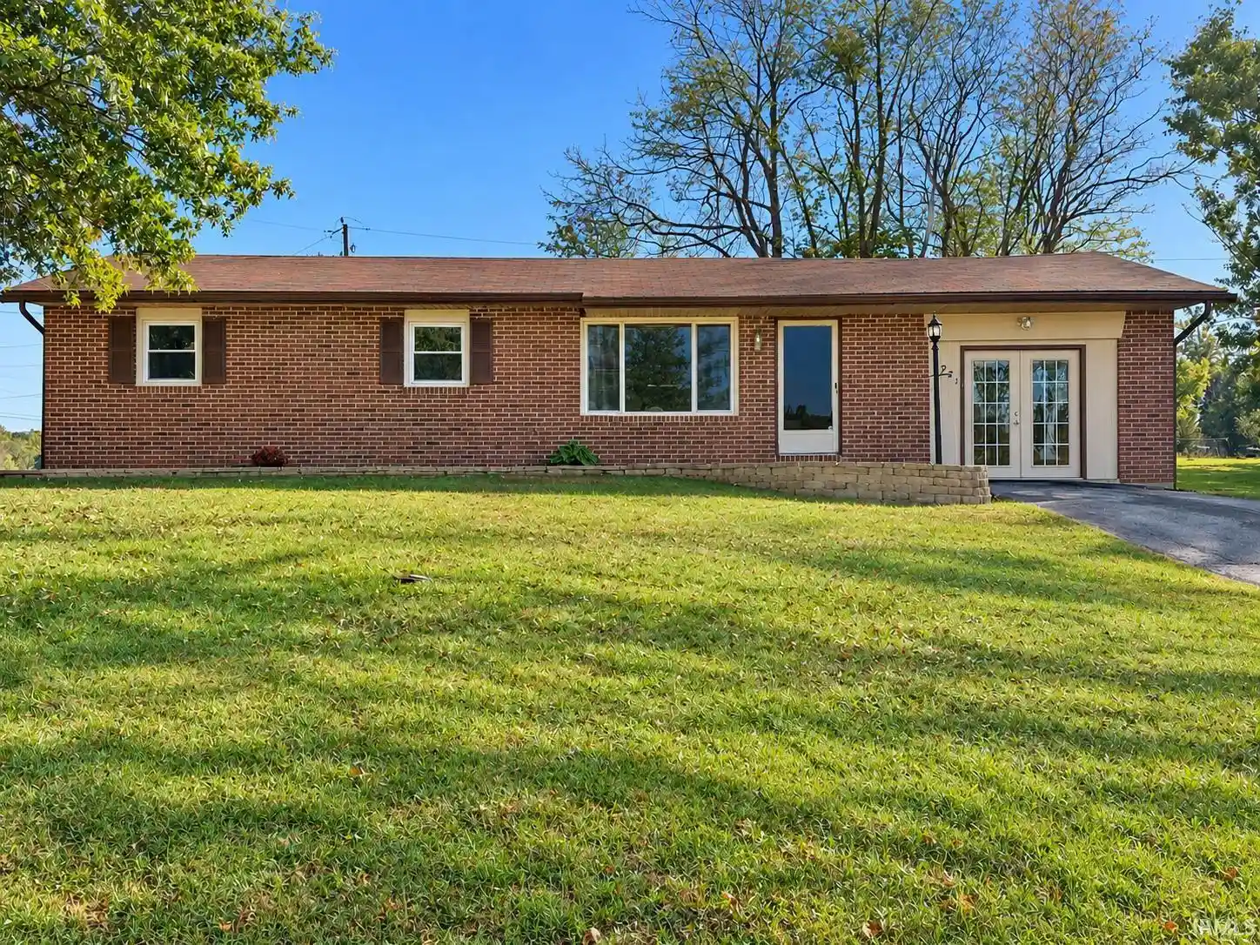

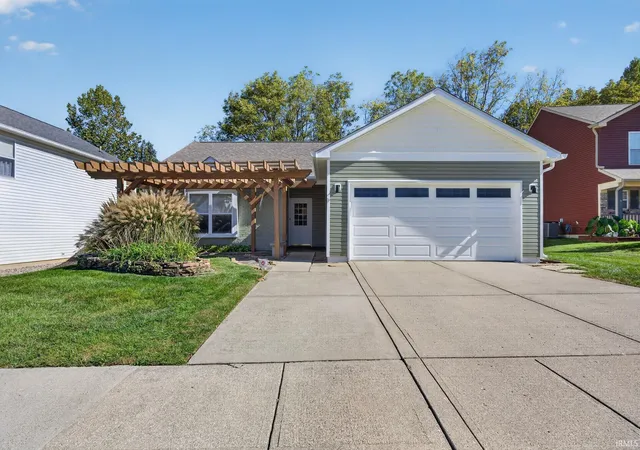
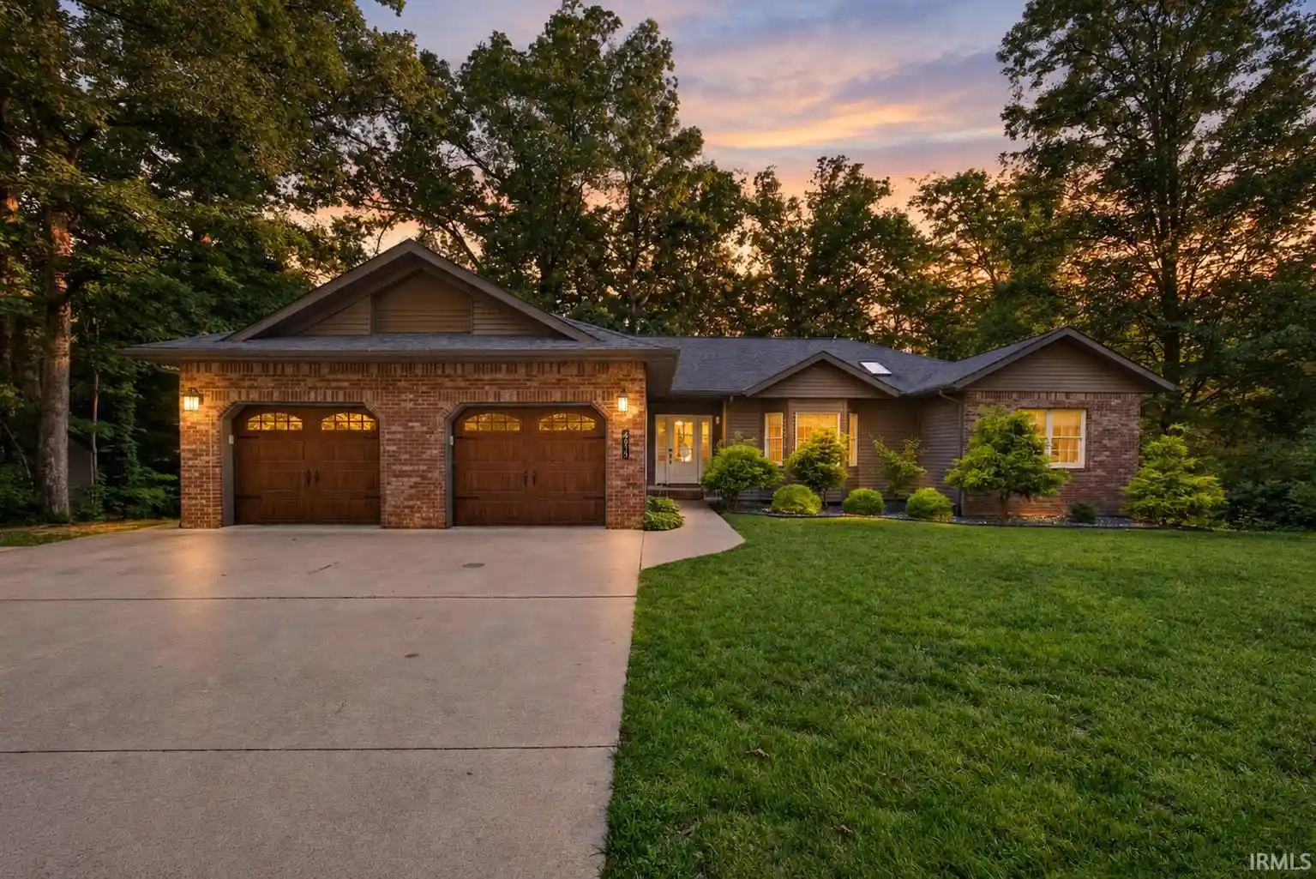
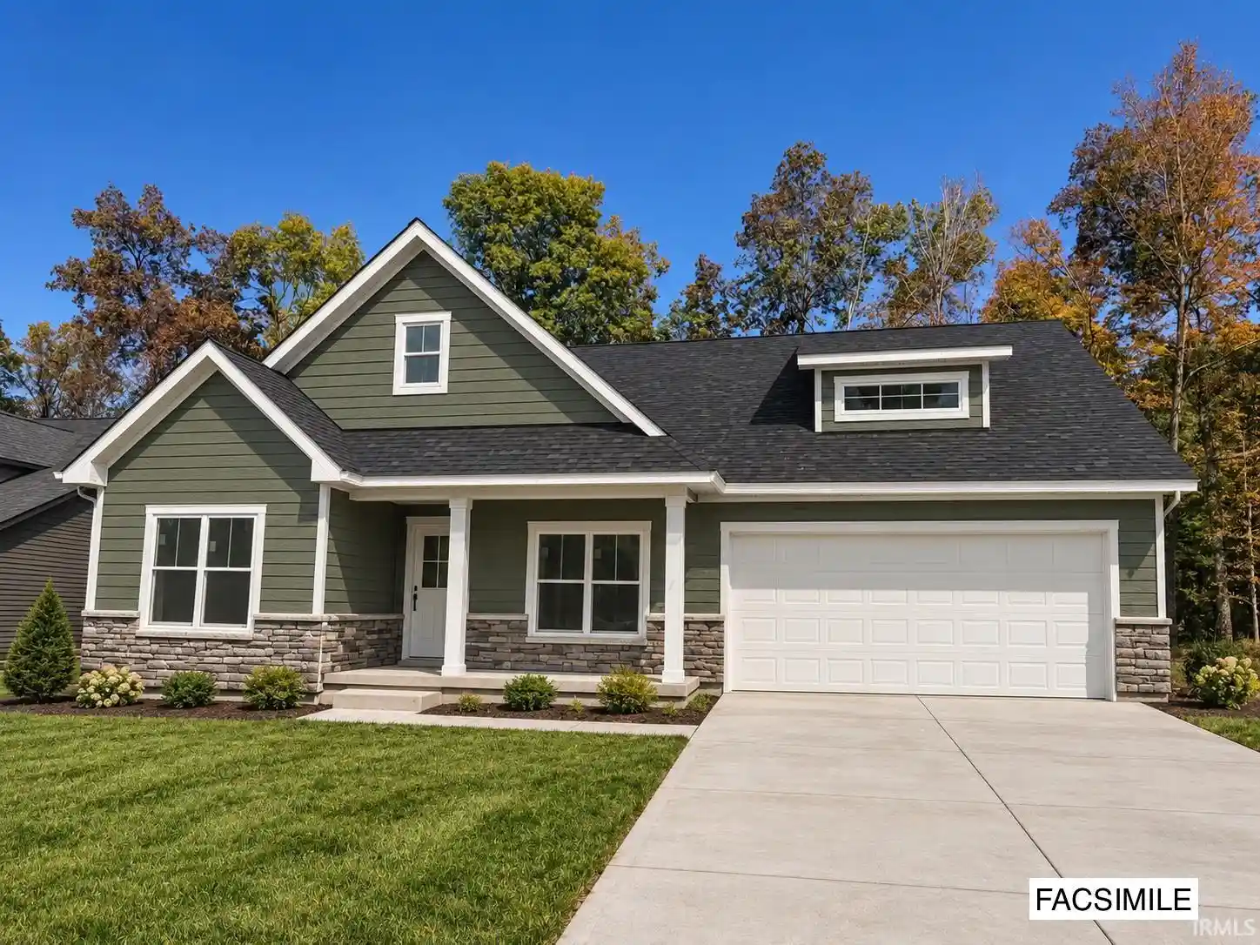

Find Homes by Property Features in Bloomington, IN


IDX information is provided exclusively for consumer's personal, non-commercial use and may not be used for any purpose other than to identify prospective properties that consumers may be interested in purchasing. Data is deemed reliable but is not guaranteed accurate by the MLS.
 Advertising Broker: Jonah Hartsburg | Hoosier Hub Realty
