- Overview
- Description
- Property Details
- Location
- HOA Management
- Facts & Features
- Getting Around
- Nearby Homes


Street View
$175,000
Monthly Est:$871
 2 Beds
 2 Baths
1 full bath + 1 half bath
 914sqft
3500 Warwick Dr #24, Lexington, KY 40517
$175,000
$871/moEst:
Get Pre-Approved
Condominium
Built in 1974
$278/mo HOA
-- sqft lot
$191/sq.ft
Description
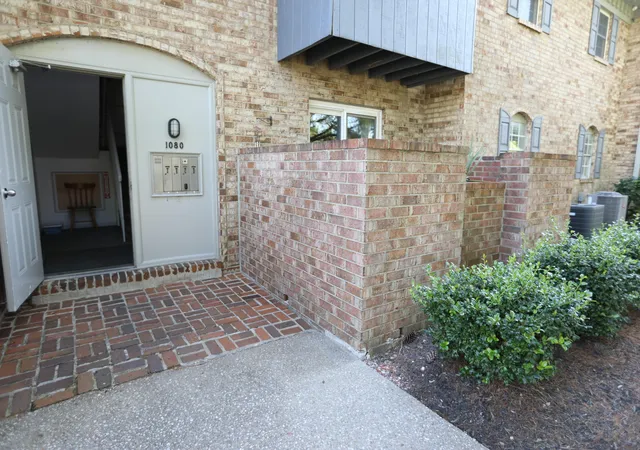
Have you been looking for a place that's truly move-in ready? This completely remodeled condo checks all those boxes. New flooring, fresh paint, updated light fixtures and new windows bring a bright, welcoming feel to every room, while the kitchen has been fully redone with new cabinetry, countertops and stainless steel appliances. The open living and dining area flows right off the kitchen, giving you plenty of room to relax or entertain. Downstairs also includes an updated half bath and a convenient laundry area. Upstairs, you'll find two spacious bedrooms and a full bathroom with a beautifully tiled shower. Outside, enjoy two designated parking spots and a private rear patio with new poured stamped concrete, a perfect spot for morning coffee or unwinding in the evening. With a new HVAC system and water heater already in place, plus the roof, water/sewer and exterior maintenance covered by the HOA, the big-ticket items are already taken care of. Tucked just minutes from Nicholasville Road, The Summit and the Fayette Mall, you'll have endless options for shopping and dining right at your fingertips.
- Houzeo last checked: 13 minutes ago
- Listing updated: October 23, 2026 at 12:17 am
- Listing Provided by: Joanna Howell (859) 583-1119 | Bluegrass Properties Group (859) 619-8888
- Source: Lexington Bluegrass AOR (Imagine) MLS-KY | MLS#: 26024397

This condo is in:
Property Details
Status
Active
Type
Condominium
No. of Stories
-
County
City
Neighborhood
--
Year Built
1974
HOA Fees
$278/mo
Finished Area
914 sqft
Lot Size
-- sqft lot
Basement Area
- sqft
MLS Name
Lexington Bluegrass AOR (Imagine) MLS
MLS Number
26024397
MLS Status
Active
Days on Market
58
Cumulative Days on Market
48

Continue Your Journey in App
Find your dream home, receive real-time updates, and many more!
Continue Your Journey in App
Find your dream home, receive real-time updates, and many more!
Location
HOA Management
N/A
HOA Fees
$278/ Monthly
Amenities
 Amenities and services may be covered by one or multiple associations and service providers.
 Insurance
 Trash Pickup
 Sewer
 Snow Removal
 Water
 Other
Disclaimer: Amenities are based on third-party information and may vary; buyers must independently verify all amenities, as information is deemed reliable but not guaranteed.
Facts & Features
Rooms
Bedrooms & bathrooms
Bedrooms: 2
Bathrooms: 2
Interior
Sewer
Public Sewer
Flooring
Carpet, Tile
Cooling
Electric
Appliances
Dishwasher, Disposal, Microwave, Range, Refrigerator
Heating
Electric
Construction
Year Built
Year Built: 1974
Home type
Condominium
Construction Materials
Brick Veneer
Roof
Shingle
Foundation Details
Slab
Architectural Style
Contemporary
Utilities & Energy
Laundry Features
Electric Dryer Hookup, Main Level, Washer Hookup
Parking Features
Other, Off Street
Water Source
Public
Utilities
Electricity Connected, Sewer Connected, Water Connected
Other Features
Community Features
Park
Patio And Porch Features
Patio, Rear Patio
Subdivision Name
Hanover Hills
Lot Features
Few Trees
Price History
| Date | Event | Price |
|---|---|---|
10/19/2026 Source: | Price Decreased | $175,000 -2.72% $191/sqft |
09/12/2026 Source: | Price Decreased | $179,900 -2.76% $197/sqft |
09/04/2026 Source: | Price Increased | $185,000 +5.71% $202/sqft |
09/04/2026 Source: | Listed for Sale | $175,000 $191/sqft |

Nearby Homes


Find Homes by Property Features in Lexington, KY


Based on information from the IMAGINE MLS® through Nov 01, 2026, 04:30PM. Copyrighted by the Imagine MLS®. IDX information is provided exclusively for consumers' personal, non-commercial use. It may not be used for any purpose other than to identify prospective properties consumers may be interested in purchasing. Data on this website is deemed reliable but is not guaranteed accurate by the MLS. © 2026 IMAGINE MLS®. All Rights Reserved.
 Advertising Broker: Donna Mink | Mink Realty
