- Overview
- Description
- Property Details
- Location
- HOA Management
- Facts & Features
- Getting Around
- Nearby Homes


$800,000
Monthly Est:$3,982
 2 Beds
 3 Baths
2 full baths + 1 half bath
 2,400sqft
3501 Dickason Ave #B, Dallas, TX 75219
$800,000
$3,982/moEst:
Get Pre-Approved
Townhouse
Built in 1981
$360/mo HOA
0.03 acre lot
$333/sq.ft
Description
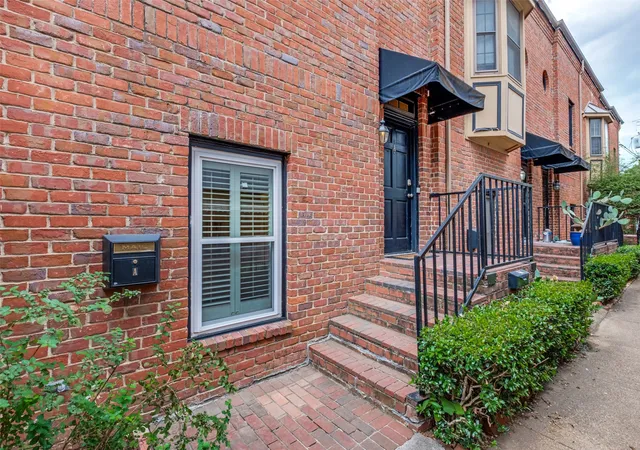
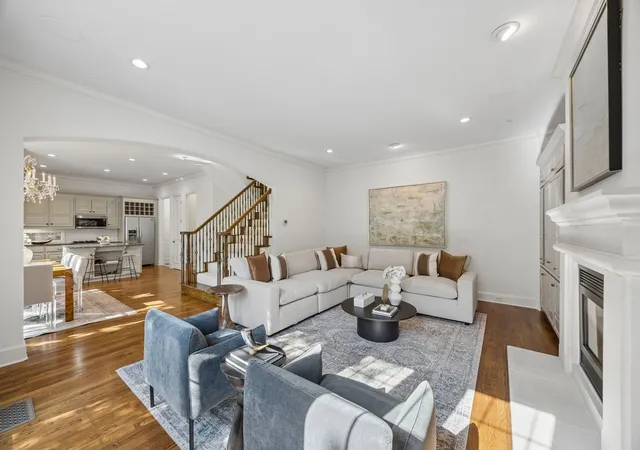
Set in the heart of Turtle Creek, this beautifully renovated townhome offers an unexpected retreat just moments from the best of Dallas. Step inside and discover an impressive interior where soaring ceilings, generous living spaces, and thoughtful updates completed within the last four years create a home that feels both sophisticated and inviting.
Designed with entertaining in mind, the spacious living areas flow to a private courtyard-style outdoor space on the first floor, while the rooftop terrace provides another exceptional place to gather, unwind, and enjoy views toward Downtown Dallas. The location puts the Katy Trail, dining, shopping, nightlife, and the city's major business and entertainment districts within easy reach.
Two spacious primary suites each feature walk-in closets, offering flexibility for owners, guests, or roommates. Storage is abundant throughout the home, including valuable walk-in attic storage rarely found in an urban townhome.
An oversized private two-car garage adds another level of convenience, with plenty of room for vehicles and additional storage. With its extensive renovation, multiple outdoor living spaces, impressive scale, and exceptional Turtle Creek location, this home delivers the space and functionality of a larger residence with the convenience of an in-town Dallas lifestyle.
- Houzeo last checked: 8 minutes ago
- Listing updated: October 10, 2026 at 10:11 am
- Listing Provided by: Sue Wykes , Mark Wykes | Coldwell Banker Realty (817) 329-9005
- Source: NTREIS MLS-TX | MLS#: 21404329

Property Details
Status
Active
Type
Townhouse
No. of Stories
-
County
City
Neighborhood
Year Built
1981
HOA Fees
$360/mo
Finished Area
2,400 sqft
Lot Size
0.03 acre lot
Basement Area
- sqft
MLS Name
NTREIS MLS
MLS Number
21404329
MLS Status
Active
Cumulative Days on Market
1
Open House

Continue Your Journey in App
Find your dream home, receive real-time updates, and many more!
Download App
Continue Your Journey in App
Find your dream home, receive real-time updates, and many more!
Location
HOA Management
Proper HOA Mgmt
HOA Fees
$360/ Monthly
Amenities
 Amenities and services may be covered by one or multiple associations and service providers.
 Maintenance
 Insurance
 PestControl
AssociationManagement
Disclaimer: Amenities are based on third-party information and may vary; buyers must independently verify all amenities, as information is deemed reliable but not guaranteed.
Facts & Features
Rooms
Bedrooms & bathrooms
Bedrooms: 2
Bathrooms: 3
Office
Level: Second
Area: 120.00 Square Feet
Dimensions: 12 x 10
UtilityRoom
Level: First
Area: 90.00 Square Feet
Dimensions: 10 x 9
Kitchen
Level: Second
Area: 154.00 Square Feet
Dimensions: 14 x 11
DiningRoom
Level: Second
Area: 144.00 Square Feet
Dimensions: 12 x 12
PrimaryBedroom
Level: Third
Area: 210.00 Square Feet
Dimensions: 15 x 14
PrimaryBedroom
Level: Third
Area: 240.00 Square Feet
Dimensions: 16 x 15
LivingRoom
Level: Second
Area: 256.00 Square Feet
Dimensions: 16 x 16
Interior
Cooling
Central Air, Electric
Window Features
Window Coverings
Appliances
Dishwasher, Electric Cooktop, Disposal, Microwave, Vented Exhaust Fan
Interior Features
Granite Counters, High Speed Internet, Multiple Master Suites, Multiple Staircases, Cable Tv, Vaulted Ceilings, Walk In Closets
Flooring
Carpet, Ceramic Tile, Wood
Sewer
Public Sewer
Heating
Central, Natural Gas
Construction
Year Built
Year Built: 1981
Home type
Townhouse
Property Condition
Resale
Foundation Details
Slab
Construction Materials
Stucco
Roof
Composition, Tar Gravel
Architectural Style
Contemporary Modern
Utilities & Energy
Laundry Features
Common Area, Laundry In Utility Room
Utilities
Sewer Available, Water Available, Cable Available
Pool Features
None
Fireplace Features
Gas Starter, Masonry
Parking Features
Garage Faces Front, Garage, Garage Door Opener, Oversized
Water Source
Public
Other Features
Patio And Porch Features
Deck
Subdivision Name
Sale Twnhms
Price History
| Date | Event | Price |
|---|---|---|
10/09/2026 Source: | Listed for Sale | $800,000 +75.86% $333/sqft |
03/26/2021 Source: | Sold | $454,900 -6.21% $190/sqft |
02/10/2021 Source: | Listing Removed | $485,000 $202/sqft |

Turtle Creek Ranks #81 in Dallas, TX


Homes

Rental Prices

Median Home Price
Getting Around 3501 Dickason Ave
Bike Score®

Very Bikeable
71/100
Walk Score®

Very Walkable
89/100
Transit Score®

Good Transit
59/100
Data provided by Redfin
Nearby Homes





Find Homes by Property Features in Dallas, TX
Nearby New Homes For Sale

Based on information from the North Texas Real Estate Information Systems, Inc., through Oct 10, 2026, 11:45AM. Information is provided exclusively for consumers’ personal, non-commercial use. It may not be used for any purpose other than to identify prospective properties consumers may be interested in purchasing. Data is deemed reliable but is not guaranteed accurate. This website may not include listings or property addresses of sellers who have directed their listing brokers to withhold their listing or their property address from display on the Internet. ©2026 North Texas Real Estate Information Systems, Inc. All Rights Reserved.
 Advertising Broker: Michelle Brecker | Pathway To Home Realty