- Overview
- Description
- Property Details
- Location
- Facts & Features
- Getting Around
- Nearby Homes


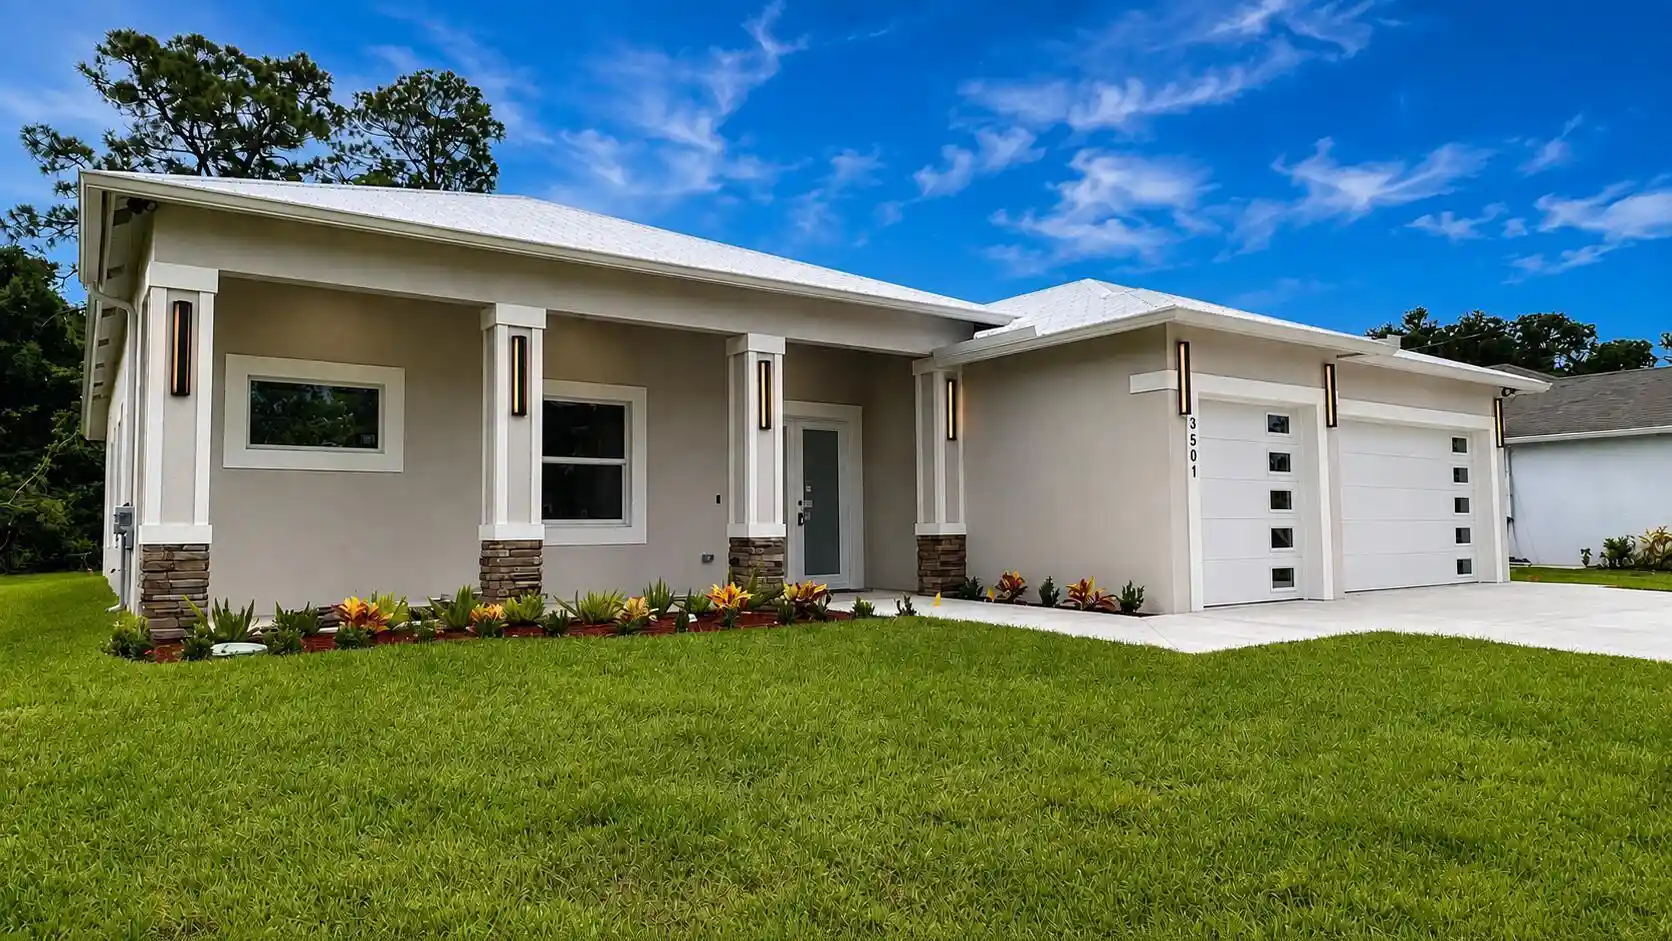


$719,900
Monthly Est:$3,583
 5 Beds
 4 Baths
3 full baths + 1 half bath
 2,600sqft
3501 SW Foremost Dr, Port Saint Lucie, FL 34953
$719,900
$3,583/moEst:
Get Pre-Approved
Single Family Residence
Built in 2026
$-- HOA
11,325.6 sqft lot
$277/sq.ft
Description
Experience the perfect blend of modern luxury and quality craftsmanship in this brand-new custom-built residence offering 2,600 square feet under air, 5 bedrooms, 3.5 bathrooms, and a spacious 3-car garage. Thoughtfully designed with an open-concept floor plan, this exceptional home features 12-foot ceilings, abundant natural light, premium 24" x 48" porcelain tile flooring throughout, and a durable 5V metal roof. The chef-inspired kitchen is the heart of the home, showcasing 66-inch custom wood cabinetry, an oversized quartz waterfall island, premium black stainless steel appliance package, built-in induction cooktop with designer vent hood, built-in wall oven and microwave, quartz countertops with a full-height backsplash, under-cabinet LED lighting, and a built-in b everage/wine cooler-perfectly blending style and functionality. The spacious great room flows seamlessly through oversized sliding glass doors to the covered lanai, creating the ideal space for entertaining and enjoying Florida's indoor-outdoor lifestyle. The luxurious primary suite serves as a private retreat, featuring a spa-inspired bathroom with dual vessel sinks, illuminated LED mirrors, designer tile finishes, and a spacious walk-in closet complete with custom built-in wood cabinetry. Additional features include impact-rated windows and doors, designer lighting, contemporary black fixtures and hardware throughout, a thoughtfully designed split-bedroom floor plan, St. Augustine sod, a full irrigation system supplied by a dedicated well, professional landscaping, and a 1-year builder's bumper-to-bumper warranty for added peace of mind. Built with exceptional attention to detail and move-in ready, this custom home showcases a rare combination of luxury finishes, thoughtful design, and lasting quality.
- Houzeo last checked: 11 minutes ago
- Listing updated: October 30, 2026 at 2:36 pm
- Listing Provided by: Steven T Koleno DRE #3469487 | Beycome of Florida LLC (804) 656-5007
- Source: Beaches MLS-FL | MLS#: B26057041

Property Details
Status
Pending
Type
Single Family Residence
No. of Stories
1
County
City
Neighborhood
--
Year Built
2026
HOA Fees
-
Finished Area
2,600 sqft
Lot Size
11,325.6 sqft lot
Basement Area
- sqft
MLS Name
Beaches MLS
MLS Number
B26057041
MLS Status
Pending
Days on Market
95
Cumulative Days on Market
39

Continue Your Journey in App
Find your dream home, receive real-time updates, and many more!
Continue Your Journey in App
Find your dream home, receive real-time updates, and many more!
Location
Facts & Features
Rooms
Bedrooms & bathrooms
Bedrooms: 5
Bathrooms: 4
PrimaryBedroom
Level: Main
Area: 208.00 Square Feet
Dimensions: 16 X 13
Interior
Appliances
Cooktop, Electric Cooktop, Microwave, Oven, Wine Refrigerator
Sewer
Public Sewer
Cooling
Central Air
Flooring
Tile
Heating
Heat Strip
Exterior Features
Garden, Lighting
Interior Features
Bathtub, Closet Cabinetry, Entrance Foyer, High Ceilings, Kitchen Island, Custom Mirrors, Pantry, Soaking Tub, Walk In Closets
Construction
Year Built
Year Built: 2026
Home type
Single Family Residence
Construction Materials
Pre Cast Concrete, Stucco
Property Condition
New Construction
Foundation Details
Slab
Roof
Metal
Utilities & Energy
Water Source
Public
Utilities
Electricity Connected, Sewer Available, Water Available
Laundry Features
Laundry Room
Other Features
Subdivision Name
Port St Lucie Sec 19
Lot Features
Corner Lot, Quarter To Half Acre Lot
Price History
| Date | Event | Price |
|---|---|---|
09/04/2026 Source: | Pending | $719,900 $277/sqft |
07/27/2026 Source: | Listed for Sale | $719,900 $277/sqft |
07/27/2026 Source: | Off Market | $719,900 +471.35% $277/sqft |
04/03/2025 Source: | Price Increased | $126,000 +0.80% $48/sqft |
04/03/2025 Source: | Sold | $125,000 $48/sqft |

Nearby Homes
Find Homes by Property Features in Port Saint Lucie, FL
Nearby New Homes For Sale


IDX information is provided exclusively for consumers’ personal, non-commercial use, that it may not be used for any purpose other than to identify prospective properties consumers may be interested in purchasing, and that the data is deemed reliable but is not guaranteed accurate by BeachesMLS. All listings featuring the BMLS logo are provided by BeachesMLS, Inc. This data is not verified for authenticity or accuracy and may not reflect all real estate activity in the market. Based on information © 2026 BeachesMLS, Inc. All Rights Reserved.
 Advertising Broker: Moe Mossa (Savvy Avenue) | Savvy Avenue, LLC
