- Overview
- Description
- Property Details
- Location
- Facts & Features
- Getting Around
- Nearby Homes



$519,900
Monthly Est:$2,588
 4 Beds
 3 Baths
3 full baths
 2,555sqft
3501 Tearose Dr, Hudsonville, MI 49426
$519,900
$2,588/moEst:
Get Pre-Approved
Single Family Residence
Built in 2015
$-- HOA
13,068 sqft lot
$203/sq.ft
Description
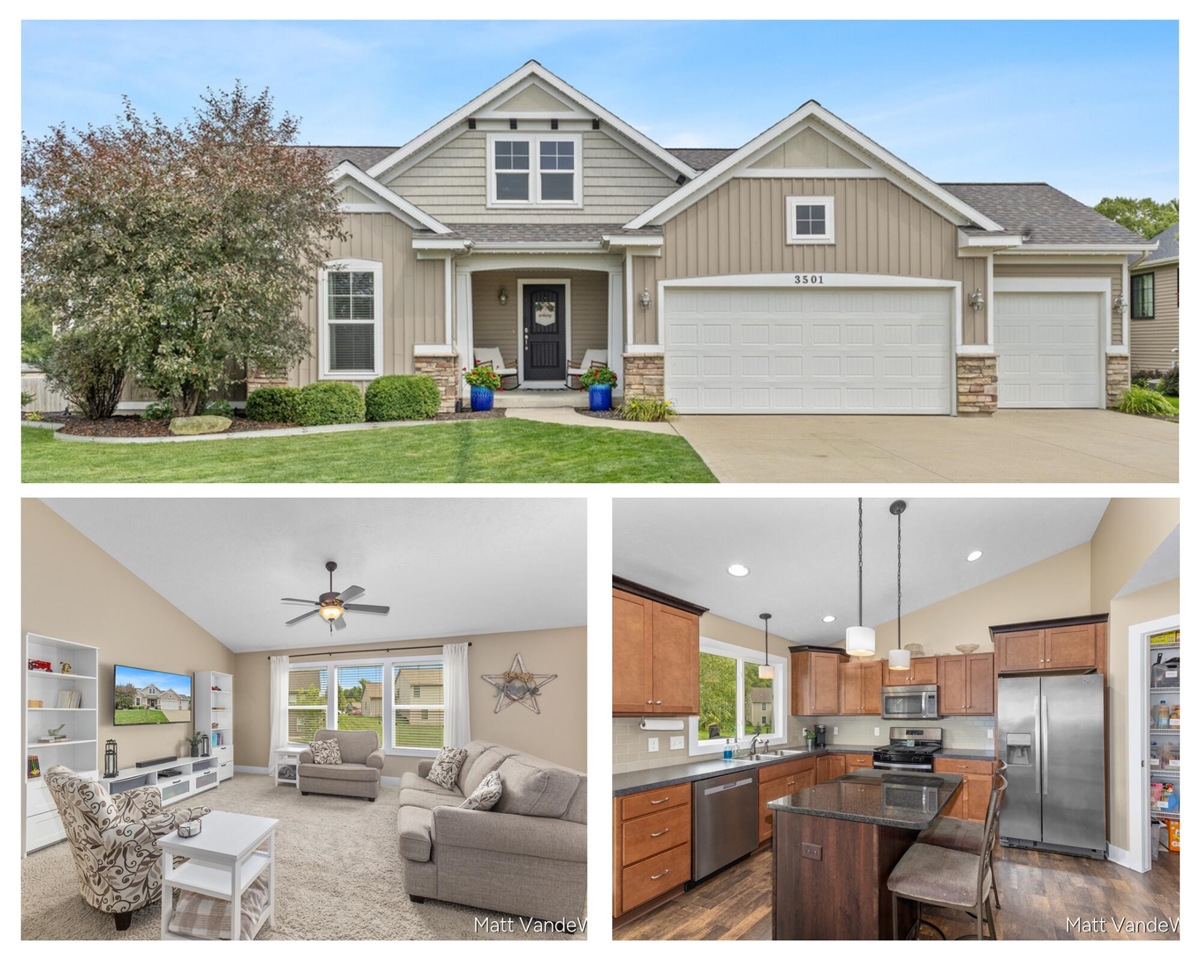
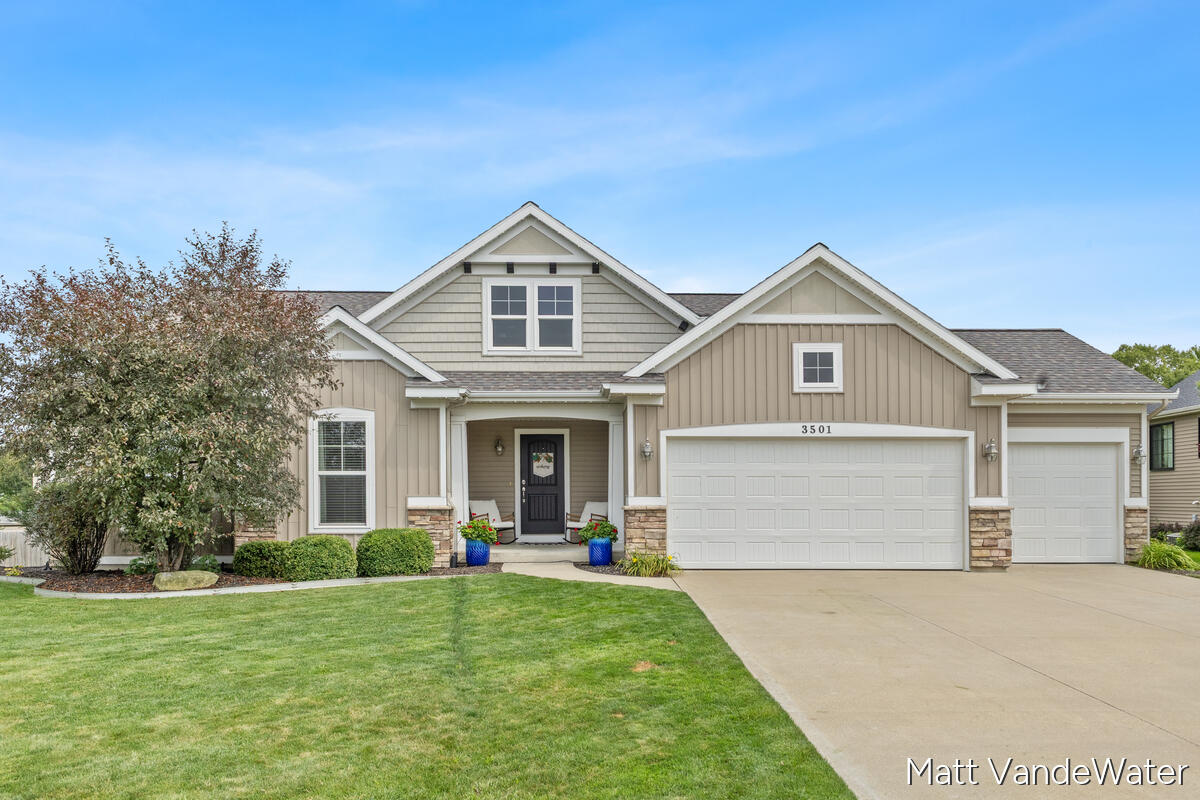
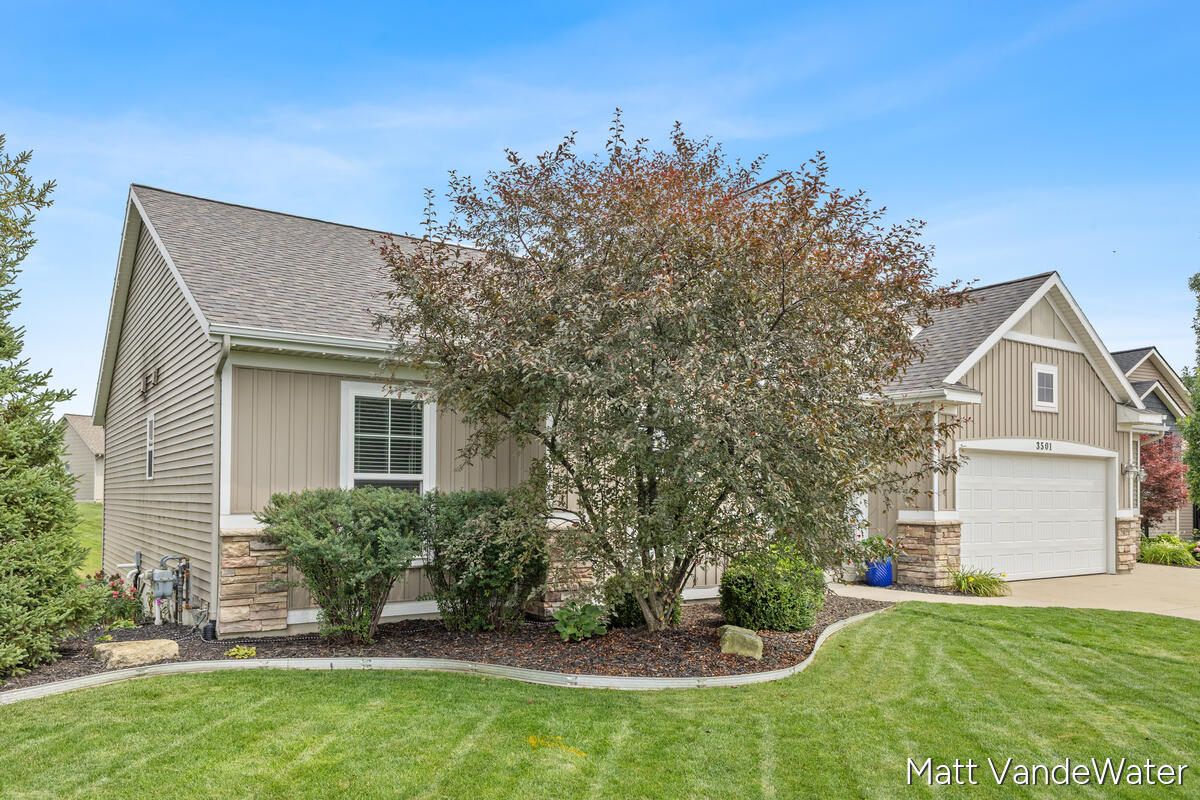
This is the kind of home that makes everyday life feel easy. The main level brings everyone together around a large kitchen island, with a pantry close at hand and three bedrooms nearby, including a primary suite with ensuite bath. Downstairs, another 1,000 finished square feet creates room to spread out with a large family room or entertainment area, fourth bedroom, full bath, bonus room for an office, play space or hobby room, and plenty of storage. Out back, picture summer evenings on the large deck, fresh vegetables from the enclosed garden, and conversations around the firepit. A 3-stall garage adds even more room for vehicles, tools, bikes and gear. With 2,555 finished square feet, 4 bedrooms, 3 baths, and flexible spaces throughout, this Hudsonville home has room for quiet mornings, game nights, weekend projects, and everything in between. Come experience 3501 Tearose Drive for yourself and schedule a private showing today.
- Houzeo last checked: 1 minute ago
- Listing updated: October 1, 2026 at 8:14 pm
- Listing Provided by: Matthew VandeWater (616) 890-1529 DRE #6501432733 | City2Shore Gateway Group (616) 895-8000
- Source: MiRealSource MLS-MI | MLS#: 70552781

Property Details
Status
Pending
Type
Single Family Residence
No. of Stories
1
County
City
Neighborhood
--
Year Built
2015
HOA Fees
-
Finished Area
2,555 sqft
Lot Size
13,068 sqft lot
Basement Area
- sqft
MLS Name
MiRealSource MLS
MLS Number
70552781
MLS Status
Pending
Days on Market
54
Cumulative Days on Market
44

Continue Your Journey in App
Find your dream home, receive real-time updates, and many more!
Download App
Continue Your Journey in App
Find your dream home, receive real-time updates, and many more!
Location
Facts & Features
Rooms
Bedrooms & bathrooms
Bedrooms: 4
Bathrooms: 3
Interior
Appliances
Dishwasher, Dryer, Microwave, Range/oven, Refrigerator, Washer, Gas Water Heater
Heating
Natural Gas, Forced Air
Exterior Features
Lawn Sprinkler
Construction
Year Built
Year Built: 2015
Home type
Single Family Residence
Foundation Details
Basement
Construction Materials
Stone, Vinyl Siding
Utilities & Energy
Basement
Daylight
Water Source
Public
Price History
| Date | Event | Price |
|---|---|---|
10/01/2026 Source: | Pending | $519,900 $203/sqft |

Nearby Homes



Find Homes by Property Features in Hudsonville, MI
Nearby New Homes For Sale


Based on information from MiRealSource through Oct 11, 2026, 05:45AM . All information is provided exclusively for personal, non-commercial use, and may not be used for any purpose other than to identify prospective properties consumers may be interested in purchasing. The accuracy of all information, regardless of source, is not guaranteed or warranted. All information should be independently verified. Provided through IDX via MiRealSource, Inc. Courtesy of MiRealSource Shareholder. © 2026 MiRealSource. All Rights Reserved.
 Advertising Broker: Andover Real Estate | Andover Real Estate